

In a market where fine dining is projected to reach AED 8.2 billion by the close of 2026, the distance between a visionary concept and a profitable reality is measured by the technical precision of your execution. You likely recognize that launching a premier venue in Dubai requires more than just an inspired menu; it demands a space that balances aesthetic prestige with rigorous operational functionality. It’s a common frustration to see momentum stalled by the intricate web of Dubai Municipality (DM) approvals or budget overruns that arise when the restaurant fit out process is handled without meticulous coordination.
This master guide provides the absolute clarity required to navigate the journey from a shell-and-core space to a high-end dining destination with unwavering confidence. We’ll examine the mandatory approval timelines for Dubai Civil Defense (DCD) and DEWA, detail the 2026 cost benchmarks for luxury dining, and demonstrate how a synchronized design and build approach ensures your project meets the highest standards of craftsmanship. From the initial assessment to the final completion certificate, this roadmap ensures your transition into the Dubai F&B landscape is as seamless as it is sophisticated.
Key Takeaways
- Identify the critical pre-construction steps required to transform a shell-and-core space into a functional, luxury dining environment.
- Gain a comprehensive understanding of the restaurant fit out process, specifically the sequence of mandatory approvals from Dubai Municipality, DCD, and DEWA.
- Learn how to engineer specialized MEP systems and bespoke joinery that meet the rigorous technical demands of high-volume F&B operations.
- Discover the 2026 benchmarks for project timelines and costs to maintain strict financial and operational control over your investment.
- Master the final handover phase, including the meticulous snagging process and the acquisition of your completion certificate for a successful launch.
Pre-Construction: Vision, Feasibility, and Concept Development
Before the first hammer strikes, a successful project begins with an exhaustive analytical phase. This stage transforms a culinary vision into a technically viable blueprint. It’s during these early weeks that the restaurant fit out process is either secured for success or destined for delay. We begin by defining the culinary concept, as the spatial requirements for a high-volume steakhouse differ vastly from those of a boutique patisserie. Every square meter must justify its presence, balancing back-of-house efficiency with front-of-house prestige.
Site Feasibility and Utility Assessment
A shell-and-core space in Dubai is rarely a blank canvas; it’s a puzzle of technical constraints. We conduct comprehensive site surveys to evaluate existing HVAC capacities and gas line connections. These elements are vital for managing kitchen exhaust needs without compromising the luxury aesthetic of the dining area. For venues within developments managed by Emaar or Nakheel, we must align our technical strategy with specific landlord fit-out guidelines to avoid bureaucratic friction. Structural constraints, such as load-bearing columns or floor-loading limits, are identified early to ensure they don’t obstruct the intended flow. We also analyze DEWA utility capacities to confirm the site can support the high-load demands of modern commercial kitchen design principles. Precision is non-negotiable at this stage.
The Design & Build Conceptual Framework
Unlike traditional models where designers and contractors work in silos, an integrated design and build approach ensures aesthetic luxury is never sacrificed for operational reality. This framework begins with the creation of a detailed ‘Scope of Work’ to prevent future variations and budget creep. We integrate specialized engineering into our initial sketches, ensuring that the staff’s movement is as fluid as the guest’s experience. High-fidelity 3D visualizations allow stakeholders to align on the final look and feel, from bespoke joinery details to ambient lighting schemes. This phase concludes with a milestone-based budget allocation and a clear project timeline, providing the stability required for premium execution. Our portfolio of projects demonstrates how this early-stage technical discipline prevents the lack of coordination that often plagues the restaurant fit out process in complex commercial environments. Detailed planning is the bedrock of luxury.
The Design Phase: Engineering Aesthetics and Functionality
The design phase represents the strategic intersection of artistic vision and technical discipline. While high-fidelity 3D interior renderings capture the aspirational “look and feel” of the space, the true success of the restaurant fit out process lies in the architectural drawings that underpin them. We prioritize a design that harmonizes front-of-house (FOH) ambiance with back-of-house (BOH) ergonomics. This ensures that while guests enjoy a serene, luxury environment, the staff can operate with peak efficiency in a high-volume setting. Every square meter is meticulously planned to maximize both guest comfort and operational throughput.
MEP Engineering for High-Performance Kitchens
Engineering the Mechanical, Electrical, and Plumbing (MEP) systems is perhaps the most critical technical hurdle in the F&B sector. In Dubai’s extreme climate, calculating precise cooling loads is essential to maintain diner comfort without overtaxing the building’s infrastructure. We design specialized drainage systems and grease traps that adhere strictly to Dubai Municipality standards. These technical layers are integrated into the broader Dubai’s restaurant approval process, ensuring that fire suppression systems are seamlessly woven into the kitchen hood design. This proactive engineering prevents the budget overruns often associated with poor MEP planning in the early stages.
Luxury Finishes and Bespoke Joinery
A premium dining destination requires materials that balance aesthetic excellence with industrial-grade durability. We specify high-grade finishes that can withstand the rigors of commercial wear while maintaining their polished appearance. Our in-house expertise allows for the creation of custom joinery for bars, reception desks, and intricate feature walls that define the venue’s character. Bespoke joinery serves as a physical manifestation of a restaurant’s brand identity, transforming a standard layout into a unique, immersive experience.
By selecting materials that evoke prestige, such as natural stone and treated hardwoods, we ensure the venue remains timeless. This meticulous attention to detail is evident in our previous projects, where every finish is chosen for its ability to elevate the guest journey. If you are ready to translate your concept into a technically sound, high-end design, you may consult with our design team to begin the process. Balancing these complex requirements is what differentiates a standard contractor from a complete solution provider capable of delivering excellence.
Navigating the Dubai Regulatory & Approval Ecosystem
A sophisticated restaurant concept remains a conceptual sketch until it clears the rigorous regulatory hurdles of Dubai’s authorities. The success of the restaurant fit out process depends on a precise sequence of submissions, where timing is as critical as technical accuracy. Failure to secure approvals in the correct order often leads to cascading delays and significant financial penalties. This phase requires a seasoned understanding of how various government entities interact to safeguard public health and safety. Precision is the only currency here.
The Step-by-Step Approval Roadmap
The journey through Dubai’s regulatory landscape is methodical and uncompromising. Phase 1 begins with securing the ‘No Objection Certificate’ (NOC) from the property developer, whether it’s a major entity like Emaar or Nakheel, or a free zone authority such as the Dubai Development Authority (DDA). This document serves as the foundational permission to modify the space. Phase 2 transitions into the technical review by the Dubai Municipality (DM) Food Safety Department. During this review, your architectural drawings must reflect international kitchen design standards to ensure hygiene and operational safety. Finally, Phase 3 involves obtaining Dubai Civil Defence (DCD) clearance for fire safety and emergency systems, culminating in the issuance of the official building permit.
Compliance for Luxury F&B Establishments
Luxury F&B venues face additional layers of scrutiny, particularly regarding accessibility and environmental impact. ADA compliance is mandatory, ensuring that every guest experience is inclusive and dignified from the entrance to the restrooms. For establishments located in premium residential or mixed-use towers, such as those in the Palm Jumeirah or Downtown Dubai, strict noise insulation requirements must be met to prevent acoustic bleed into neighboring units. Managing DEWA (Dubai Electricity and Water Authority) applications for load enhancement is equally vital; high-performance kitchens often require power upgrades that can take 5 to 10 working days for small projects or several weeks for larger venues. To mitigate these bureaucratic risks and ensure your project remains on schedule, you can consult with Projeco’s expert team to expedite the approval process. Our deep familiarity with the restaurant fit out process allows us to manage these complexities with ease, ensuring your vision is never compromised by administrative friction.
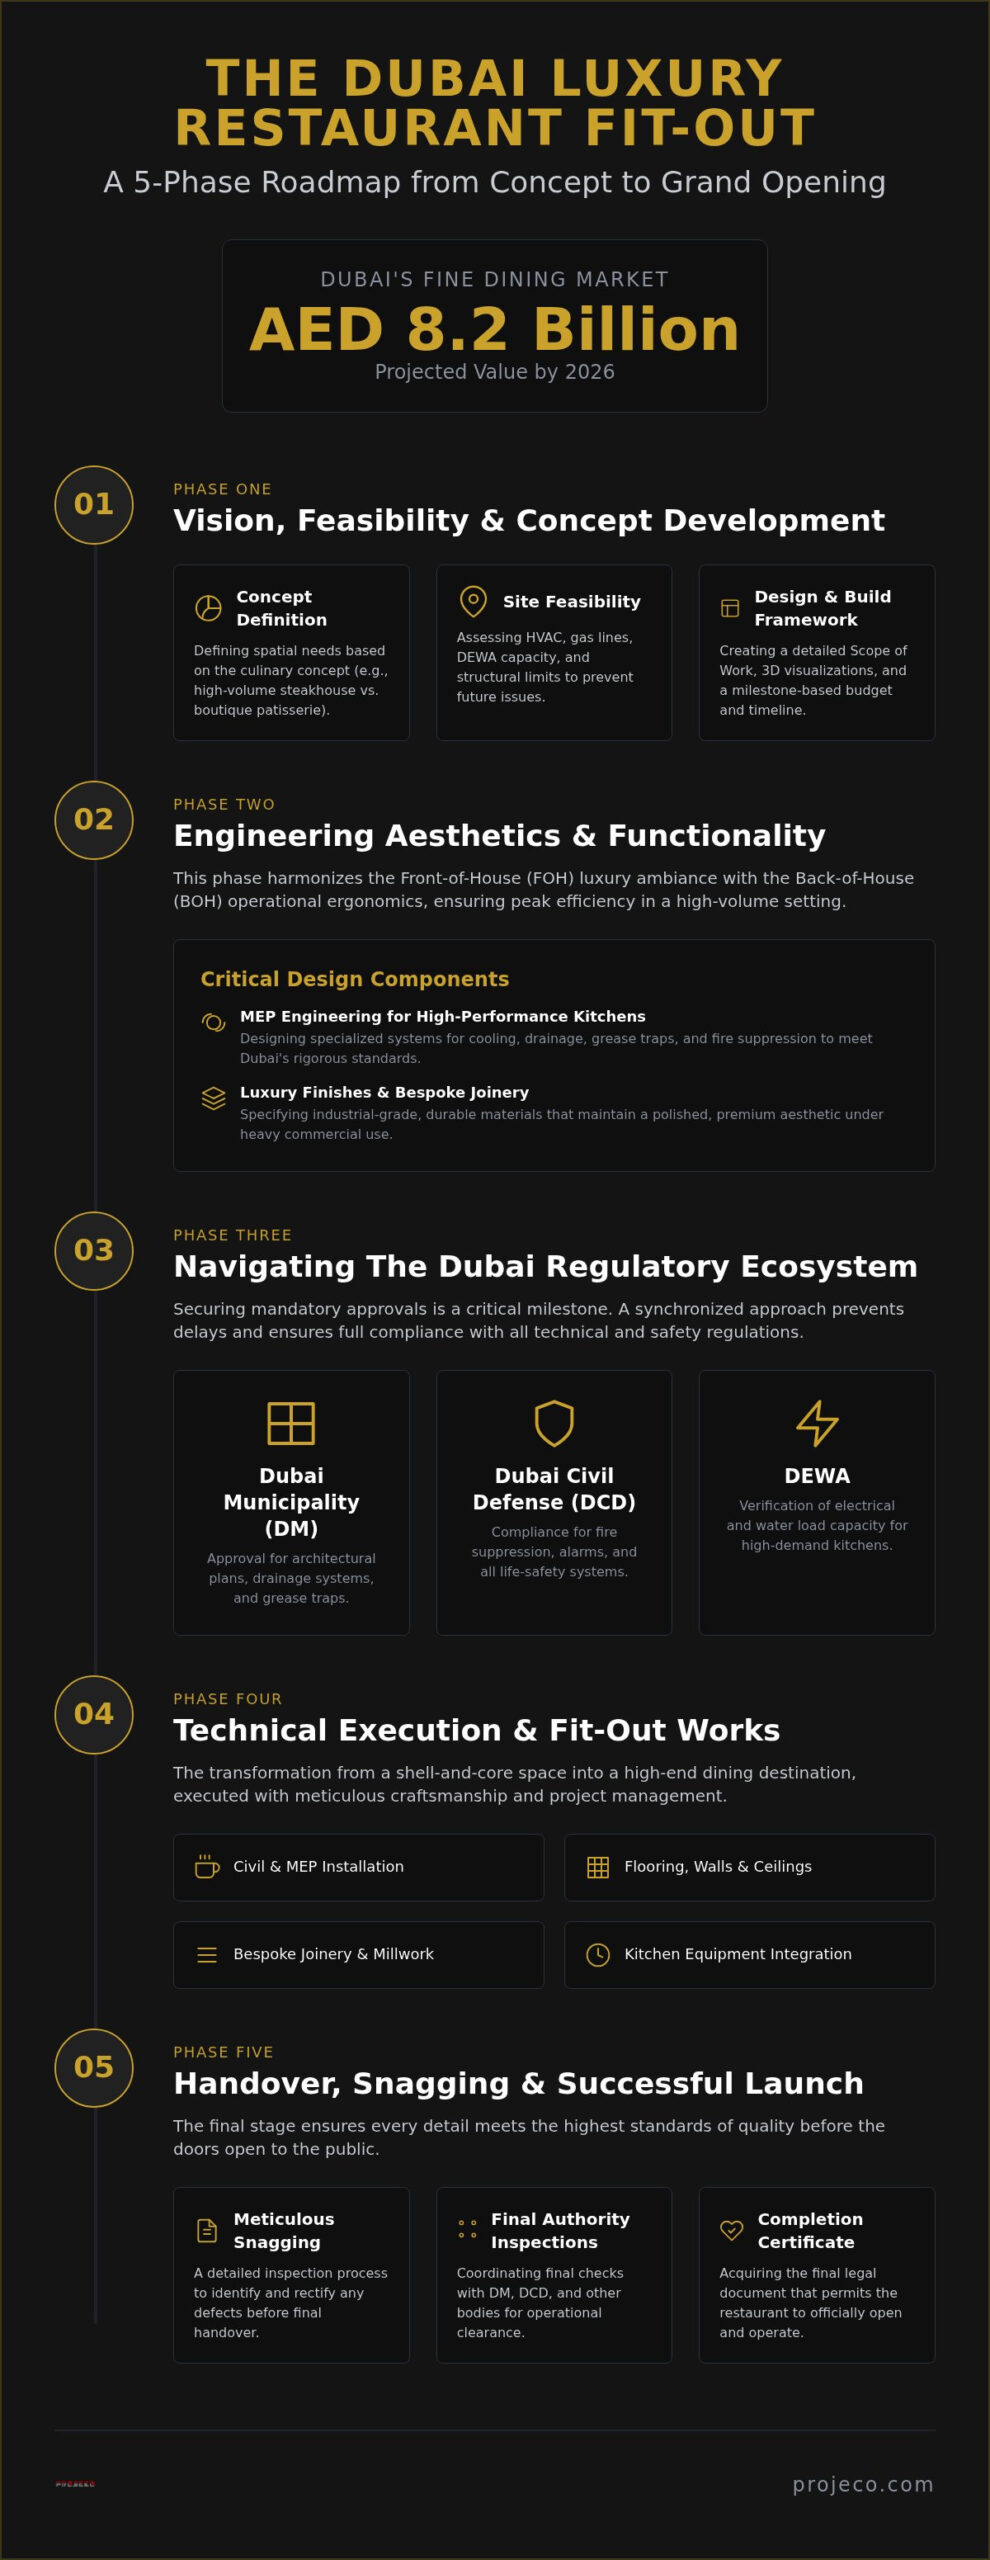
The Construction Phase: Technical Execution and Fit-Out Works
Once the official building permit is secured, the project transitions from theoretical planning to tangible transformation. This phase represents the most intensive stage of the restaurant fit out process, where technical precision must align with aesthetic ambition. We begin with mobilization, establishing protective hoarding and mandatory safety signage to create a secure, professional site environment. Civil works follow immediately, involving the construction of fire-rated partitions and specialized ceiling treatments that serve as the skeleton for the venue’s luxury interior.
Execution of the Mechanical, Electrical, and Plumbing (MEP) systems occurs in tandem with these civil works. Our teams install complex technical infrastructure, ensuring that every electrical point and drainage connection perfectly matches the requirements of your commercial-grade kitchen equipment. As the structural elements take shape, we implement the final layers of the build, including ambient lighting arrays and custom joinery elements. These high-end finishes require a craftsman’s touch to ensure the final result reflects the prestige of a premier Dubai dining destination.
Project Management and Quality Control
Unwavering daily site supervision is the only way to ensure that every detail adheres strictly to the approved technical drawings. Our project managers oversee the entire workflow, meticulously managing the procurement of long-lead items such as imported luxury tiles or specialized kitchen tech to prevent any disruption to the timeline. By maintaining constant coordination between different trades, we eliminate the workflow bottlenecks that often occur when designers and contractors are not fully synchronized. This structured oversight guarantees that the project remains on track and meets our uncompromising quality standards.
Integrating Kitchen Technology and HVAC
The operational success of an F&B venue depends on the precision installation of its core technology. We manage the integration of walk-in chillers and specialized cooking ranges, ensuring they are calibrated for peak performance. A critical component of this technical execution is the rigorous testing of the kitchen exhaust and fresh air supply systems, including the Ecology Units mandated by Dubai’s environmental regulations. These systems must function in perfect harmony to maintain a comfortable dining atmosphere and ensure fire safety. You can explore our portfolio of luxury F&B projects to see how we balance these heavy-duty technical demands with refined aesthetic excellence.
Managing a build of this complexity requires a partner who understands that every weld and finish contributes to the final guest experience. If you are prepared to move from concept to construction, you can contact our fit-out experts to discuss the technical requirements of your upcoming project. We specialize in delivering turnkey solutions that manage every technical hurdle with ease.
Handover and Launch: Snagging, Inspections, and Operation
The culmination of the restaurant fit out process is defined by the transition from a high-intensity construction site to a polished, operational venue. This final stage requires a meticulous ‘snagging’ list where every joinery edge, paint finish, and lighting fixture is scrutinized against uncompromising luxury standards. We leave no room for imperfection; the physical space must reflect the prestige promised in the initial 3D renderings. This phase ensures that the technical discipline of the build meets the aesthetic expectations of a premier dining destination.
Final Authority Inspections
Securing the official ‘Completion Certificate’ involves a synchronized effort with Dubai’s regulatory bodies. We coordinate the site for the final Dubai Municipality (DM) Food Safety inspection, ensuring that every surface and drainage point adheres to the health codes established during the planning phase. Simultaneously, a DCD-approved contractor must certify that all fire safety and emergency systems are live and fully integrated into the building’s infrastructure. Final utility connections and meter installations from DEWA represent the final technical milestones before the venue is legally permitted to welcome guests. This methodical approach to the restaurant fit out process prevents the administrative delays that can stall a grand opening.
Turnkey Handover for Immediate Operation
A professional handover is more than just a transfer of keys; it is the delivery of a complete operational ecosystem. We provide comprehensive staff training on the specialized MEP systems and emergency procedures to ensure your team can manage the facility with confidence. The formal handover includes a complete dossier of ‘As-Built’ drawings, maintenance schedules, and warranty documents. This ensures the owner has a permanent record of the technical infrastructure supporting the venue.
Before the ‘soft opening’ phase begins, we conduct a deep cleaning and polishing of the entire space, ensuring the venue is pristine for the first guest. Our commitment to high-level execution means we remain available to support the transition from construction to live operations. This structured handover allows you to focus on culinary excellence while we ensure the facility functions at its peak. Ready to begin your journey? Connect with Projeco’s specialists today. We are dedicated to transforming your vision into a landmark dining destination with precision and prestige.
Realizing Your Vision in Dubai’s F&B Landscape
The transformation of a shell-and-core space into a premier dining destination is a journey of technical discipline and artistic vision. By mastering the restaurant fit out process, you ensure that every regulatory hurdle and engineering challenge becomes a stepping stone toward operational excellence. Success in 2026 requires more than just a beautiful interior; it demands a synchronized approach where MEP systems, bespoke joinery, and authority approvals work in perfect harmony. This meticulous coordination is what prevents budget overruns and secures a seamless path to your grand opening.
We specialize in managing these complexities through our turnkey F&B expertise and dedicated in-house teams. From navigating the intricacies of Dubai Municipality permits to executing high-end finishes, we provide the unwavering reliability your brand deserves. Our commitment to high standards ensures that your venue isn’t just completed; it’s crafted for longevity and prestige. We handle the technical burden so you can focus on delivering an exceptional culinary experience to your guests.
Beyond the physical build, many entrepreneurs also partner with Ventureprise Acquisitions to establish the strategic foundations and wealth structures that support long-term business growth in Dubai.
Start Your Luxury Restaurant Fit-Out Journey with Projeco
Your vision for a landmark restaurant is within reach. We look forward to bringing your culinary concept to life with the precision and craftsmanship it requires.
Frequently Asked Questions
How long does a typical restaurant fit-out take in Dubai?
A restaurant fit-out in Dubai typically requires 8 to 14 weeks to complete from the initial design phase to the final handover. This timeline accounts for approximately 1.5 months for Dubai Civil Defence (DCD) approvals and the subsequent technical execution of the build. Factors such as the complexity of the bespoke joinery and the efficiency of the utility enhancement process will influence the final delivery date.
What are the mandatory approvals required for a new restaurant in Dubai?
Mandatory approvals include the No Objection Certificate (NOC) from the developer, and clearances from Dubai Municipality (DM), Dubai Civil Defence, and DEWA. The Dubai Municipality Food Safety Department must approve your technical drawings to ensure compliance with hygiene standards. Each authority plays a specific role in certifying that the venue is safe for public operation and meets the city’s rigorous infrastructure requirements.
Can I start construction before getting Dubai Municipality approval?
Commencing construction before securing a building permit from Dubai Municipality is strictly prohibited and results in heavy fines. All structural and MEP works must wait until the official permit is issued following a successful technical review. Starting prematurely risks stop-work orders that can permanently damage your project’s timeline and reputation within the commercial development sector.
What is the difference between a shell-and-core and a fitted restaurant space?
A shell-and-core space is a basic concrete structure without utilities, while a fitted space includes existing flooring, ceilings, and basic MEP infrastructure. Shell-and-core units provide the absolute creative freedom necessary for luxury bespoke designs but require a more intensive restaurant fit out process. Conversely, fitted spaces may reduce initial costs but often limit the ability to implement specialized kitchen workflows or unique aesthetic features.
How do I calculate the power load requirements for my restaurant?
Power load requirements are calculated by an MEP engineer who aggregates the total wattage of all kitchen appliances, HVAC units, and lighting systems. This data is compiled into a formal load schedule for DEWA submission. It’s vital to identify if the current site allocation is sufficient, as high-performance kitchens often necessitate a power enhancement application that must be managed early in the planning stage.
Does Projeco handle the entire approval process with Dubai authorities?
Projeco provides a comprehensive turnkey service that manages every interaction with Dubai’s regulatory authorities. Our experienced team handles the entire restaurant fit out process, including submissions to Dubai Municipality, DCD, and DEWA. This integrated approach ensures that your project moves through the approval ecosystem with technical precision, allowing you to focus on the operational aspects of your luxury F&B brand.
What are the common mistakes to avoid during a restaurant fit-out?
The most frequent errors include inadequate MEP planning and failing to coordinate between designers and contractors. These oversights often lead to significant budget overruns and technical failures during the final inspection phase. Engaging a complete solution provider ensures that every technical detail is synchronized with the aesthetic vision, preventing the lack of coordination that often plagues complex commercial projects in Dubai. For those looking for examples of professional frameworks used in other major markets, you can explore Project-based commercial renovation contracts to see how high-end projects are managed internationally.
Is a grease trap mandatory for all F&B outlets in Dubai?
A grease trap is a mandatory requirement for all food establishment licenses in Dubai to prevent oil and grease from entering the public drainage system. The unit must be sized according to the volume of food preparation and installed in a location that allows for regular maintenance and inspection by Dubai Municipality. Failure to install a certified grease trap will result in the rejection of your final completion certificate.