

With over 8,600 restaurants currently vying for market share in Dubai as of June 2026, the margin for aesthetic or operational mediocrity has effectively vanished. You recognize that staying relevant in this hyper-competitive landscape requires more than a superficial update. A successful restaurant renovation Dubai project is a complex undertaking that must balance high-end luxury with the rigorous demands of 2026 Dubai Municipality and Civil Defence approvals. It’s a high-stakes investment where project delays or regulatory friction can quickly erode your bottom line.
This guide provides a strategic roadmap to transform your venue into a prestigious, high-performance destination while maintaining full compliance with the latest UAE safety and hygiene standards. We’ll examine how a turnkey approach minimizes downtime and eliminates the friction of managing multiple contractors. From mastering the new 2026 kitchen suppression requirements to implementing experience-led design, you’ll discover how to execute a vision that commands both respect and lasting ROI. Our focus remains on achieving a seamless transition from conceptual excellence to functional, compliant reality.
Key Takeaways
- Grasp why the 2026 Dubai market demands a strategic blend of aesthetic prestige and functional innovation to maintain your competitive edge.
- Master complex regulatory requirements from Dubai Municipality and Civil Defence to prevent costly delays and ensure full safety compliance.
- Balance front-of-house luxury with back-of-house operational efficiency to maximize ROI and improve your service speed.
- Discover how an integrated design-build approach simplifies your next restaurant renovation Dubai by managing everything from concept to completion.
- Identify technical nuances of specialized F&B fit-outs, such as the specific drainage and kitchen suppression systems required by current authorities.
The Strategic Importance of Restaurant Renovation in Dubai’s 2026 Market
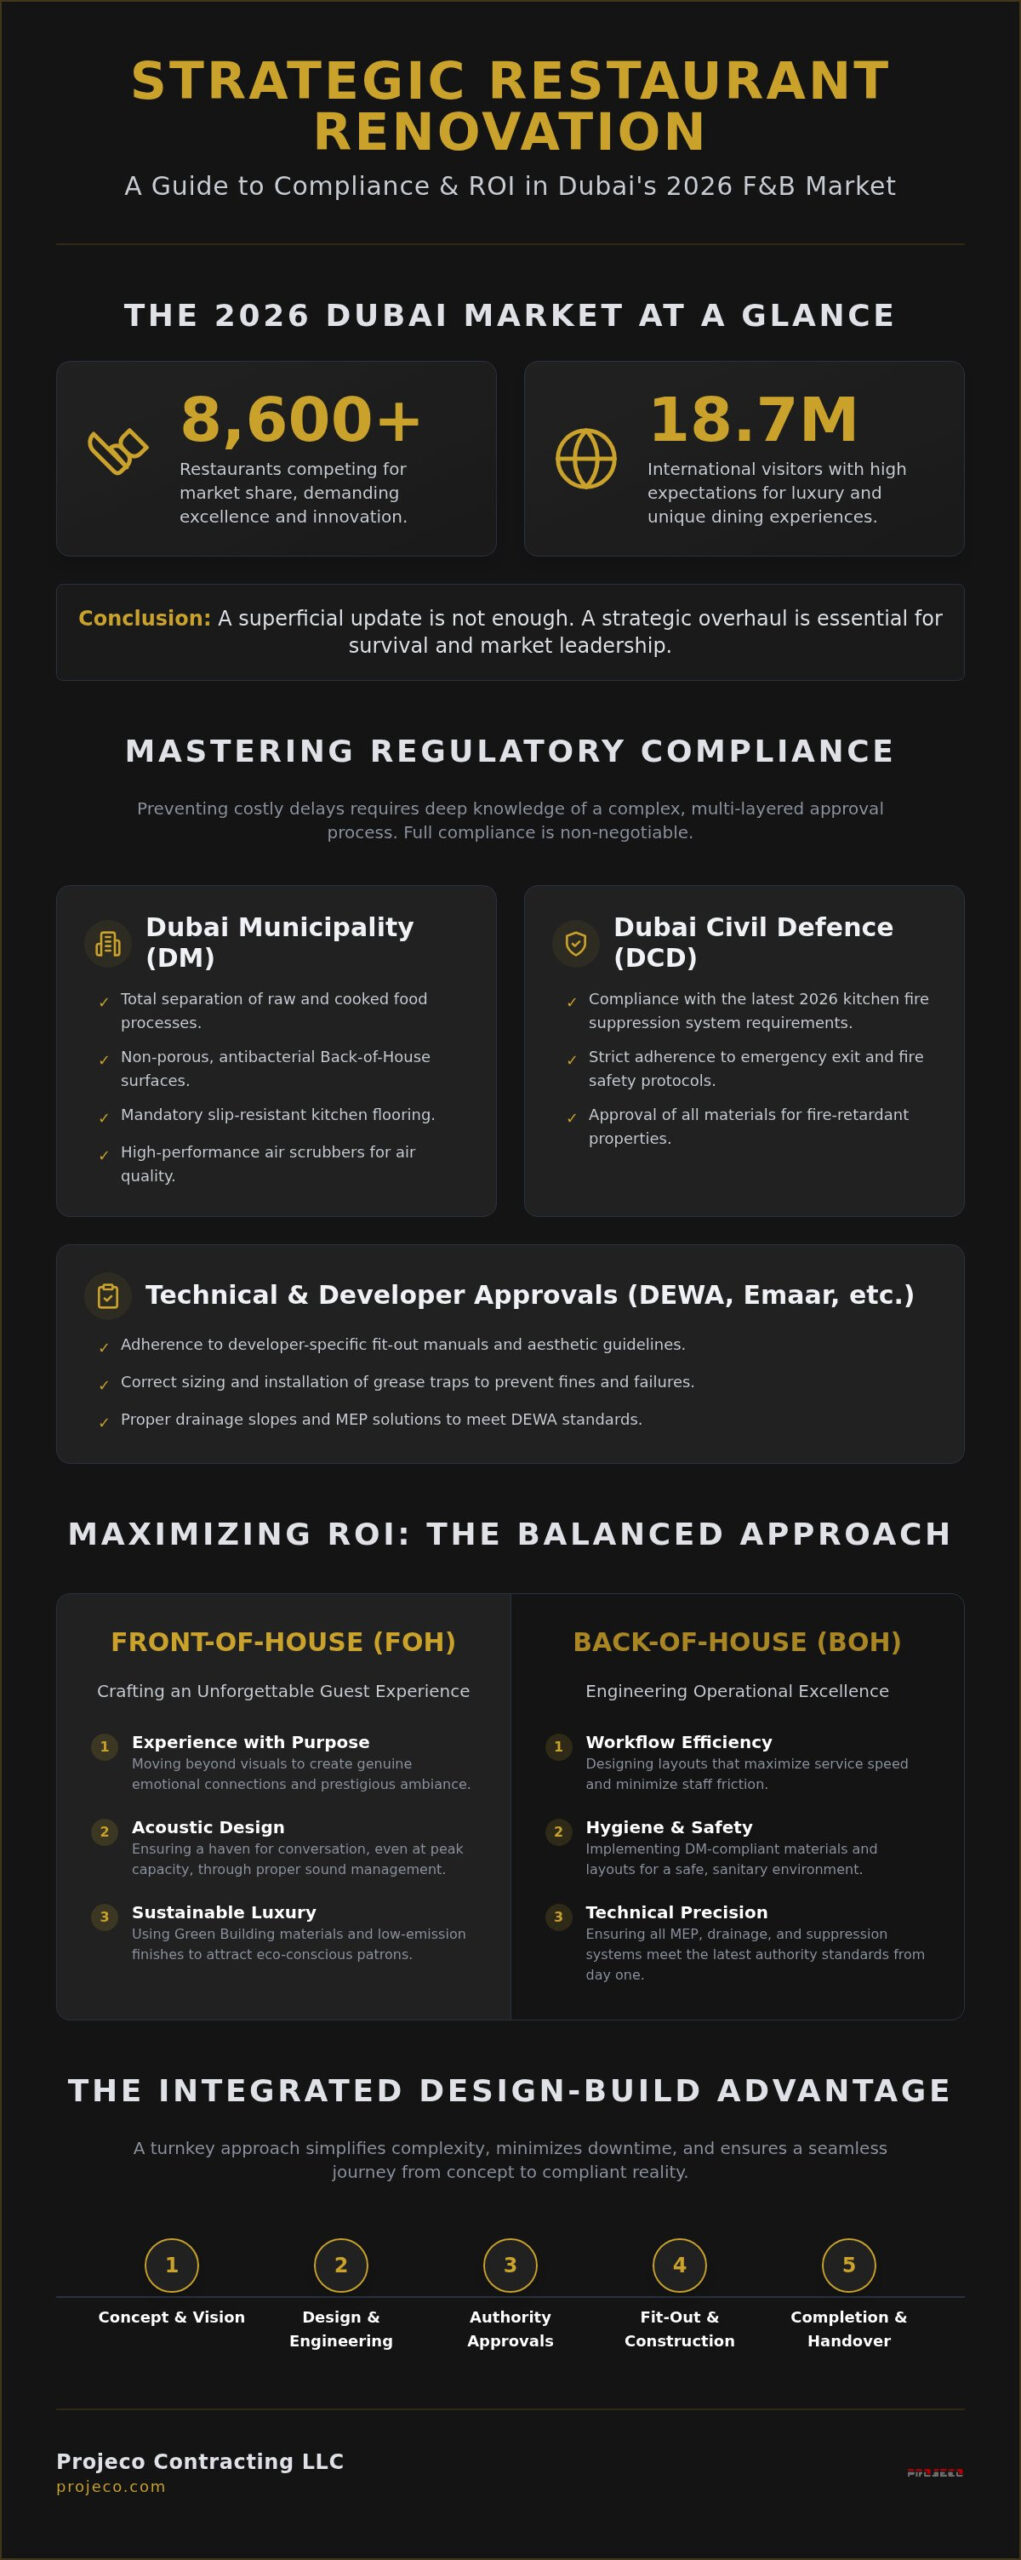
Dubai’s F&B sector is currently defined by a relentless drive for innovation. With over 8,600 restaurants operating as of June 2026, the competition in high-traffic hubs like DIFC and Downtown has reached an all-time high. A strategic restaurant renovation Dubai serves as more than a cosmetic update; it’s a vital tool for brand survival and market repositioning. High-net-worth diners and the 18.72 million international visitors who frequent the city expect venues that feel current yet timeless. Owners must recognize the “tipping point,” which is that moment when declining footfall and dated aesthetics signal that a simple refurbishment is no longer enough. At this stage, a complete overhaul is required to integrate modern restaurant concepts that blend high-end luxury with operational intelligence.
Evolving Guest Expectations in the UAE
The local dining landscape has shifted toward “experience with purpose.” In 2026, guests prioritize emotional connection and service quality over one-off visual spectacles. While social-media-ready moments are still necessary, they must be integrated with a level of restraint that maintains the venue’s prestige. This is where a professional restaurant renovation Dubai proves its value by merging aesthetic trends with durable, high-quality craftsmanship. Acoustic design has emerged as a cornerstone of the luxury experience. Proper sound management ensures that your establishment remains a haven for conversation, even during peak hours. By focusing on these nuanced details, a well-executed fit-out facilitates the high-performance environment that modern patrons demand. You can explore how we balance these elements in our portfolio of projects.
Sustainability as a Competitive Edge
Environmental responsibility is now a core component of commercial success in the UAE. Modern renovations must align with Dubai’s Green Building regulations, utilizing responsibly sourced materials and low-emission finishes. This isn’t just about ethics; it’s about the bottom line. Implementing energy-efficient lighting and advanced MEP solutions directly reduces the overhead costs that often plague large-scale F&B operations. Beyond technical compliance, 2026 consumers are more discerning than ever. They often choose establishments that reflect their own values regarding waste reduction and sustainability. An eco-conscious renovation doesn’t just lower your carbon footprint. It secures your place in the future of Dubai’s luxury dining market. It’s an investment that pays dividends through lower utility bills and a stronger, more ethical brand identity.
Navigating Dubai’s Regulatory Landscape for F&B Renovations
Successful F&B execution in Dubai demands a deep understanding of the city’s rigorous regulatory framework. Obtaining approvals from Dubai Municipality (DM), Dubai Civil Defence (DCD), and DEWA is a non-negotiable phase of any restaurant renovation Dubai. Beyond government bodies, major developers such as Emaar or Dubai Holding enforce their own stringent fit-out manuals. These guidelines dictate everything from structural integrity to the aesthetic continuity of the development. Engaging a G+12 licensed contractor is essential when your vision involves complex structural modifications; it ensures that your project remains technically sound and legally compliant.
The “Back of House” (BOH) is the engine of your restaurant. In 2026, technical nuances like grease trap capacity and drainage slopes are subject to updated scrutiny. Proper grease trap installation prevents long-term plumbing failures and avoids the heavy fines associated with hygiene violations. These technical requirements must be integrated into the initial design phase to prevent costly mid-construction revisions. Precision at this stage is what separates a prestigious venue from one plagued by operational setbacks.
Dubai Municipality (DM) and Health & Safety Standards
DM standards for 2026 emphasize the total separation of raw and cooked food processes. Your BOH material specifications must prioritize non-porous, antibacterial surfaces that withstand high-intensity cleaning. Slip resistance is a mandatory safety feature for all kitchen flooring. Additionally, modern air scrubbers are now required to meet heightened air quality standards, ensuring that kitchen odors don’t permeate the luxury dining environment. Meeting these standards requires an organized, category-based approach to design and execution.
Dubai Civil Defence (DCD) and Fire Safety
Safety shouldn’t compromise style. DCD requires the seamless integration of fire suppression systems, even within bespoke, high-end ceilings. As of Q1 2026, kitchen suppression requirements have been updated, necessitating a modern, 24/7 smart monitoring connection to an approved station. All materials used, from decorative upholstery to wall panels, must carry Civil Defence fire-rating certifications. Emergency exit pathing must also be clearly defined for high-occupancy dining rooms. If you’re concerned about how these regulations might affect your design, our team can help you manage the approval process with professional precision.
Maximizing ROI: Balancing FOH Luxury with BOH Efficiency
ROI in the Dubai F&B market is directly tied to the synergy between guest experience and operational speed. While a restaurant renovation Dubai often focuses on the visual “wow” factor, true excellence lies in the floor plan’s ability to facilitate high table turnover without compromising the sense of luxury. Every square meter must justify its presence. Strategic zoning allows for a diverse guest mix, from intimate dinners to high-energy social gatherings, ensuring the venue remains profitable throughout different service periods. Choosing high-traffic finishes is equally critical; materials must withstand the friction of a busy service while retaining their premium lustre. A successful project ensures that the prestige of the venue is matched by its technical durability.
Front of House (FOH) Design Strategies
The ambiance of a prestigious venue is often defined by its bespoke joinery and meticulous attention to detail. These elements create a sense of permanence and quality that justifies a premium price point. Lighting serves as a subtle yet powerful psychological tool. By implementing adaptive lighting systems, you can transition the mood from a bright, efficient lunch service to an intimate, lingering dinner atmosphere. This control over the environment directly influences guest behavior and average check size. You can see how these design choices manifest in our latest projects. A well-designed FOH doesn’t just look beautiful; it directs guest flow and defines the brand’s position in the market.
Back of House (BOH) Technical Mastery
The kitchen is the engine of your establishment. Its footprint must be optimized for maximum output, focusing on ergonomic flow to reduce staff fatigue. When chefs can move with precision, service speed increases and errors decrease. This technical mastery extends to several critical areas:
- MEP Coordination: Ensuring that heavy-duty industrial appliances have the precise power and ventilation they require to function at peak capacity.
- Ergonomic Layouts: Minimizing steps between prep stations, cooking lines, and the pass to maximize efficiency.
- Waste Management: Implementing systems that comply with Dubai’s 2026 environmental targets while streamlining BOH operations.
Integrating these technical elements during a restaurant renovation Dubai prevents the operational bottlenecks that can ruin a grand opening. A kitchen designed for high performance is the silent partner in every successful dining experience. It ensures that the promise of luxury made in the dining room is delivered with consistency and speed from the back of the house.
The Turnkey Renovation Process: From Vision to Grand Re-Opening
Executing a restaurant renovation Dubai requires a methodical, phase-based approach to ensure no detail is overlooked. The journey begins with Feasibility and Concept Design, where the creative vision is reconciled with the practical realities of the site and budget. Next, the project moves into Technical Drawing and Authority Approvals. This phase is critical for minimizing bureaucratic delays by ensuring all plans meet the strict 2026 standards of DM and DCD discussed previously. Once approved, Procurement and In-house Joinery begin. Utilizing in-house capabilities allows for absolute quality control over bespoke furniture and decorative elements. Site Execution follows, managed by dedicated project leads to maintain strict timelines. Finally, the Handover and Snagging phase ensures every finish meets the high-register standards of a luxury destination.
The Design & Build Advantage
The integrated design-build model offers a significant advantage by providing a single point of accountability. It effectively eliminates the common gap between architectural intent and construction reality. When the same entity handles both design and execution, project risks and unforeseen costs are drastically reduced. This streamlined approach also allows for faster delivery; procurement of long-lead items can often begin while technical drawings are still being finalized. It’s a white-glove service level that provides peace of mind to restaurateurs who cannot afford the friction of managing multiple, disconnected contractors. You can view our successful execution of this model in our completed projects.
Managing the Renovation Timeline
Time is revenue in the F&B industry. Effective scheduling must account for the specific lead times of premium materials like imported marbles or specialized kitchen equipment. A robust pre-construction phase is the best defense against site delays. In some scenarios, phased renovations allow for partial operation, though this requires meticulous coordination to ensure guest safety and comfort aren’t compromised. By adhering to a steady, deliberate rhythm of work, we ensure your grand re-opening happens on schedule. This structured approach reinforces our identity as an organized and reliable partner that manages complexity with ease. If you’re ready to begin your transformation, contact our expert team today to discuss your specific project requirements and timelines.
Partnering with Projeco: Elevating Dubai’s F&B Landscape
Projeco Contracting LLC stands at the intersection of architectural vision and technical precision. We don’t just renovate spaces; we define destination venues that command attention in Dubai’s most prestigious districts. For operators on the Palm Jumeirah or along Sheikh Zayed Road, a restaurant renovation Dubai is an investment in brand legacy. Our team approaches every project with the discipline of a seasoned contractor and the soul of a refined craftsman. This duality allows us to manage the immense complexity of an F&B fit-out while delivering an aesthetic that is unmistakably luxury. You can explore our extensive portfolio of high-end F&B projects to see how we transform conceptual designs into high-performance realities across the UAE.
Bespoke Craftsmanship and Joinery
A unique brand identity is built on the details that guests can touch and feel. Our commitment to bespoke joinery ensures that every fixture, from custom seating to intricate wall paneling, is a one-of-a-kind creation. We view F&B decoration as the creation of functional art. It’s a meticulous process where high-register interior design meets the practical requirements of a busy dining room. By utilizing our in-house capabilities, we maintain absolute control over the quality and finish of every piece. This boutique attention to detail ensures that your venue doesn’t just meet industry standards but sets new ones for aesthetic excellence and durability.
Your Turnkey Partner in Dubai
Choosing Projeco means securing a complete solution provider. We understand that your focus must remain on your guests and your menu. Our integrated design and build approach simplifies the entire renovation journey, removing the burden of coordination from your shoulders. We handle every detail, from the initial Dubai Municipality approvals to the final grand opening, with unwavering reliability. Our dedicated project management team respects your timeline and your budget, ensuring a seamless transition from old to new. We project a sense of unwavering prestige because we know our workmanship stands up to the closest scrutiny. Contact Projeco today to discuss your restaurant renovation vision and discover how we can elevate your venue to a position of market leadership.
Defining the Future of Your Dining Destination
Dubai’s F&B landscape in 2026 demands a meticulous balance of aesthetic prestige and technical discipline. You’ve seen how staying competitive requires more than a surface-level update; it necessitates a deep recalibration of both guest experience and back-of-house efficiency. Navigating the stringent requirements of Dubai Municipality and Civil Defence is a complex journey that rewards those who prioritize precision. By choosing an integrated design-build model, you effectively eliminate the friction between architectural vision and site execution.
A successful restaurant renovation Dubai project transforms a simple dining room into a high-performance asset. It’s about creating a venue that resonates with the city’s sophisticated patrons while adhering to the highest safety and hygiene standards. Our expertise in authority approval management and specialized F&B fit-out ensures your vision is delivered without compromise. We take pride in handling the intricacies of large-scale transformations, allowing you to focus on the culinary excellence that defines your brand.
Ready to elevate your establishment? Request a Consultation for Your Restaurant Renovation with our specialized team. Let’s build a space that defines the next chapter of your success.
Frequently Asked Questions
How long does a typical restaurant renovation take in Dubai?
Timelines for a restaurant renovation Dubai vary based on the project’s scope. Simple cosmetic updates typically reach completion within 4 to 6 weeks. More comprehensive renovations involving structural layout changes or kitchen modifications generally require 8 to 12 weeks. New fit-outs for shell and core spaces follow a longer trajectory of 12 to 20 weeks. This schedule includes the necessary time for final authority inspections and meticulous snagging.
What are the latest Dubai Municipality requirements for restaurant kitchens in 2026?
As of 2026, the Dubai Municipality emphasizes total food safety separation between raw and cooked processes. Kitchens must feature non-porous, antibacterial surfaces and slip-resistant flooring. Updated grease trap specifications and high-performance air scrubbers are also mandatory to maintain air quality standards. Additionally, establishments must provide documentation for a valid HACCP plan and ensure all staff members hold current Person in Charge (PIC) certifications and food handler cards.
Do I need to close my restaurant completely during a renovation?
You don’t always need to close your doors entirely. While a full shutdown is often faster, phased renovations allow certain areas to remain operational while work continues elsewhere. This approach requires meticulous planning to ensure guest safety and maintain the luxury dining experience. It’s often suitable for venues with multiple dining rooms or distinct bar areas where construction can be partitioned effectively without disrupting the overall ambiance.
What is the difference between a fit-out and a renovation for F&B?
A fit-out typically refers to the initial process of transforming a shell and core space into a functional establishment. It involves installing all primary MEP systems, ceilings, and flooring. A renovation involves updating or completely overhauling an existing restaurant to improve its aesthetic or operational efficiency. While both require authority approvals, renovations often deal with existing constraints, whereas fit-outs offer a blank canvas for integrated design and build solutions.
How much should I budget for a luxury restaurant renovation in Dubai?
Budgeting for a restaurant renovation Dubai depends on the desired level of luxury and technical complexity. Industry data suggests that comprehensive renovations for existing spaces generally require a lower investment per square meter than brand-new fit-outs. Costs are influenced by the choice of high-end finishes, bespoke joinery, and the scale of kitchen equipment upgrades. We recommend a detailed feasibility study to align your creative vision with current market realities.
What approvals are required from Dubai Civil Defence (DCD) for a renovation?
DCD approvals are essential for ensuring your venue meets the latest fire safety standards. Requirements include the installation of approved kitchen hood suppression systems and a 24/7 connection to a smart monitoring station. All interior materials, including upholstery and decorative panels, must carry valid fire-rating certifications. You also need to provide clearly defined emergency exit paths that accommodate the maximum occupancy of your dining and back-of-house areas.
Can Projeco handle the entire approval process with Dubai authorities?
Yes, Projeco manages the entire regulatory journey for our clients. Our turnkey approach includes preparing all necessary technical drawings and securing approvals from Dubai Municipality, Dubai Civil Defence, and DEWA. We also navigate landlord-specific fit-out manuals for major developers like Emaar and Dubai Holding. This integrated management style reduces bureaucratic friction and prevents the project delays often caused by navigating these complex approval processes independently.
How does the Design & Build model save costs for restaurant owners?
The Design & Build model saves costs by providing a single point of accountability for the entire project. It effectively eliminates the financial gap that often occurs between an architect’s vision and a contractor’s technical execution. By overlapping the design and procurement phases, we secure long-lead items earlier and reduce the overall construction timeline. This streamlined workflow minimizes expensive site delays and ensures that the project stays within its established commercial parameters.