

What if the most memorable penthouse design depended just as much on coordination as on appearance? Choosing a partner for an exclusive penthouse interior implementation UAE project means looking beyond polished images to how design intent, building requirements, and site delivery will work together.
It’s natural to want an interior that reflects your lifestyle and a clear understanding of what the work involves. But requirements differ from one property to another, and responsibilities can become fragmented when design, procurement, and execution aren’t aligned from the outset.
This 2026 buyer’s guide explains how to assess a fit-out partner’s relevant experience, ask practical questions about project management, and confirm requirements for your building and scope. It also covers what a coordinated design-and-build approach can bring to the process, from defining the brief and decision-making responsibilities to moving from concept to finished interior. The aim is to help you consider design ambitions and practical delivery together.
Key Takeaways
- Understand why penthouse fit-outs need careful attention to layout, access, services, and property-specific building coordination.
- Follow the project sequence from brief and site review to scope definition, execution, and handover to spot coordination gaps early.
- Compare contractor proposals on consistent terms, including deliverables, assumptions, exclusions, communication, workmanship evidence, and handover planning.
- Use a pre-start checklist to confirm relevant permissions, access arrangements, deliveries, working hours, and protection measures with the appropriate parties.
- Assess whether an integrated design-and-build partner suits your exclusive penthouse interior implementation UAE project, and verify relevant experience and responsibilities before proceeding.
What makes exclusive penthouse interior implementation UAE different?
Penthouse interior implementation means coordinating a design vision with a defined fit-out scope and carefully sequenced site work. A striking concept alone won’t resolve how finishes meet, services are accommodated, materials reach the residence, or building requirements affect the work.
A penthouse may have an unusual floor plan, expansive glazing, varied ceiling conditions, or views that influence where living areas work best. Access and delivery routes may need particular attention, too. Existing air-conditioning, electrical, plumbing, and other services should be understood before decisions that affect them are finalised. Requirements vary by property, so confirm the relevant arrangements with building management and other parties responsible for the project.
That coordination turns visual intent into a workable brief. A dramatic ceiling feature, for example, needs to be checked against existing services and ceiling conditions. Bespoke joinery needs defined dimensions and a practical installation route. If details remain unresolved, work may need to be redone or decisions made on site without a clear reference. A disciplined process makes responsibilities and owner decisions easier to track.
How penthouse conditions shape the fit-out brief
Start with the floor plan and a site review. Assess ceiling heights, daylight, views, and visible or concealed services before finalising layouts or finishes. Then confirm access routes, delivery limits, working hours, and protection requirements with building management. Record what has been verified and flag assumptions that still need inspection or written confirmation. This helps separate design preferences from constraints that could affect delivery.
What an exclusive interior should deliver
Exclusivity is most meaningful when the interior reflects how the owner lives. Translate routines, privacy needs, entertaining preferences, and storage requirements into priorities for each space. A material suited to a feature wall may not work as well on a high-use surface, so consider durability, cleaning, and room-specific performance alongside appearance. Tailored planning and precise detailing can create a personal result without relying on status claims or promises about resale value.
For owners, exclusive penthouse interior implementation UAE is more than selecting premium finishes. It means aligning personal priorities, property conditions, building coordination, and execution decisions in one considered process. The interior should feel distinctive because its details work together, from the overall layout to the resolution of each finish and junction.
How design, fit-out scope, and execution work together
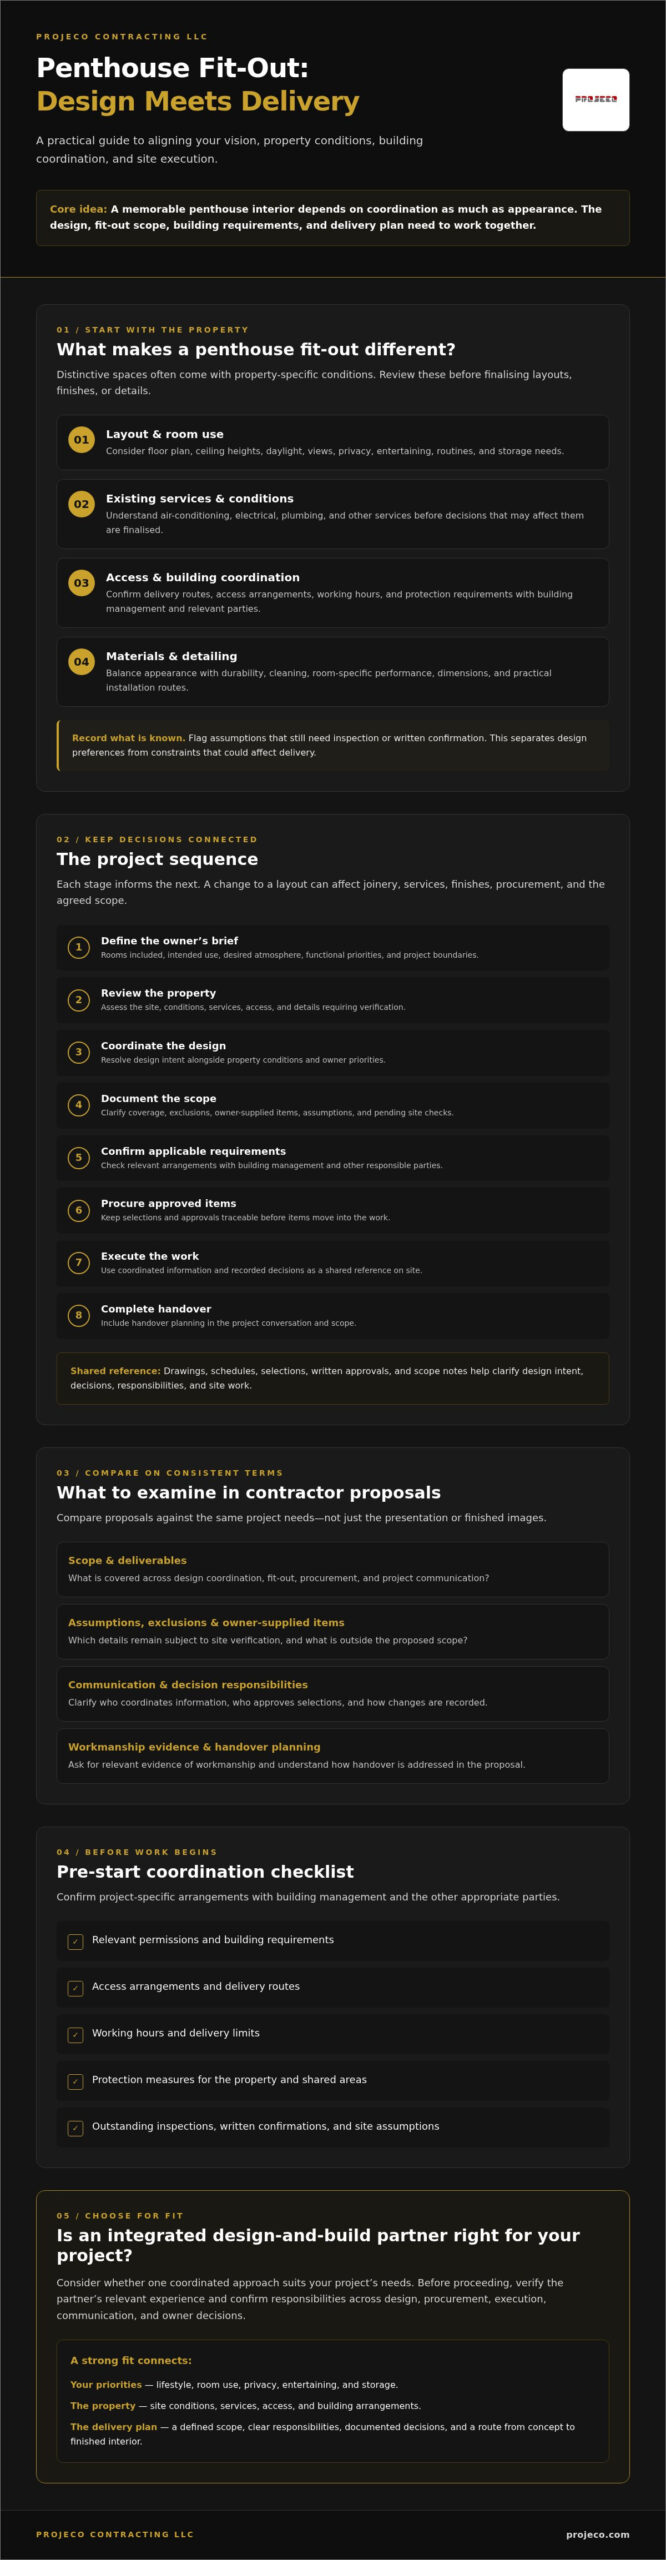
A well-managed penthouse fit-out moves through connected stages: define the owner’s brief, review the property, coordinate the design, document the scope, confirm applicable requirements, procure approved items, execute the work, and complete handover. Each stage informs the next. If a layout changes after joinery is detailed, for example, that decision may affect services, finishes, procurement, and the agreed scope.
Coordinated documentation gives the owner and project team a shared reference for decisions, responsibilities, and site work. Drawings, schedules, selections, written approvals, and scope notes help clarify design intent and reduce reliance on assumptions. For context on the complexity of tall buildings, readers can consult the Council on Tall Buildings and Urban Habitat. Project-specific fit-out decisions still need to be checked against the individual property and its requirements.
From the penthouse brief to a coordinated scope
Begin by recording which rooms are included, how each will be used, the desired atmosphere, functional priorities, and the project boundaries. Compare those priorities with the site review, then clarify what the contractor’s proposal covers across design coordination, fit-out, procurement, and project communication. A clear scope also identifies exclusions, owner-supplied items, assumptions, and details awaiting site verification.
This alignment matters when a concept depends on custom joinery, integrated lighting, or a particular finish. Before treating those elements as fixed, confirm who develops and coordinates the relevant information, who approves selections, and how changes are recorded. A traceable decision process helps prevent responsibility from becoming unclear once work is underway.
Design decisions that affect site delivery
Coordinate layouts, lighting, joinery, finishes, and building services before irreversible site work begins. A lighting position, for instance, needs to work with the reflected ceiling plan and actual site conditions. Review samples or mock-ups where appropriate, document approvals, and record any change that affects the agreed scope, specification, or sequence.
Property requirements vary, so confirm the applicable procedures for the specific building, scope, and responsible parties before work starts. Don’t assume that an approval or access process is universal across the UAE. Projeco Contracting LLC offers residential fit-out and design-and-build services. Confirm the firm’s suitability and responsibilities for your project directly. You can also review completed project examples when considering the work and documentation to discuss.
For exclusive penthouse interior implementation UAE, a practical test is whether each decision can be followed from the owner’s brief through coordinated documentation to site execution and handover. That continuity helps preserve design intent while making the scope, approvals, and changes easier to manage.
How to compare UAE penthouse fit-out contractors with confidence
Look for evidence of how a contractor works, not just the finished aesthetic. Assess whether each firm can explain its role in relevant residential projects, show how decisions were tracked, and describe how it would approach your property’s specific conditions. Use the same criteria for each candidate, and note whether an answer is supported by documentation, a reference, or only a verbal assurance.
Use this table to structure your review:
| Assessment area | Evidence to look for | Follow-up prompt |
|---|---|---|
| Design coordination | Examples of coordinated drawings, schedules, or documented design decisions | Can you explain how a design change was reflected in site information? |
| Project communication | A sample progress report, decision log, or issue-tracking approach | How would I see what needs my attention and by when? |
| Workmanship evidence | Detailed project images, descriptions of the firm’s role, and references where available | Can I verify the scope your team delivered? |
| Handover planning | A description or example of how completion items and records are organised | How are outstanding items identified and closed out? |
Questions to ask before appointing a contractor
Ask who will be your day-to-day contact and how that person works with the design and site teams. Request an example of how the firm records owner approvals and communicates a proposed change before it affects the work. Ask how often the contractor expects to provide updates and how issues are escalated. Specific, consistent answers are more useful than broad assurances.
How to evaluate references, portfolio work, and proposals
For each relevant example, distinguish the contractor’s contribution from the work of other project participants. If a reference is available, ask about communication and follow-through as well as the finished result. Projeco Contracting LLC is based in Dubai and operates across the UAE, with residential fit-out and design-and-build capabilities. Confirm its suitability for your property and proposed scope rather than assuming it has penthouse-specific experience. Its residential and interior fit-out projects can provide examples to discuss.
Record which claims are substantiated, which need clarification, and which remain unverified. This makes the final decision less dependent on presentation style and more grounded in evidence of accountability and working practices. For exclusive penthouse interior implementation UAE, this comparison can help you assess whether a contractor’s demonstrated approach aligns with your project.
What to confirm before penthouse fit-out work begins in the UAE
Don’t schedule a fit-out on the strength of a concept alone. Before planning site activities, confirm the requirements for the specific property and scope in writing with the relevant building management, developer, authority, or other responsible parties. Procedures can differ between properties, so don’t treat one building’s process as universal.
Property and building-management checks
Ask the owner or appointed project team to obtain the current fit-out procedures and confirm which submissions or permissions apply. Check practical arrangements as well, including loading access, lift use, delivery booking, waste handling, working hours, and protection for shared areas and the residence. Record who has confirmed each item, what remains outstanding, and any conditions that must be met before work begins.
Use this pre-start sequence to align the design, property requirements, and delivery plan:
- 1. Document the brief and existing conditions. Confirm the rooms and work included, site observations, known service interfaces, scope boundaries, assumptions, and who is authorised to make decisions. Flag details that still require inspection or written confirmation.
- 2. Coordinate design information and property requirements. Check that relevant drawings, selections, and service details reflect actual property conditions. Confirm which permissions or submissions apply, who is responsible for them, and whether a written response or approval is still needed before activities are scheduled.
- 3. Agree how the work will be managed. Establish the communication route, how owner decisions and variations will be recorded, and how work will be sequenced around access and delivery arrangements. Clarify what the contractor expects to provide at handover and how outstanding items will be documented.
This sequence can expose a mismatch before it becomes a site issue. A selected finish or joinery detail, for instance, may depend on dimensions or service positions that have not been verified. Resolve the information gap, assign responsibility, and record the decision before scheduling related work. Apply the same discipline to deliveries: confirm the route, booking process, and protection measures rather than assuming access will be available when materials arrive.
For exclusive penthouse interior implementation UAE, check that the brief, current-condition information, coordinated drawings and selections, property-specific confirmations, and decision process are clear to the people responsible for delivery. If something important remains unresolved, identify who will confirm it and when it needs to be settled.
If you’re assessing a residential fit-out partner, discuss your penthouse project requirements with Projeco Contracting LLC and confirm whether its design-and-build and residential fit-out capabilities suit the property and proposed scope.
Choosing an integrated partner for exclusive penthouse interior implementation
A strong partner should connect the owner’s design priorities to a defined fit-out scope and clear execution responsibilities. An integrated design-and-build approach can bring coordination into one process, but it doesn’t remove the need to check what is included. Before appointing a contractor, clarify who manages design decisions, site coordination, procurement, communication, and changes. Then compare those responsibilities with the proposed deliverables and exclusions.
Projeco Contracting LLC is a Dubai-based design-and-build firm operating across the UAE, with residential interior fit-out services for apartments and high-end villas. Confirm directly whether its experience, team responsibilities, and proposed scope suit your penthouse. These service capabilities are relevant to a premium residential project, but they don’t establish penthouse-specific experience or suitability for a particular property.
When a design-and-build approach may suit the project
Integrated coordination may help when design intent, scope definition, and execution need to stay aligned as decisions develop. Ask who owns each coordination task, which drawings and selections are included, what is excluded, and how property-specific constraints will be addressed. Review Projeco residential and interior fit-out projects for relevant examples, and ask what role the firm held in each project rather than assuming the images represent a matching scope.
Before deciding, confirm how the contractor will communicate progress, record owner approvals, manage variations, and coordinate with relevant property contacts. Ask whether comparable residential work can be discussed or supported with references where available. A clear answer should distinguish verified experience from assumptions that still need confirmation.
The next steps for discussing a UAE penthouse project
Prepare the property location, available floor plan, project priorities, preferred timing, and any known building requirements. These details can help establish initial fit, identify information gaps, and clarify what needs to be checked before a scope is developed. Keep property-specific procedures open for verification with the relevant parties.
For exclusive penthouse interior implementation UAE, the decision should rest on the fit between the property, owner’s brief, contractor’s confirmed capabilities, and documented responsibilities. Projeco’s confirmed offering includes residential fit-out and design-and-build capability across the UAE. Discuss penthouse suitability, relevant project references, and applicable property requirements for the individual project before proceeding.
Move forward with a clear project brief
A successful penthouse interior begins with more than a compelling concept. Align the design with existing property conditions, define what the fit-out scope includes, and confirm building-specific requirements before planning site work. When comparing partners, look for clear responsibilities, relevant project evidence, and a practical process for recording decisions and changes.
These principles bring clarity to exclusive penthouse interior implementation UAE projects, where distinctive design and coordinated delivery need to be considered together. Projeco Contracting LLC is based in Dubai and operates across the UAE, offering residential interior fit-out for apartments and high-end villas, alongside integrated design-and-build and turnkey project capabilities. Discuss the property and proposed scope to confirm whether its services are a suitable fit.
Prepare your floor plan, project priorities, preferred timing, and any known building requirements, then contact Projeco Contracting LLC to discuss your penthouse interior project.
Frequently Asked Questions
What is included in exclusive penthouse interior implementation in the UAE?
It generally means coordinating the interior design intent, fit-out scope, and site execution, but exact inclusions depend on the contractor and project. Ask for a written breakdown covering design coordination, finishes, joinery, service interfaces, procurement responsibilities, site management, exclusions, and handover. For an exclusive penthouse interior implementation UAE project, clarify which items depend on building requirements, owner decisions, or site verification before comparing proposals.
How do I choose a penthouse fit-out contractor in Dubai?
Compare contractors using the same brief and assess relevant residential work, coordination responsibilities, communication, change control, and handover planning. Ask who manages decisions between design information and site execution, and request verifiable examples that match your proposed scope. A portfolio can show finish and style, but not who did what. Review assumptions and exclusions carefully, and seek clarification if the delivery process or responsibilities remain unclear.
Do penthouse interiors in the UAE require building or developer approval?
Requirements depend on the property, building management, developer, location, and proposed works. Before setting a start date, ask the owner or appointed contractor to confirm which submissions, permissions, access arrangements, and work conditions apply. Keep written confirmations and identify who is responsible for coordinating each item. Don’t assume procedures for one building apply to another, or that a requirement for one type of work applies to every project.
What should a penthouse fit-out proposal include?
A useful proposal clearly describes the agreed scope, deliverables, responsibilities, assumptions, exclusions, decision points, and project communication process. It should explain how design information, selections, variations, and site coordination will be managed, and how handover is addressed. Ask which items need separate confirmation, such as property-specific requirements or owner-supplied materials. Comparing proposals against the same brief makes differences in scope and responsibility easier to identify.
How can I keep a luxury penthouse interior practical as well as distinctive?
Start with how the household uses each space, including privacy, entertaining, storage, circulation, and maintenance preferences. Then consider whether proposed materials and details suit the room and its intended use. A finish chosen for a feature area, for example, may need different care from one used on a frequently handled surface. Review layouts and samples before approval, and ask the project team to explain relevant maintenance or performance considerations.
What information should I prepare before contacting a UAE fit-out contractor?
Gather the property location, available floor plan, existing-condition photos or notes, desired rooms and functions, style references, and any known building procedures. Make a short list of priorities, decision-makers, and preferred timing. Clearly mark details that are still unconfirmed, such as access arrangements or applicable submissions. This gives a contractor a useful starting point while helping prevent early assumptions from being mistaken for an agreed scope or final schedule.
Can one contractor coordinate both design and penthouse fit-out delivery?
Some firms offer integrated design-and-build or coordinated fit-out services, but the division of responsibilities varies by proposal. Confirm whether the team covers design coordination, documentation, site execution, procurement interfaces, and handover, and identify any exclusions or external specialists. Projeco Contracting LLC is a Dubai-based firm operating across the UAE, with residential fit-out and integrated design-and-build capabilities. Discuss the property and proposed scope to establish whether its services are suitable for your project.