

In Dubai’s hyper-competitive culinary landscape, a visually stunning dining room is merely the entry fee, not the finish line. You understand that launching a successful venue is a complex balancing act between an aspirational creative vision and the rigid, non-negotiable demands of the Dubai Food Code. A single oversight in Dubai Municipality approvals or a minor miscalculation in kitchen ventilation can derail your entire timeline and inflate your budget before the first guest even arrives. Securing a premium F&B fit out Dubai requires more than just aesthetic flair; it demands a disciplined, integrated approach to design and engineering.
This guide provides the strategic roadmap you need to master every technical and aesthetic facet of hospitality interiors, ensuring your project transitions from a conceptual sketch to a high-performing destination. We will examine how to navigate the 2026 regulatory environment with precision, integrate world-class kitchen engineering with bespoke luxury finishes, and manage the intricate web of subcontractors required for a seamless turnkey opening. By the end of this article, you will have the clarity to build a space that is both a functional, profit-driving machine and a masterpiece of hospitality design; and to ensure your legal foundation is just as strong, you can learn more about the business setup solutions offered by Sarsan Corporate Services.
Key Takeaways
- Navigate the mandatory “Big Four” approvals from Dubai Municipality and Civil Defence with a structured roadmap that avoids costly project delays.
- Implement an integrated design and build approach to ensure your visionary concept translates perfectly into a high-performance, functional kitchen.
- Identify the specific criteria for choosing an expert in F&B fit out Dubai, prioritizing partners with a local presence and a robust portfolio of luxury venues.
- Leverage the latest 2026 trends in F&B decoration to create “Instagram-ready” spaces that utilize sustainable, high-end material palettes without sacrificing comfort.
- Align your technical infrastructure with updated standards for waste management and grease traps to ensure seamless operational compliance and long-term profitability.
What is F&B Fit Out and Why is it Critical in Dubai?
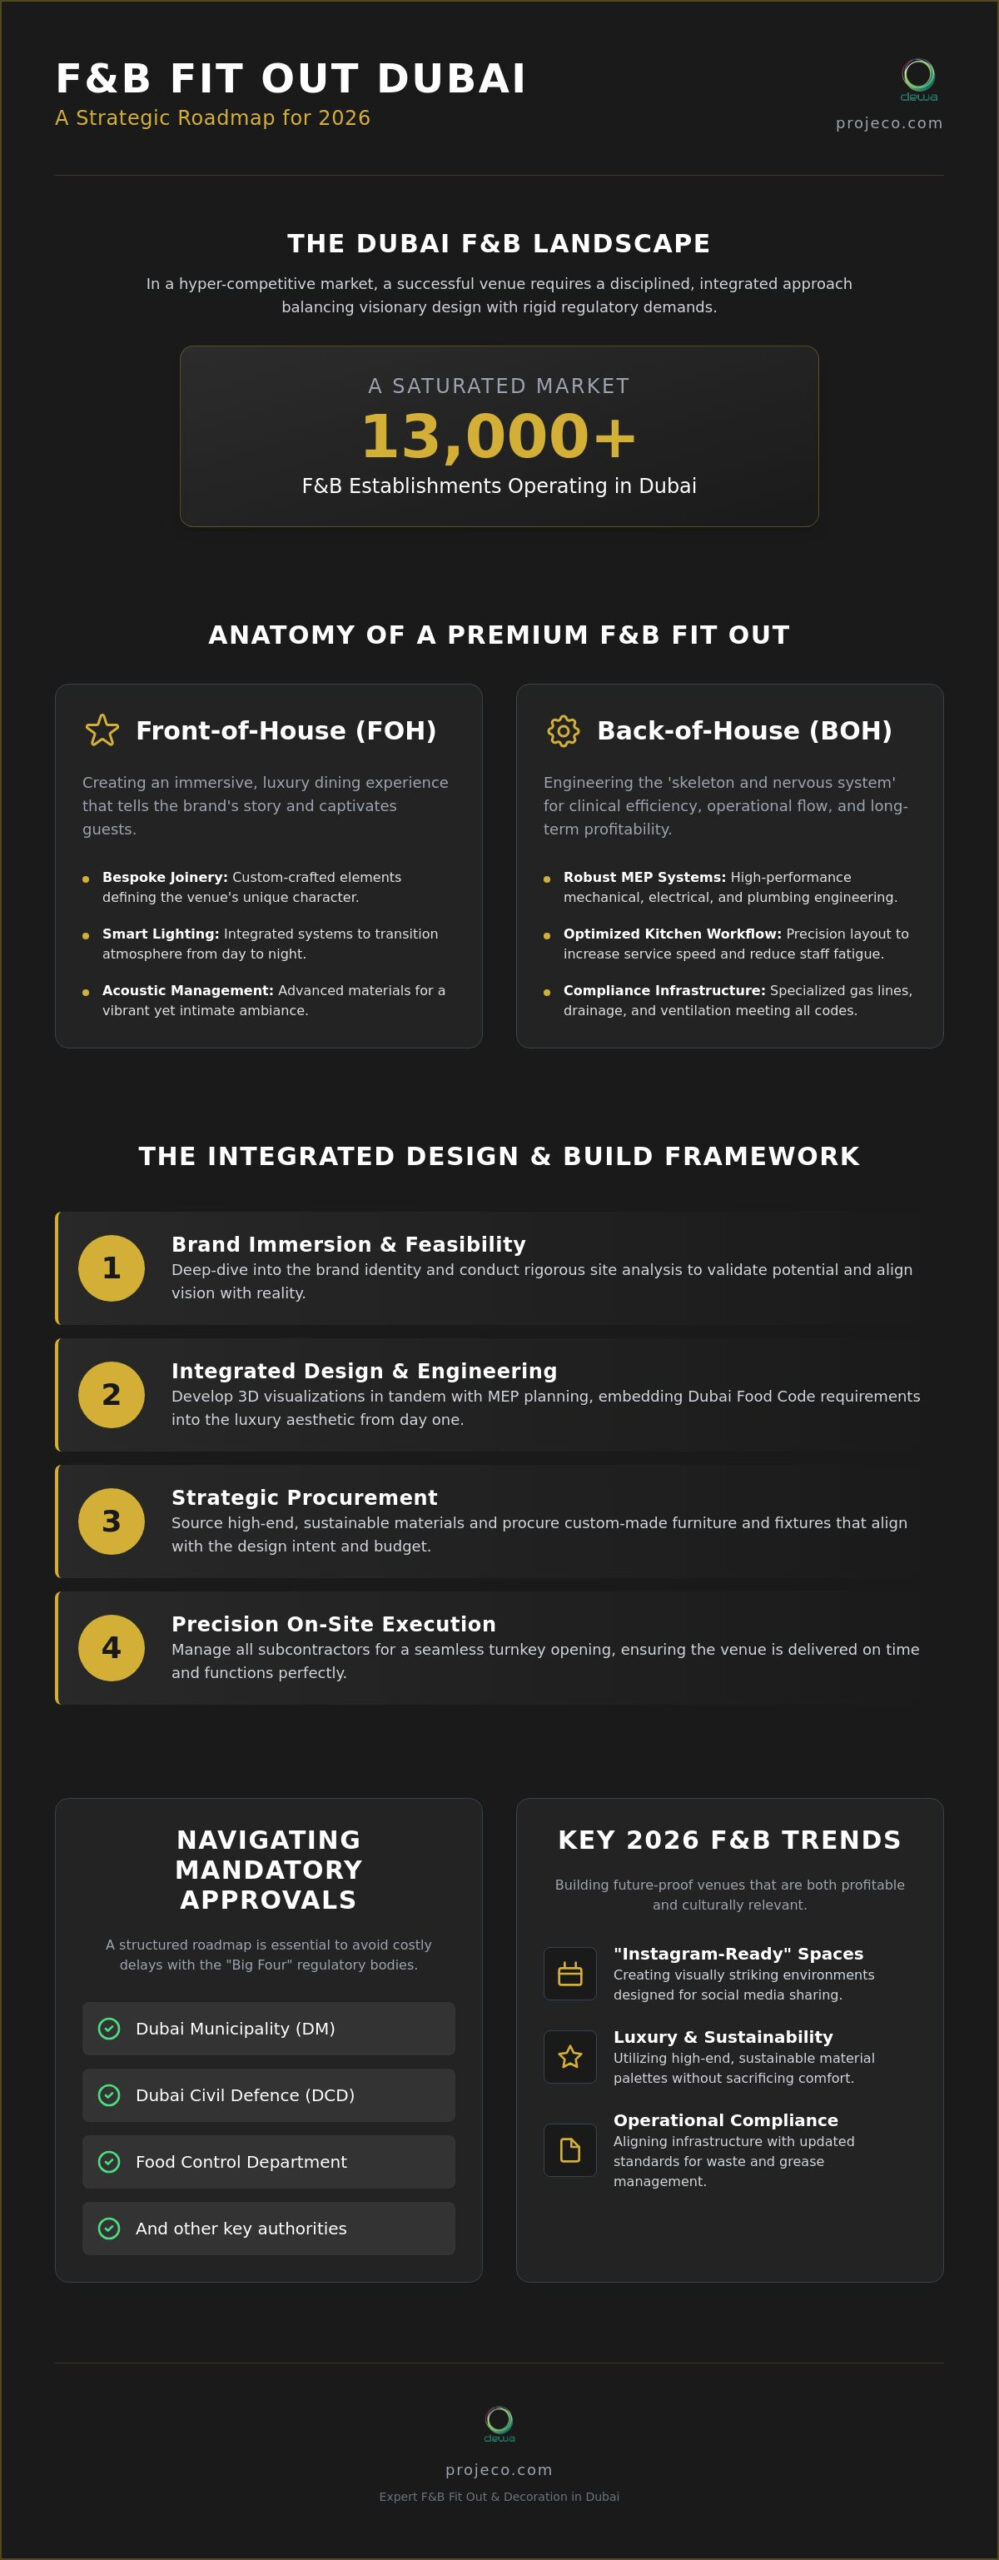
An F&B fit out Dubai represents the meticulous metamorphosis of a raw, shell-and-core space into a high-functioning, revenue-generating venue. This process is far more than a simple renovation. It’s the strategic integration of heavy-duty industrial engineering with high-end aesthetic finishes. While a standard commercial fit-out might focus on partitions and basic utilities, a specialized hospitality project must account for complex kitchen workflows, specialized gas lines, and high-capacity drainage systems. With over 13,000 F&B establishments currently operating in the emirate, the 2026 market is defined by saturation. A “standard” build no longer secures a return on investment; only destination venues that offer a seamless blend of atmosphere and efficiency survive.
The distinction between basic construction and specialized F&B decoration is vital. Decoration provides the visual “skin” of the restaurant, but the fit-out serves as the skeleton and nervous system. High-quality execution directly impacts your bottom line by optimizing operational flow. When a kitchen is engineered for precision, staff fatigue decreases and service speed increases. This level of technical discipline, combined with expert recruitment from Operational Chef Consultant, is what separates a profitable venture from one plagued by high turnover and constant maintenance delays.
The Evolution of Dubai Hospitality Interiors
Dubai’s dining scene has transitioned from functional eating spaces to immersive, experiential environments. We’ve observed a profound influence from luxury residential design, where the intimacy and bespoke textures of a private villa are integrated into commercial settings. This crossover creates a sophisticated “lifestyle” feel that modern diners crave. For 2026 investors, turnkey solutions have become the preferred choice. These integrated models provide a single point of accountability, ensuring the ambitious designs that vie for the Restaurant & Bar Design Awards are actually buildable within local constraints.
Key Components of a Premium Fit Out
A successful project requires a dual focus on Front-of-House (FOH) allure and Back-of-House (BOH) clinical efficiency. FOH aesthetics rely heavily on specialized joinery and custom furniture to tell a brand’s story. BOH engineering, however, is where the project’s longevity is decided through robust MEP (mechanical, electrical, and plumbing) systems. Essential elements of a modern build include:
- Bespoke Joinery: Custom-crafted elements that define the venue’s unique character.
- Smart Lighting: Integrated systems that transition the atmosphere from bright lunch service to intimate evening dining.
- Acoustic Management: Advanced materials that ensure a vibrant energy without compromising the ability to hold a private conversation.
You can explore how these elements come together in our portfolio of completed projects, where technical precision meets visionary design.
The Design and Build Framework for F&B Excellence
The traditional friction between visionary architects and practical contractors often leads to compromised results and budget overruns. At Projeco, we eliminate this disconnect through a unified framework that ensures the conceptual dream survives the reality of construction. Our approach to F&B fit out Dubai is methodical, beginning with deep brand immersion and rigorous feasibility studies to validate the site’s potential. We don’t just design for beauty; we design for buildability, ensuring every creative stroke is backed by technical discipline.
Success is engineered in the details. During our second phase, 3D visualizations are developed in tandem with complex MEP planning. This is where we integrate the mandatory requirements of the Dubai Municipality Food Code into the luxury aesthetic, ensuring that grease traps, ventilation, and drainage don’t disrupt the guest experience. Phase three shifts to the strategic procurement of high-end materials and custom furniture, followed by phase four: precision on-site execution. This structured progression ensures that your venue opens on time and functions as a seamless extension of your brand identity.
The Advantages of an Integrated Design & Build Model
Choosing a single entity for both design and execution provides a solitary point of accountability. This model prevents the timeline slippage often caused by miscommunication between separate firms. It also allows for early-stage value engineering, providing cost-certainty before the first brick is laid. You can learn more about Design & Build and how it streamlines complex projects to maintain uncompromising quality. By consolidating responsibility, we ensure that the final result matches the initial rendering without excuses or delays.
Bespoke Joinery and Custom Furniture
In a luxury dining environment, off-the-shelf furniture simply fails to meet the standard. It lacks the durability for high-traffic commercial use and the aesthetic specificity required for a destination venue. Artisan craftsmanship is essential for creating an atmosphere that feels truly unique. Custom joinery doesn’t just fill a space; it reinforces brand identity and builds customer loyalty by providing a tactile, high-register experience that guests won’t find elsewhere. If you’re ready to transform your vision into a physical masterpiece, it’s time to discuss your project with our specialists.
Navigating Dubai Regulatory Approvals and Technical Requirements
Securing the necessary permits is often the most significant hurdle in any F&B fit out Dubai project. Without a comprehensive understanding of the specific mandates issued by the “Big Four” governing bodies, even the most inspired design remains a theoretical concept. Your project must secure approvals from Dubai Municipality (DM) for health and safety, Dubai Civil Defence (DCD) for fire safety, and DEWA for electrical and water connectivity. Additionally, landlord or free-zone entities like Tecom require strict adherence to their specific structural and aesthetic guidelines. These authorities don’t just review drawings; they conduct rigorous on-site inspections that can halt progress if the execution deviates from the approved plans.
Technical requirements for 2026 have become increasingly granular, particularly regarding environmental impact. Grease trap specifications and waste management protocols are now strictly enforced to ensure municipal hygiene and sustainability. For venues in high-density F&B zones, fire safety and emergency exit compliance are non-negotiable. This requires specialized fire suppression systems and signage that must be integrated seamlessly into the luxury decor without compromising the visual narrative. Projeco eliminates this “approval headache” by acting as your dedicated liaison, managing every submission and regulatory interaction to ensure your opening timeline remains intact.
Kitchen Engineering and MEP Compliance
A restaurant is a high-consumption environment that demands specialized industrial-grade infrastructure. We prioritize high-capacity ventilation and industrial-grade exhaust systems that effectively manage heat and odors without disrupting the dining atmosphere. It’s essential to verify DEWA load requirements before construction begins. Failing to secure adequate power for heavy-duty ovens and refrigeration can lead to catastrophic delays. Our engineering team focuses on the science of Back-of-House (BOH) workflow, meticulously planning the layout to minimize steps and maximize service speed for your culinary team.
Health and Safety Standards (HACCP)
Compliance with Hazard Analysis and Critical Control Points (HACCP) starts with the very materials used in construction. We utilize non-porous surfaces and anti-bacterial finishes that meet the highest hygiene standards while maintaining a premium, high-end feel. Precision temperature control and integrated cold storage are essential components of our technical design, ensuring food safety is never compromised for the sake of aesthetics. You can see how we balance these technical rigors with high-end design in our completed F&B projects.
F&B Decoration: Creating the Luxury Dining Experience
In a market where 90% of consumers research online before selecting a venue, your restaurant’s digital footprint is inseparable from its physical design. The 2026 landscape for F&B fit out Dubai has moved beyond the simple “selfie wall.” We now focus on a holistic visual narrative that translates seamlessly to social media without compromising the physical comfort of the guest. This “Instagram Factor” is engineered through a sophisticated interplay of light, texture, and depth. A successful luxury venue must feel as prestigious in person as it looks through a high-definition lens, ensuring that the digital allure matches the tactile reality.
Material palettes for the coming year prioritize sustainable luxury and rich, tactile finishes. We’re seeing a shift toward organic textures; think recycled stone, hand-applied plasters, and ethically sourced woods that invite touch. These materials don’t just look expensive; they provide a sensory grounding that enhances the dining experience. By leveraging Projeco’s deep expertise in high-end villa interiors, we create VIP dining rooms that possess the intimacy of a private residence while maintaining the grandeur of a world-class establishment. This residential crossover is what defines the modern “destination” venue, offering guests an atmosphere of “homely” prestige that encourages longer stays and higher average spend.
Lighting and Acoustic Design
The psychological impact of lighting on dining duration is scientifically precise. We utilize layered lighting techniques, combining ambient, task, and accent sources to set a specific mood that evolves from day to night. Ambient light provides the base comfort, while accent lighting highlights the architectural details and bespoke joinery discussed in previous sections. Acoustic engineering is equally vital, particularly in Dubai’s preferred high-ceilinged venues. We integrate sound-absorbing materials into decorative elements to manage noise levels, ensuring the energy remains vibrant without becoming chaotic. Hidden technology, from integrated speakers to subtle charging ports, supports a seamless service flow without disrupting the aesthetic.
The Art of F&B Decoration
Decoration is the final layer of storytelling. We curate art, textiles, and greenery to reinforce the brand’s unique narrative, ensuring every corner of the venue feels intentional. Sustainable greenery and biophilic elements are no longer optional; they’re essential for creating a fresh, inviting atmosphere. We also design for seasonal flexibility, allowing the space to evolve with subtle decorative changes rather than requiring a full renovation. You can explore more about these evolving aesthetics in our sibling guide on F&B Decoration Trends. If you’re ready to elevate your venue’s aesthetic to a world-class standard, contact our design team today to begin your transformation.
Selecting Your F&B Fit Out Partner in Dubai
Selecting the right partner for your F&B fit out Dubai is a decision that dictates the long-term financial and operational trajectory of your venture. In a city where precision is the standard, a contractor’s value is measured by their ability to harmonize aesthetic ambition with technical discipline. You should prioritize partners who demonstrate a deep portfolio of destination venues and a flawless track record with Dubai’s stringent regulatory bodies. A partner with a local headquarters, such as our office on Sheikh Zayed Road, provides the rapid response and on-site oversight necessary to navigate the high-stakes environment of hospitality construction. This physical proximity allows for immediate problem-solving during critical phases of the build, ensuring that your timeline remains secure.
The “Design and Build” model offers a significantly higher return on investment than hiring a standalone designer. When a single firm manages the entire lifecycle, from the initial brand immersion to the final MEP commissioning, the risk of miscommunication is virtually eliminated. This unified approach prevents the costly delays and budget overruns that often occur when an architect’s vision proves technically unfeasible for a separate contractor. By consolidating responsibility, you ensure that the final result is a precise execution of the original concept, delivered with white-glove professionalism. Our integrated approach ensures that the bespoke joinery and specialized lighting discussed in previous sections are executed exactly as rendered, without compromise.
Vetting Your Contractor: The Checklist
Before committing to a partnership, a rigorous vetting process is essential. You must verify that your chosen firm possesses the internal infrastructure to handle the complexities of a modern restaurant build. Consider the following criteria to ensure your partner can deliver the level of excellence your brand requires:
- In-House Capabilities: Do they have dedicated in-house joinery and MEP teams to ensure uncompromising quality control?
- Regulatory Expertise: What is their specific success rate with Dubai Municipality and Civil Defence approvals for high-density F&B zones?
- Project Versatility: Can they demonstrate expertise in both raw shell-and-core projects and high-end, specialized renovations in premium locations?
The Projeco Commitment to Excellence
Projeco operates as a complete solution provider, managing every technical and creative facet of your project with unwavering reliability. Our philosophy is rooted in a commitment to high standards and meticulous attention to detail, ensuring that every venue we deliver is ready for immediate operation. We manage the complexity of subcontractors and regulatory filings so you can focus on your culinary vision. Our team possesses the seasoned experience to imagine grand designs while maintaining the technical discipline to execute them. If you are seeking a partner that balances visionary design with practical engineering, it’s time to consult with Projeco for your F&B fit-out and experience a seamless path to your venue’s opening.
Transform Your Vision into a Dubai Landmark
Launching a successful venue in this competitive landscape requires a rare harmony of creative audacity and technical discipline. You’ve seen how a meticulously engineered F&B fit out Dubai serves as the foundation for operational excellence; ensuring that every luxury finish is supported by industrial-grade MEP systems and strict municipal compliance. By integrating visionary design with a turnkey execution model, we eliminate the friction that often derails ambitious hospitality projects.
Projeco has provided specialized Dubai-based expertise since 2017. As turnkey design and build specialists, we focus on delivering high-end commercial and F&B interiors that balance clinical efficiency with aspirational aesthetics. We manage the intricate web of approvals and subcontractors, providing you with a white-glove experience from concept to opening night. Your vision deserves a partner who values precision as much as you do. Partner with Projeco for Your Next F&B Masterpiece and let’s build a space that defines the future of Dubai dining together.
Frequently Asked Questions
How much does an F&B fit out cost in Dubai for 2026?
Costs for a premium F&B fit out Dubai are determined by the project’s complexity, the scale of the kitchen engineering, and the register of materials selected. Fine-dining venues and licensed establishments naturally command a higher investment than quick-service cafés due to specialized MEP requirements and bespoke decoration. We recommend a feasibility study to establish a precise budget tailored to your specific brand vision and operational needs.
How long does a typical restaurant fit out project take in Dubai?
A professional restaurant fit-out typically requires between 12 and 24 weeks from the initial design immersion to the final handover. This timeline accounts for the four to six weeks generally required to secure mandatory regulatory approvals from municipal bodies. Larger destination venues with extensive custom joinery or complex structural modifications may require a more extended schedule to ensure uncompromising quality.
What are the essential approvals required for a new café in Dubai?
Every new hospitality venue must secure a suite of permits from the “Big Four” authorities: Dubai Municipality (DM), Dubai Civil Defence (DCD), DEWA, and the relevant landlord or free-zone entity. These approvals verify that your kitchen layout, fire safety systems, and utility loads comply with current 2026 standards. Failing to navigate these approvals with precision can lead to significant delays in your opening timeline.
Can I use a residential fit out company for my restaurant project?
Utilizing a residential contractor for a commercial hospitality project is generally ill-advised. F&B environments demand industrial-grade ventilation, specialized grease traps, and strict adherence to the Dubai Municipality Food Code, which are outside the typical scope of residential work. A dedicated commercial fit out contractor possesses the technical discipline and regulatory experience to navigate these intricate complexities effectively.
What is the difference between shell-and-core and a turnkey F&B fit out?
Shell-and-core refers to a raw, unfinished space that only includes basic structural elements and primary utility connections provided by the developer. A turnkey F&B fit out is a comprehensive, “white-glove” solution where the contractor manages the entire lifecycle of the project. This includes everything from conceptual design and regulatory approvals to construction and final decoration, delivering a venue that is ready for immediate operation.
Why is kitchen ventilation so strictly regulated in Dubai?
Kitchen ventilation is heavily monitored to ensure public safety and maintain municipal hygiene standards. Dubai Civil Defence mandates specific fire suppression systems within exhaust hoods, while Dubai Municipality requires high-capacity filtration to manage odors and heat effectively. Proper engineering in this area is critical for fire prevention, staff comfort, and the overall longevity of your commercial infrastructure.
How can I ensure my restaurant fit out stays within budget?
Maintaining financial discipline requires an integrated Design & Build approach that incorporates value engineering during the earliest design phases. By identifying potential MEP hurdles and material costs before construction begins, you avoid the expensive variations that often plague projects managed by separate entities. A transparent contract with a single point of accountability is the most reliable way to secure cost-certainty.
Does Projeco handle the entire approval process with Dubai authorities?
Projeco provides a complete solution that includes the seamless management of all regulatory approvals with Dubai authorities. Our seasoned team acts as your dedicated liaison with Dubai Municipality, Civil Defence, and DEWA, handling every intricate submission and inspection requirement. This comprehensive service ensures that your project moves through the bureaucratic process with precision, allowing you to focus on your brand’s launch strategy.