

The most expensive mistake you can make in a luxury fit-out isn’t choosing the wrong marble. It’s choosing the wrong contractor. Across the UAE, ambitious residential and commercial projects stall, budgets spiral, and stunning 3D renders fail to translate into reality, not because the vision was wrong, but because the execution lacked the precision and regulatory mastery the market demands. A high end interior fit out UAE project is not simply a renovation; it’s a precision-engineered process where bespoke design, artisan craftsmanship, and compliance expertise must operate in complete alignment.
You already know this. You’ve likely seen projects delayed by permit complications, or received a final invoice that bore little resemblance to the original quote. These aren’t isolated incidents; they’re the predictable result of fragmented project management and contractors who treat design and delivery as separate concerns.
This guide changes that. From understanding what genuinely separates a luxury fit-out from a standard refurbishment, to selecting a turnkey contractor capable of managing every approval, every finish, and every deadline, you’ll find a clear and structured path forward. Consider this your definitive 2026 blueprint for transforming a UAE space with confidence, full compliance, and zero compromise on quality.
Key Takeaways
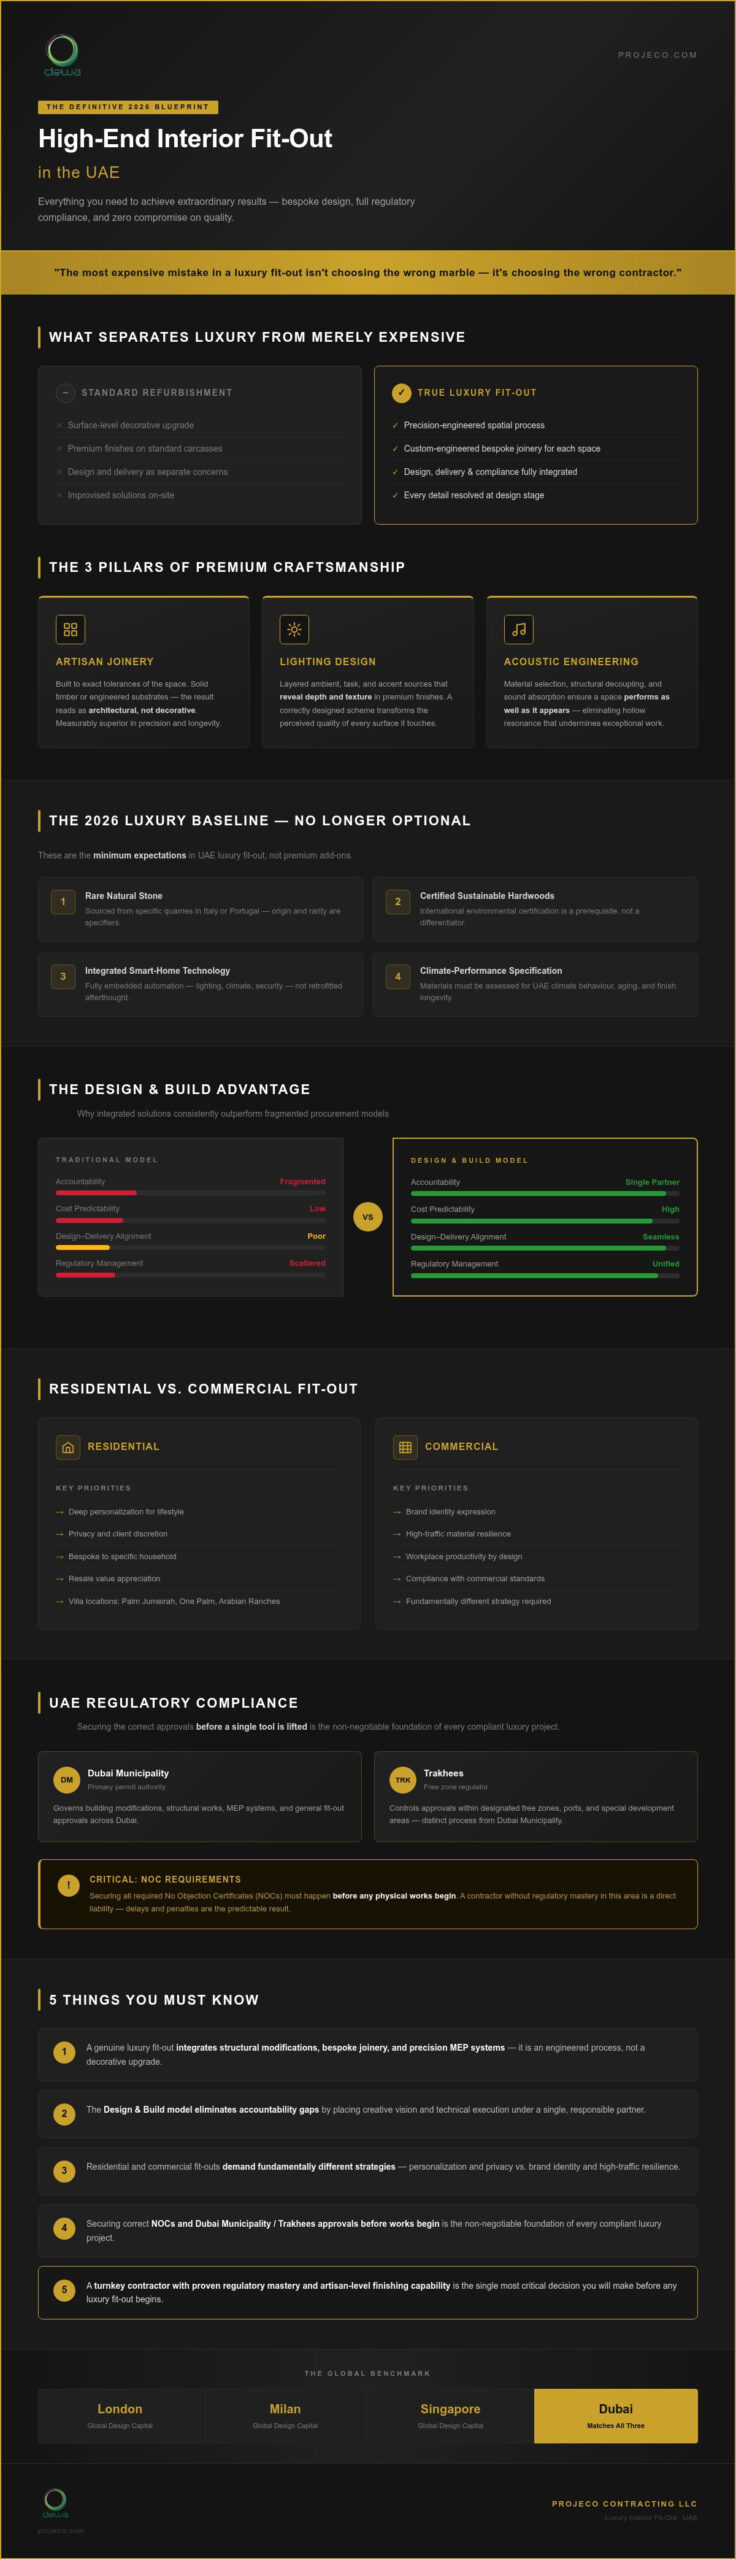
- A genuine high end interior fit out UAE project integrates structural modifications, bespoke joinery, and precision MEP systems — it is an engineered process, not simply a decorative upgrade.
- The Design & Build model eliminates the accountability gaps of traditional contracting by placing creative vision and technical execution under a single, responsible partner.
- Residential and commercial fit-outs demand fundamentally different strategies — from personalization and privacy in villa interiors to brand identity and high-traffic resilience in commercial spaces.
- Securing the correct NOCs and navigating Dubai Municipality and Trakhees approvals before a single tool is lifted is the non-negotiable foundation of every compliant luxury project.
- A turnkey contractor with proven regulatory mastery and artisan-level finishing capability is the single most critical decision you will make before any luxury fit-out begins.
Defining the Standards of High-End Interior Fit Out in the UAE
There’s a fundamental distinction that separates a luxury interior from a merely expensive one: engineering. A genuine high end interior fit out UAE project begins not with a mood board, but with a precise technical brief that integrates structural modifications, bespoke joinery, and premium MEP systems into a single, cohesive delivery. Rooted in established interior design principles and standards, this discipline extends far beyond surface aesthetics into the realm of spatial engineering, material science, and system integration. Understanding this distinction is what separates clients who achieve extraordinary results from those who receive a beautifully rendered disappointment.
In the UAE, ‘bespoke’ carries a specific and demanding meaning. It isn’t a premium finish applied to a standard cabinet carcass. It’s a custom-engineered solution conceived for a specific space, a specific client, and a specific lifestyle. Every dimension, every material transition, every hardware detail is resolved at the design stage, not improvised on-site. This is the standard that discerning residential and commercial clients in Dubai have come to expect, and it’s the benchmark against which every contractor is measured.
Materiality defines the 2026 luxury interior conversation. Rare stones sourced from specific quarries in Italy or Portugal, sustainable hardwoods certified to international environmental standards, and fully integrated smart-home technologies are no longer optional upgrades; they’re the baseline. The specification process itself is a skilled discipline, requiring knowledge of how materials perform in the UAE’s climate, how they interact with architectural lighting, and how they age over time in high-use environments.
The ‘white-glove’ expectation runs through every phase of a premium project. From the initial concept presentation through to the final styling and formal handover, every client interaction reflects the quality of the finished space. A luxury fit-out is, ultimately, a simultaneous investment in lifestyle and long-term asset appreciation.
The Pillars of Premium Interior Craftsmanship
Artisan Joinery. The difference between factory-made cabinetry and site-specific custom joinery is measurable in both precision and longevity. Bespoke joinery is built to the exact tolerances of the space, using solid timber or engineered substrates selected for their structural and aesthetic properties. The result is a finish that reads as architectural, not decorative.
Lighting Design. Architectural lighting in a luxury interior isn’t about fixture selection; it’s about layering ambient, task, and accent sources to reveal the depth and texture of premium finishes. A correctly designed lighting scheme transforms the perceived quality of every surface it touches.
Acoustic Engineering. Luxury interiors must perform as well as they appear. Acoustic engineering, through material selection, structural decoupling, and sound absorption strategies, ensures that a space feels as refined as it looks, eliminating the hollow resonance that undermines otherwise exceptional work.
Why the UAE Market Demands Higher Standards
Dubai operates in direct competition with the world’s most sophisticated interior markets: London, Milan, Singapore. This global benchmark, sometimes called the ‘Dubai Standard’, drives continuous innovation in local fit-out practice. Contractors who serve this market must match international execution quality while navigating a uniquely complex regulatory environment.
The property value argument is equally compelling. A premium fit-out in locations such as the Palm Jumeirah, One Palm, or Arabian Ranches isn’t simply a lifestyle decision; it’s a demonstrable contributor to resale value and rental yield. Buyers in these communities assess the quality of interior execution as a primary valuation factor, making the calibre of the fit-out contractor a direct financial consideration.
The Design & Build Advantage: Why Integrated Solutions Outperform
Traditional procurement models often fail the high end interior fit out UAE market because they rely on a fragmented chain of command. In the traditional Design-Bid-Build approach, a client hires a designer in isolation, only to find later that the contractor cannot execute the vision within the stated budget or timeframe. Integrated Design & Build removes this friction. By unifying the creative and technical teams under one roof, the project benefits from a single point of accountability. This ensures that every aesthetic choice is grounded in structural reality from the very first sketch.
Cost control is the primary beneficiary of this integration. Budget creep in luxury renovations usually stems from a disconnect between design intent and material costs. When designers and engineers work in parallel, they apply real-time value engineering. This doesn’t mean cutting corners; it means selecting materials and construction methods that achieve the high-end result without the hidden costs associated with retrofitting designs that were never feasible. Speed to market is also significantly improved. Site mobilization and long-lead procurement can begin while final design details are being polished, slashing months off the total timeline.
Eliminating the Disconnect Between Design and Reality
The “Feasibility Gap” is a common cause of project failure. It occurs when an architect’s vision exceeds the technical capabilities of the chosen contractor. In a Design & Build framework, the technical team reviews every design element for buildability before it reaches the client. This synergy allows for complex, bespoke solutions that a traditional contractor might reject as too risky. Projeco’s projects demonstrate how this integrated approach allows for the execution of intricate villa interiors where structural changes and high-spec finishes must coexist perfectly.
Streamlining the Project Lifecycle
An integrated lifecycle moves through three distinct, overlapping phases that prioritize efficiency and precision:
- Phase 1: Conceptualization and 3D Visualization. The vision is defined and costed simultaneously, ensuring the creative direction is financially viable.
- Phase 2: Concurrent engineering and material procurement. Regulatory permits are filed while rare stones and custom joinery components are ordered to prevent site delays.
- Phase 3: Seamless transition to site. The team that designed the space is the same team managing the build, ensuring no detail is lost in translation during execution.
If you are planning a significant transformation, you can discuss your project requirements with our specialists to see how an integrated model protects your investment.
Tailoring Luxury: Residential vs. Commercial Fit-Out Requirements
The strategic objectives of a high end interior fit out UAE project vary fundamentally depending on the intended use of the environment. While technical precision remains a constant, the priorities shift from the creation of a personal sanctuary to the optimization of commercial performance. Residential projects focus on the resident’s psychological comfort and the long-term durability of bespoke finishes. Conversely, commercial spaces must balance brand expression with operational efficiency and the resilience required for high-traffic environments. Understanding these distinct requirements is essential for any client looking to protect their investment and achieve a specific outcome.
Residential fit-outs in the UAE are increasingly defined by the pursuit of absolute personalization. These spaces don’t just provide shelter; they function as a physical manifestation of the owner’s lifestyle and legacy. This necessitates a focus on privacy, acoustic isolation, and the seamless integration of lifestyle technologies that remain invisible until needed. For deeper business insights into the corporate side of the industry, you may explore our guide on Commercial Fit Out Dubai.
F&B fit-outs represent perhaps the most complex intersection of these disciplines. They require the atmospheric sophistication of a luxury home combined with the industrial-grade MEP systems of a professional facility. Managing kitchen logistics, specialized ventilation, and health safety compliance while maintaining a premium guest experience is the hallmark of a master contractor. This sector demands a contractor who understands that a restaurant’s “back of house” must be as precisely engineered as the “front of house” is beautifully decorated.
Luxury Villa and Apartment Fit-Outs
The UAE market continues to see a surge in branded residences, where fitting out units in iconic developments like the Royal Atlantis or One Palm requires an exceptional level of technical discipline. These projects often center on the creation of bespoke master suites that function as private retreats. These suites typically feature spa-like bathrooms with book-matched marble and temperature-controlled walk-in dressing rooms. You can find more detail on these specific requirements in our Bespoke Villa Interior Design in Dubai handbook.
High-Performance Office and F&B Interiors
Modern workspaces now blend luxury finishes with ergonomic functionality to attract and retain top-tier talent. This involves integrating high-spec acoustic paneling and custom-built workstations into a cohesive brand environment. Meanwhile, restaurant fit-outs demand meticulous attention to MEP requirements to ensure that premium dining venues operate flawlessly under pressure. For a technical deep dive into this specialized sector, refer to The Comprehensive Guide to F&B Fit Out in Dubai.
Navigating the Regulatory Landscape: Essential UAE Approvals
Regulatory compliance isn’t a formality you address after the design is finalised. It’s the foundation upon which every legitimate high end interior fit out UAE project is built. Skipping this step, or treating it as secondary to the creative process, is the single most reliable way to halt a project mid-execution, incur penalty costs, and face mandatory reinstatement of completed works. The UAE’s approval framework is sophisticated, multi-layered, and unforgiving of improvisation.
The ‘Approval First’ rule is absolute. No structural wall may be removed, no MEP system reconfigured, and no load-bearing element modified without the relevant No Objection Certificates (NOCs) in place. These certificates aren’t bureaucratic obstacles; they’re the legal instruments that protect your investment, your occupants, and your contractor’s ability to operate. Experienced contractors understand that the approval process runs in parallel with design development, not after it.
Four primary authorities govern most luxury fit-out projects across Dubai:
- Dubai Municipality (DM): Oversees structural and civil works compliance, including the review and approval of architectural and MEP drawings for modifications to existing buildings. Any structural intervention requires DM-stamped plans before site mobilisation.
- Trakhees: The regulatory authority for projects within JAFZA, Palm Jumeirah, and other Nakheel-managed zones. Trakhees operates its own approval track, separate from DM, with specific submission requirements and inspection protocols that differ considerably from standard municipality procedures.
- Dubai Civil Defense (DCD): Responsible for fire safety and life-safety system compliance. In a luxury interior, this extends to the specification of fire-rated joinery materials, suppression system integration, emergency lighting placement, and the approval of any changes to existing sprinkler or detection layouts.
- DEWA and Empower: Utility coordination becomes critical when expanding a luxury villa or reconfiguring a commercial space with high-demand systems. Additional cooling loads, upgraded electrical panels, and EV charging infrastructure all require formal load assessments and written approvals from DEWA or Empower before installation can proceed.
The Sequence of Fit-Out Approvals
Approvals follow a defined sequence that cannot be compressed without consequence. The process begins with Concept Approval, where the landlord, developer, or master community operator, whether Emaar, Nakheel, or DAMAC, reviews the proposed scope against their community guidelines and grants initial consent. Only then are Technical Drawings submitted: fully coordinated MEP, structural, and architectural plans prepared to authority standards and uploaded through the relevant digital portals. The final stage is the authority inspection and issuance of a Completion Certificate, which formally closes the permit and enables legal occupancy of the fitted space. Attempting to bypass any stage creates liability that no premium finish can conceal.
Regional Differences: Dubai vs. Abu Dhabi
Projects in the capital operate under Abu Dhabi Municipality (ADM) jurisdiction, which carries its own submission formats, technical review timelines, and inspection criteria. Master-planned communities such as Saadiyat Island and Yas Island add another layer of developer-specific design guidelines that must be satisfied before ADM review even begins. These aren’t minor variations; they represent a fundamentally different approval pathway that requires specific experience to navigate efficiently.
Projeco manages the entire bureaucratic lifecycle on behalf of its clients, from initial developer NOC submissions through to final authority sign-off, ensuring that not a single day of site time is lost to avoidable compliance delays. To discuss the approval requirements specific to your project, speak directly with our regulatory and fit-out specialists.
The Projeco Standard: Your Partner for Exquisite UAE Interiors
There is a meaningful difference between a contractor who manages luxury projects and one who is architecturally and technically equipped to deliver them. Projeco Contracting LLC was built around that distinction. As a Dubai-based design and build firm, Projeco combines architectural vision with the full structural and MEP capability of a licensed Contracting LLC, a combination that most interior companies simply cannot offer. The result is a genuinely turnkey service: from the first sketch to the final furniture placement, every decision, every approval, and every artisan finish is managed under one roof.
That heritage matters in a market as demanding as the UAE’s. Projeco’s portfolio spans luxury villa construction, bespoke apartment renovations in developments such as the Royal Atlantis and W Residences, commercial fit-outs, and specialized F&B interiors. These aren’t decorative upgrades; they’re precision-engineered transformations that require the same contractor to resolve a structural beam, specify a rare stone, and file a DM submission without losing a day of site time. You can review the breadth of this work directly at Projeco’s project portfolio.
The 2026 standard for a high end interior fit out UAE project also demands a forward-looking commitment. Projeco integrates sustainable material specifications, smart-home technology infrastructure, and energy-efficient MEP systems as standard considerations in the design phase, not afterthoughts. Timeless luxury and contemporary performance aren’t competing objectives; in a well-engineered project, they reinforce each other.
Why Projeco is the Preferred Fit-Out Partner
Three capabilities consistently distinguish Projeco from competitors who offer design-only or construction-only services:
- Unified in-house expertise. Design, structural engineering, MEP coordination, and regulatory approvals are managed by a single, accountable team. There’s no handover between a designer and a separate contractor where details get lost.
- Precision in the unseen. The quality of a luxury interior is determined as much by what’s behind the walls as what’s in front of them. Projeco applies the same meticulous standard to concealed structural works and MEP routing as it does to bespoke joinery and surface finishes.
- Transparent project management. Clients receive clear timelines and itemized scopes from the outset. Budget integrity and schedule adherence aren’t aspirations; they’re operational commitments built into how every project is structured.
Getting Started with Your Transformation
The process begins with a consultation designed to align your vision with UAE regulatory and structural feasibility before a single line is drawn. From that foundation, Projeco produces a comprehensive proposal: a full project roadmap covering design intent, material specifications, approval pathways, and a realistic programme. No ambiguity, no surprises.
If you’re ready to move from concept to certainty, contact Projeco Contracting LLC for a bespoke consultation and take the first step toward a luxury interior delivered without compromise.
Your Next Step Toward a Space That Performs at the Highest Level
A successful high end interior fit out UAE project rests on three non-negotiable foundations: a contractor who unifies design and construction under one accountable team, the regulatory expertise to secure every approval before a tool is lifted, and the artisan capability to deliver finishes that hold their standard for decades. Get all three right, and the result isn’t simply a beautiful interior; it’s a precision-engineered asset.
Projeco brings exactly this combination to every project. From bespoke fit-outs at the W Residences and Royal Atlantis through to complex commercial and F&B environments, the integrated Design & Build approach ensures that your vision survives contact with structural reality, compliance requirements, and the uncompromising expectations of the UAE market.
The difference between a project that delivers and one that disappoints is decided long before site mobilisation. Make that decision with confidence. Request your bespoke fit-out proposal from Projeco today and take the first step toward a space that exceeds every expectation you set for it.
Frequently Asked Questions About High-End Interior Fit Out in the UAE
What is included in a high-end interior fit-out in the UAE?
A high end interior fit out UAE project encompasses far more than surface finishes. It typically includes structural modifications, bespoke joinery, full MEP system upgrades, architectural lighting design, acoustic engineering, smart-home technology integration, and premium material specification. The scope also covers all regulatory submissions and authority approvals. Every element is custom-engineered to the specific space rather than adapted from standard product ranges.
How long does a luxury villa fit-out typically take in Dubai?
Timelines vary considerably depending on scope, but a full luxury villa fit-out in Dubai generally runs between four and nine months from design sign-off to handover. Projects involving structural changes, rare imported materials with long lead times, or complex MEP reconfigurations sit toward the upper end of that range. Engaging a Design and Build contractor compresses the timeline because procurement and regulatory approvals run concurrently with design development rather than sequentially after it.
Do I need a separate architect and contractor for my project?
Not necessarily. A licensed Design and Build firm like Projeco Contracting LLC integrates architectural vision, structural engineering, MEP coordination, and site execution under one accountable team. This eliminates the accountability gap that forms when a separately hired designer hands over drawings to a contractor who had no involvement in creating them. For clients pursuing complex luxury projects, the single-team model reduces risk, protects the design intent, and simplifies communication considerably.
How much does high-end interior fit-out cost per square meter in the UAE?
Providing a reliable per-square-meter figure without reviewing your specific project scope would be misleading. Costs are driven by material specification, structural complexity, MEP requirements, and the bespoke nature of joinery and finishes. Two projects of identical floor area can differ substantially in cost based on these variables. The most accurate starting point is a detailed consultation where your scope, location, and finish level are assessed before any figures are presented.
What approvals are required for an office fit-out in Dubai?
An office fit-out in Dubai typically requires approvals from Dubai Municipality for structural and MEP drawings, Dubai Civil Defense for fire safety and life-safety system compliance, and DEWA for any electrical load upgrades. If the office sits within a free zone or master-planned development, the relevant authority, such as Trakhees for JAFZA and Palm Jumeirah zones, adds its own submission and inspection layer. The landlord or developer NOC is also required before any authority submission can proceed.
Can Projeco handle both residential and F&B projects?
Yes. Projeco’s portfolio spans luxury villa construction, apartment fit-outs in developments including the Royal Atlantis and W Residences, commercial office environments, and specialized F&B interiors. Restaurant and café fit-outs are among the most technically demanding project types, requiring premium front-of-house finishes alongside precisely engineered kitchen ventilation, MEP systems, and health safety compliance. Projeco manages both disciplines through the same integrated Design and Build process.
What is the difference between interior design and interior fit-out?
Interior design is the creative discipline concerned with spatial planning, material selection, lighting concepts, and aesthetic direction. Interior fit-out is the physical execution of that design, encompassing demolition, structural works, MEP installation, joinery fabrication, and finishing. In practice, the two are deeply interdependent. When handled by separate parties without strong coordination, design intent frequently erodes during execution. An integrated firm manages both disciplines simultaneously, ensuring the finished space matches the approved concept precisely.
How does the Design and Build model save time on UAE projects?
The time saving comes from parallel workstreams rather than sequential ones. In a traditional model, regulatory submissions can only begin once design is finalised, and procurement follows approval. In a Design and Build framework, the engineering team reviews drawings for authority submission while designers are still resolving finish details, and long-lead materials are ordered the moment specifications are confirmed. On complex luxury projects, this overlap can remove several months from the overall programme without compromising quality or compliance.