

A luxury apartment renovation in Dubai is not merely a transformation of space; it’s a high-stakes orchestration of engineering, regulatory mastery, and artistic vision. You likely understand that in Dubai’s most prestigious towers, the gap between a stunning 3D render and a compliant, physical reality can be vast. The frustration of unexpected NOC delays or the rigid management rules of elite residences often turns an aspirational project into a logistical burden. Precision is mandatory.
This 2026 guide provides the technical roadmap to master these complexities, ensuring your turnkey transformation is both breathtaking and fully compliant with the latest Law No. (3) of 2026 safety standards. We’ll explore the critical path from securing municipality approvals to executing bespoke joinery that maximizes your property’s valuation. By aligning meticulous project management with uncompromising aesthetic standards, you can navigate the nuances of Trakhees and Dubai Municipality permits while securing a seamless, snag-free handover.
Key Takeaways
- Understand the technical requirements of transitioning from shell-and-core to a bespoke interior, focusing on the critical integration of MEP systems and high-end custom joinery.
- Navigate the complex regulatory environment by mastering the NOC process with developers and securing mandatory permits from Dubai Municipality and Civil Defence.
- Discover why a turnkey design and build model is the most effective strategy for a luxury apartment renovation Dubai, eliminating coordination gaps and providing absolute cost certainty.
- Learn specialized fit-out considerations for iconic developments like the Royal Atlantis and W Residences to ensure full compliance with specific tower management protocols.
- Implement a structured, multi-phase execution plan that prioritizes technical feasibility to ensure a snag-free handover and a significant increase in property valuation.
Defining the Scope of Premium Apartment Fit Out Works
A premium fit out is a sophisticated evolution from a raw concrete box to a refined sanctuary. For a luxury apartment renovation Dubai, success depends on the seamless synergy between structural engineering and professional Interior design. This process moves beyond standard “Category A” finishes to create a bespoke environment that mirrors the prestige of the address. It’s a technical orchestration where every material choice and MEP adjustment must align with an overarching aesthetic vision.
Shell-and-Core vs. High-End Refurbishment
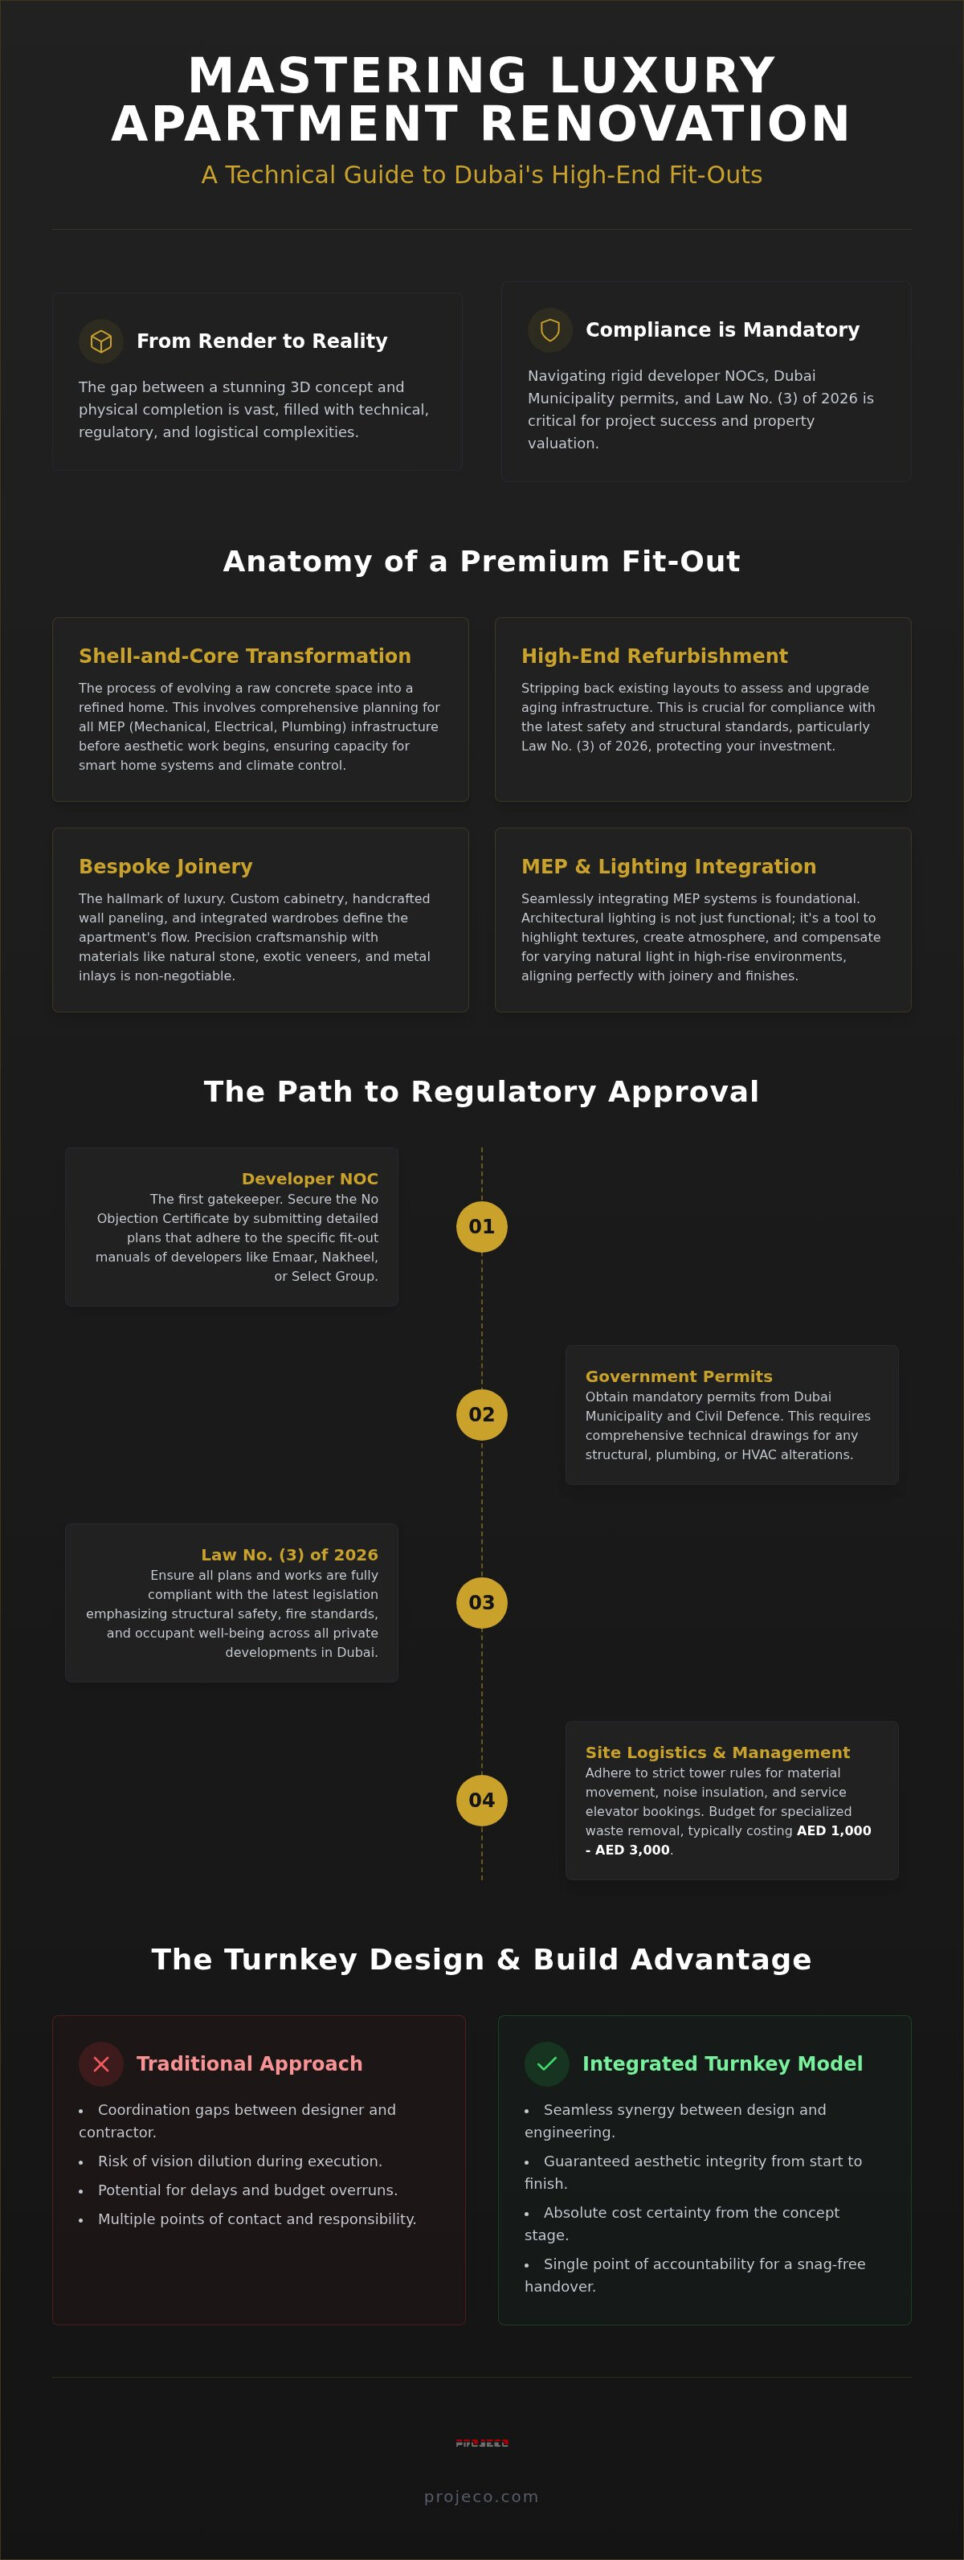
In Dubai’s elite residential landscape, the starting point varies significantly. New developments like the Royal Atlantis often deliver units as shell-and-core. These raw spaces offer a blank canvas but require exhaustive planning for MEP infrastructure before any aesthetic work begins. You must ensure that the base building’s cooling and electrical capacities can support modern additions like integrated smart home systems and high-output climate control. Conversely, refurbishing existing layouts in established towers involves stripping back layers to evaluate aging infrastructure. This stage is critical for ensuring compliance with Law No. (3) of 2026, which mandates strict safety and structural integrity standards for all private developments in Dubai.
The Anatomy of a Luxury Interior
The distinction of a high-end space lies in details that aren’t available off the shelf. Bespoke joinery is the hallmark of this transition. Custom cabinetry, handcrafted wall paneling, and integrated wardrobes define the flow of the apartment and provide a sense of permanence. These elements require a higher register of craftsmanship and material selection, often incorporating natural stone, exotic veneers, or decorative metal inlays. Precision is non-negotiable. Every millimeter of custom joinery must align with the architectural lighting plan to create a cohesive atmosphere. In high-rise environments, lighting isn’t just functional; it’s a tool to compensate for varying natural light levels and to highlight the textures of premium finishes.
Maintaining aesthetic integrity throughout construction is the primary challenge for any luxury apartment renovation Dubai. An integrated Design & Build approach ensures the original vision isn’t diluted by technical limitations. By having designers and engineers work under one roof, you eliminate the coordination gaps that lead to delays or compromised finishes. This unified strategy allows for accurate costings at the concept stage, ensuring the final handover matches the initial render. You can see the results of this meticulous coordination in our completed projects across the city’s most iconic towers.
Navigating Dubai’s Regulatory Landscape: Approvals and NOCs
Compliance is the invisible foundation of every high-end transformation. In the context of a luxury apartment renovation Dubai, the regulatory framework is both rigid and essential for protecting property valuation. You cannot bypass the No Objection Certificate (NOC) from the developer; it is the first gatekeeper in a multi-stage approval process. Whether your property is managed by Emaar, Nakheel, or Select Group, each entity enforces a distinct fit-out manual that dictates technical standards and logistical constraints. Precision in these early submissions prevents costly delays during the construction phase.
Building Management and Developer Guidelines
Operating within an occupied luxury tower requires a refined approach to site management. Developers like Select Group and Nakheel have stringent rules regarding material movement and noise insulation. You must provide comprehensive insurance coverage and security deposits before a single tool enters the site. Logistics are equally complex. Coordinating service elevator bookings and managing specialized waste removal, which typically costs between AED 1,000 and AED 3,000, requires constant communication with building security. It’s about maintaining a professional distance from neighbors while executing high-impact work. Meticulous adherence to these community rules ensures your project remains in good standing throughout its duration.
MEP and Technical Compliance in 2026
Technical approvals have become more rigorous following the issuance of Law No. (3) of 2026. This legislation emphasizes structural safety and occupant well-being across all private developments. If your design includes relocating plumbing or altering HVAC systems in glass-walled apartments, you must submit detailed shop drawings to Dubai Municipality (DM) or the Dubai Development Authority (DDA). Specialized MEP requirements often trigger the need for DEWA load increments, especially when integrating professional-grade kitchen appliances or extensive smart home automation. With Dubai Municipality conducting over 25,000 field inspections annually, your contractor’s ability to liaise with Civil Defence for fire safety compliance is paramount. If you’re unsure about the current permit requirements for your specific tower, it’s wise to consult with a specialist who understands the 2026 regulatory updates.
Navigating these authorities, including Trakhees for free zone properties or Concordia for JLT, demands a methodical approach. Permit fees alone can range from AED 2,000 to over AED 10,000, depending on the scope of architectural changes and the governing body involved. Success lies in the early identification of the correct jurisdiction to prevent unexpected delays in the handover timeline. Every technical submission must be an accurate reflection of the final physical execution to ensure a snag-free completion and full regulatory sign-off.
The Design & Build Advantage: Why Turnkey Solutions Win
Design and build is a unified methodology that eliminates the traditional friction between architects and contractors. In a fragmented model, a designer might propose a vision that’s technically unfeasible or exceeds the budget. When this happens, the property owner is often caught in a blame game where the contractor points to the drawings and the architect points to the execution. A turnkey solution absorbs this risk. By integrating every discipline under one roof, we ensure the engineer’s technical constraints are respected from the first sketch. It’s about total accountability. This synergy provides absolute budget control, as costings are refined at the concept stage rather than discovered during construction.
Render vs. Reality: Ensuring Execution Matches Vision
The most common pain point in a luxury apartment renovation Dubai is the discrepancy between a stunning 3D render and the final physical space. Bridging this gap requires more than artistic talent; it demands rigorous technical shop drawings. These drawings translate aesthetic intent into buildable reality, accounting for every MEP duct and structural beam. Material procurement is equally vital. Sourcing high-end finishes like book-matched marble or custom-treated metals requires established supply chains to ensure the site-delivered materials match the approved samples. Dedicated on-site project management ensures these standards are maintained through every phase of the fit-out, from the first demolition to the final polish.
Traditional vs. Projeco Turnkey Comparison
Choosing an integrated firm over a multi-contractor model fundamentally changes the project’s risk profile. The traditional approach often leads to communication gaps and timeline slippage that can derail a high-stakes transformation.
- Traditional Model: Multiple contracts, divided accountability, high risk of budget creep, and fragmented communication across vendors.
- Projeco Turnkey: Single point of accountability, fixed-price transparency, and accelerated timelines through overlapping design and site preparation phases.
Our in-house joinery workshops are a critical differentiator. By manufacturing bespoke elements internally, we maintain total control over quality and lead times, which are often the primary causes of delays in high-rise projects. This Single Point of Contact model simplifies the entire journey for you. You don’t have to manage a dozen vendors; you partner with a single entity that manages the complexity on your behalf. This approach is evident in the precision of our completed residential projects, where the final handover is a flawless reflection of the initial design intent. It’s a methodical flow that moves from conceptual vision to functional reality without compromise.
Maximizing Value in Dubai’s Iconic Residential Developments
A property’s address in Dubai dictates its architectural soul. When undertaking a luxury apartment renovation Dubai, the design must respect the specific context of the tower, whether it’s the sculptural curves of the Royal Atlantis or the sleek glass of a Downtown skyscraper. Maximizing value in these iconic developments requires a deep understanding of the building’s structural DNA. For instance, in the W Residences, the fit-out must balance bold, avant-garde aesthetics with the rigorous technical requirements of the developer’s manual. It’s about creating a bespoke environment that enhances the property’s market position while providing an unparalleled living experience. Precision is the primary driver of valuation.
Luxury Penthouses and High-Rise Living
Penthouses present unique engineering challenges that go beyond standard interior work. Expansive floor plans often require a strategic division of space to maintain a balance between grand entertainment areas and secluded private quarters. Double-height ceilings offer dramatic volume, but they demand specialized glass partitions and acoustic treatments to remain functional. We focus on maximizing high-rise views through strategic layout and furniture placement that doesn’t obstruct the horizon. Outdoor terraces are treated as an extension of the interior sanctuary. By using consistent flooring materials and recessed door tracks, we create a seamless indoor-outdoor transition that effectively doubles the usable living area during the cooler months. This level of technical detail is what defines a truly turnkey handover.
Location-Specific Design Trends
Design trends in Dubai are increasingly localized to match the lifestyle of specific districts. Coastal properties on the Palm Jumeirah favor a “coastal luxury” aesthetic. This involves light, reflective palettes, natural stone, and organic textures that mirror the surrounding sea and sand. In contrast, Downtown residences often lean toward “urban chic.” This style utilizes bold, contemporary finishes, dark metal accents, and integrated architectural lighting to complement the city’s neon skyline. You can explore our diverse luxury portfolio to see how these localized styles are executed across different prestigious towers. Each project is a testament to our ability to align vision with local context.
Smart home integration is no longer an optional upgrade; it is a foundational requirement for modern high-end living in 2026. From automated climate control that responds to the sun’s position to integrated security and lighting systems, technology must be invisible yet omnipresent. This ensures the apartment isn’t only beautiful but also intelligent and energy-efficient. If you are ready to elevate your property’s potential and ensure full compliance with the latest regulations, contact our specialist team for a technical consultation tailored to your building’s specific requirements. We manage the complexity so you can enjoy the transformation.
Executing Your Vision: The Projeco Fit Out Journey
Executing a luxury apartment renovation Dubai requires a disciplined four-phase approach to move from an abstract concept to a physical masterpiece. This journey is organized to eliminate uncertainty and ensure that every technical and aesthetic detail is managed with absolute precision. We begin with Phase 1, Concept and Feasibility, where your vision is cross-referenced against the structural and MEP constraints of your specific tower. This early alignment prevents design revisions later in the process. Phase 2 focuses on Technical Design and Approvals. During this stage, we secure all necessary permits from Dubai Municipality, Civil Defence, and your building’s developer, ensuring full compliance with Law No. (3) of 2026.
Phase 3 is the core of the transformation, encompassing Construction and Joinery. This is where artisan execution meets rigorous MEP coordination. Our site managers oversee every trade to ensure that the installation of complex systems doesn’t compromise the architectural finishes. The journey concludes with Phase 4, Handover and Snagging. We conduct an exhaustive internal audit to ensure the space is flawless and ready for immediate occupation. This methodical progression ensures that the final result is a sophisticated reflection of your lifestyle, delivered without the stress of typical construction delays.
Our Commitment to Artisan Craftsmanship
The soul of a high-end interior resides in the quality of its finishes. We prioritize bespoke furniture and joinery that is tailored specifically to the unique geometry of your apartment’s architecture. Whether it is a custom-integrated media wall or handcrafted cabinetry, every element is produced to exacting standards. This meticulous attention to detail extends to flooring and ceiling works, where precision alignment is mandatory for a cohesive look. While this guide focuses on apartments, our expertise in high-register finishes is also detailed in our handbook on Bespoke Villa Interior Design in Dubai. We treat every surface as a canvas for superior craftsmanship.
The Path to Your Signature Interior
Your transformation begins with an initial consultation and a comprehensive site walkthrough. This allows us to assess the existing infrastructure and discuss the specific logistical requirements of your building management. Setting realistic timelines is a cornerstone of our professional service. A comprehensive luxury apartment renovation Dubai typically requires a strategic schedule that accounts for permit processing times and the procurement of international materials. We provide a clear roadmap from the outset, ensuring you are informed at every milestone. If you are ready to begin your transformation, contact Projeco for your bespoke apartment fit out. Our team is prepared to translate your aspirations into a signature interior that defines modern Dubai luxury.
Realizing Your Premier Dubai Residence
A transformative journey from a raw space to a signature interior requires more than just a creative vision; it demands a disciplined, integrated strategy. By prioritizing rigorous regulatory compliance and artisan-level execution, you secure both the immediate beauty of your home and its long-term market valuation. A successful luxury apartment renovation Dubai depends on the seamless coordination of design and engineering, ensuring that every bespoke detail is backed by technical integrity. It’s about moving beyond the superficial to create a residence that is as functional as it is breathtaking.
Projeco remains a dedicated partner in this process, offering full turnkey management from the initial NOC to the final handover. Our experience in Dubai’s most prestigious towers, including the Royal Atlantis and W Residences, ensures that your project is handled with the prestige it deserves. As an integrated Design & Build firm based right here in Dubai, we handle the complexity so you can focus on the result. It’s time to bring your vision to life with unwavering precision and professional authority.
Transform your space with Projeco’s luxury apartment fit-out services
Frequently Asked Questions
How long does a typical luxury apartment fit-out take in Dubai?
A typical luxury apartment renovation Dubai takes between 3 and 6 months, depending on the complexity of structural changes and the lead times for bespoke materials. This timeline includes the initial design phase, the procurement of international finishes, and the mandatory approval periods from authorities like Dubai Municipality. Larger penthouses or units requiring extensive MEP overhauls may extend toward the upper end of this range to ensure a snag-free handover.
Do I need building management approval for minor interior renovations?
Yes, you must obtain a No Objection Certificate (NOC) from your building management or developer for any physical work. Even minor changes, such as painting or joinery installation, require notification to ensure compliance with tower logistics and safety protocols. Failing to secure this approval can result in immediate work stoppages and fines. It’s essential to consult the specific fit-out manual provided by developers like Emaar or Nakheel before commencing any site activities.
What is the average cost of a luxury apartment fit-out in Dubai?
Industry data for 2026 indicates that luxury renovations in Dubai typically range from AED 275 to over AED 400 per square foot. Total investment often depends on the scale of MEP upgrades and the selection of premium materials like natural stone or Italian joinery. Homeowners frequently allocate between 10% and 25% of the property’s purchase price toward these transformations. These figures cover professional labor, high-end finishes, and the necessary permit fees required by local governing authorities.
Can Projeco handle the NOC and Dubai Municipality approval process?
Projeco provides full management of all regulatory requirements, including the procurement of NOCs, Dubai Municipality permits, and Civil Defence approvals. As a comprehensive design and build firm, we act as the single point of contact for all governing bodies. This integrated approach ensures that all technical submissions align perfectly with the physical execution. We navigate the complexities of Trakhees, Concordia, and the Dubai Development Authority to ensure your project remains compliant with Law No. (3) of 2026.
What is the difference between an interior decorator and a fit-out contractor?
An interior decorator focuses primarily on the aesthetic styling of a space, including furniture selection and color palettes. In contrast, a fit-out contractor manages the structural and technical execution of the project. This includes MEP installations, partition walls, flooring, and securing mandatory government permits. For a high-end luxury apartment renovation Dubai, a fit-out contractor with design and build capabilities is essential to manage the complex engineering required to transform a shell-and-core unit into a finished residence.
Which Dubai authorities are involved in the fit-out permit process?
Several authorities govern the fit-out process depending on your property’s location. The primary bodies include Dubai Municipality (DM), the Dubai Development Authority (DDA), and Trakhees for free zone communities. Additionally, Dubai Civil Defence (DCD) must approve all fire and life safety systems, while DEWA handles electrical load increments. Each authority has specific technical standards that must be met to receive a completion certificate, making professional coordination a prerequisite for any successful high-rise project.
Does Projeco provide bespoke joinery for luxury apartments?
Projeco specializes in the design and manufacture of bespoke joinery through our dedicated in-house workshops. This capability allows us to create custom cabinetry, wall paneling, and integrated wardrobes that are tailored specifically to your apartment’s unique dimensions. By managing the production internally, we maintain absolute control over material quality and artisan craftsmanship. This ensures that every element, from kitchen units to decorative panels, fits precisely and matches the approved design samples without the delays of third-party vendors.
Can I stay in my apartment while the fit-out works are being carried out?
Residing in the apartment during a comprehensive luxury fit-out is generally not feasible or recommended. The process involves significant dust, noise, and the temporary disconnection of essential MEP services like water and electricity. Furthermore, building management rules in prestigious towers often restrict work hours and require specific safety zones that would compromise your living conditions. Vacating the premises allows the site team to work efficiently and ensures your safety while the structural and aesthetic transformations are being executed.