

Even the finest Italian marble cannot rescue a compromised floor plan. You’ve likely experienced the frustration of stepping into a premier high-rise residence, admiring panoramic views, only to find rigid structural columns and poorly allocated natural light undermining the space. Turning these residences into architectural masterpieces requires spatial recalibration long before aesthetic selection. Mastering luxury apartment spatial planning and execution Dubai properties demand is about re-engineering interior volume to unlock true functional elegance.
Bridging the disconnect between conceptual design renders and technical site reality requires singular accountability. In this guide, discover how architectural spatial planning and integrated design-and-build execution transform Dubai’s premier high-rise penthouses and luxury apartments into cohesive, high-performing homes. We detail how to eliminate layout bottlenecks, clear multi-agency statutory approvals across Dubai Municipality and Dubai Civil Defence, and achieve a flawless turnkey handover compliant with the latest building regulations.
Key Takeaways
- Mastering luxury apartment spatial planning and execution Dubai properties require begins with recalibrating structural volumes and primary sightlines before selecting surface finishes.
- Navigating immovable structural columns and fixed vertical risers demands precision MEP engineering to maximize ceiling heights and optimize acoustic isolation.
- Consolidating interior architecture and site construction under a unified design-and-build model prevents costly vendor disconnects and accelerates delivery timelines.
- Securing building permits efficiently requires a coordinated statutory approval strategy spanning master developer NOCs, Dubai Municipality, and Dubai Civil Defence.
- Achieving a pristine turnkey handover relies on early millwork coordination and rigorous technical standards from initial strip-out to bespoke joinery installation.
The Principles of High-End Spatial Planning in Dubai Residential Towers
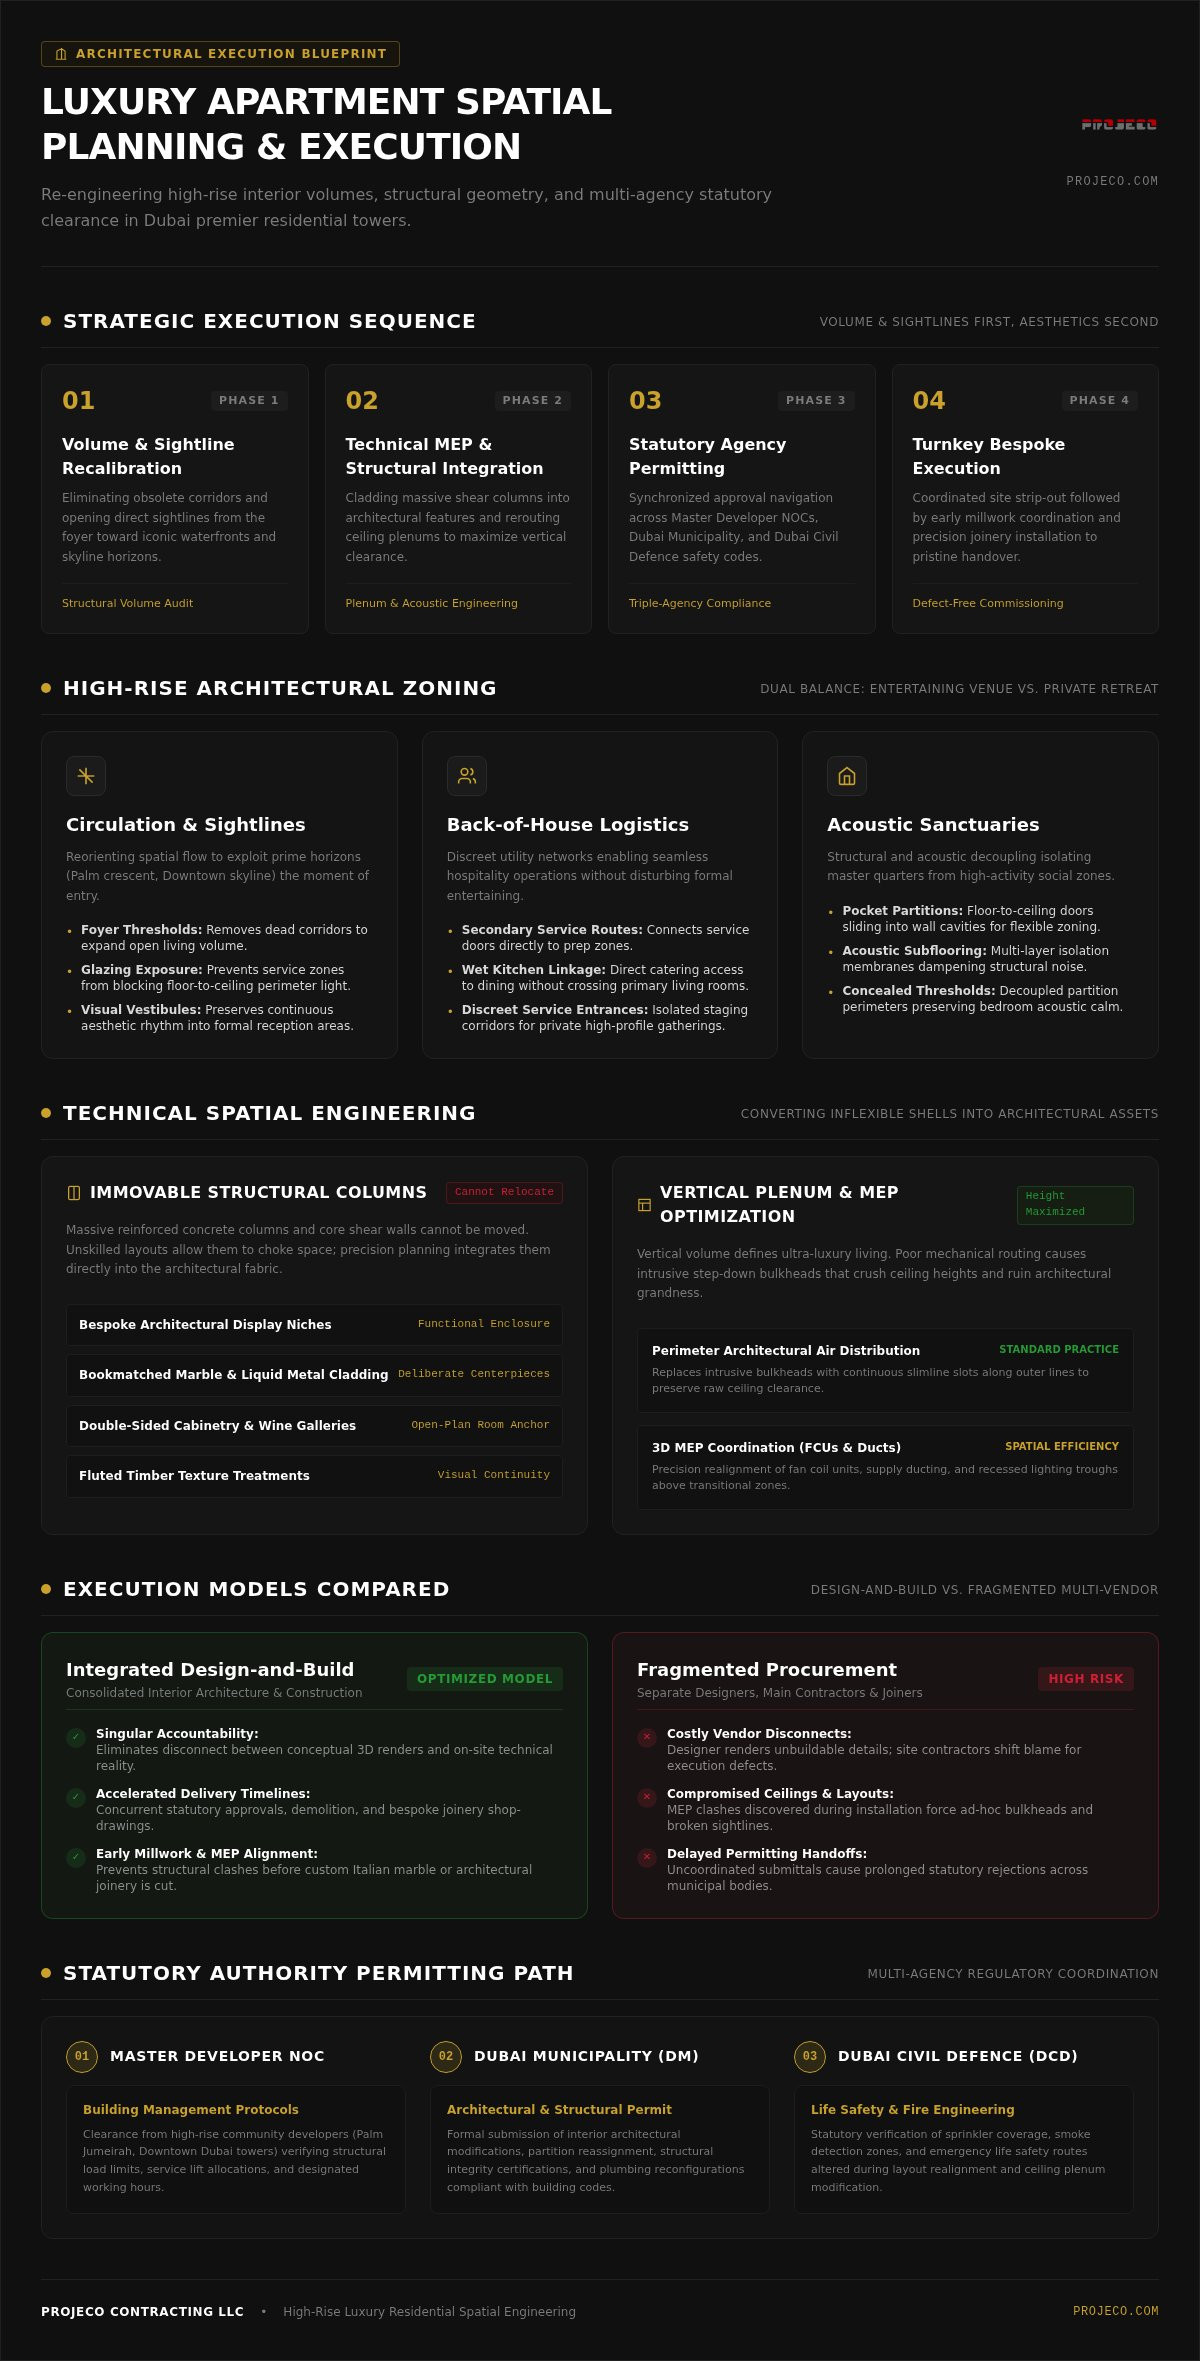
Aesthetic refinement means very little if a layout restricts movement or squanders prime views. In premier high-rise properties, spatial planning is not merely decorative styling or arranging high-end furniture; it is the fundamental re-engineering of internal volume. Grounded in the broader principles of spatial planning, architectural space planning in towers such as those on Palm Jumeirah or Downtown Dubai reorganizes usable square footage to align with structural geometry, light patterns, and daily life. Executing this discipline requires balancing expansive communal areas with sheltered, quiet sanctuaries.
Every structural recalibration must account for panoramic sightlines across iconic waterfronts and city horizons. Without deliberate spatial alignment, developer layouts often isolate natural light behind service zones or choke floor-to-ceiling glass corridors with partition walls. A masterclass in luxury apartment spatial planning and execution Dubai demands ensures that the moment one enters, sightlines draw the eye directly toward exterior vistas while maintaining balanced internal thermal comfort and acoustic calm.
Circulation Flow and Sightline Alignment
Movement through a penthouse should feel natural and effortless. Removing obsolete internal corridors recovers previously lost floor area, converting transitional dead zones into expansive living volume. Direct sightlines from the foyer should frame focal features immediately, whether that is the Palm crescent or the Downtown skyline. Carefully scaled transitional vestibules provide intuitive thresholds between active living spaces and quiet suites without breaking the home’s open visual rhythm.
Zoning Between Private Sanctuaries and Entertaining Suites
Modern luxury high-rises require dual functionality: serving as an expansive stage for entertaining and a secluded retreat for personal life. Achieving this balance depends on distinct architectural zoning:
- Back-of-House Service Pathways: Discreet secondary corridors connect service entrances and wet kitchens directly to formal dining spaces, allowing catering staff to operate without crossing primary entertaining areas.
- Acoustic Isolation for Suites: Structural partition walls, high-performance acoustic subfloors, and concealed thresholds decouple master bedrooms from active living zones.
- Concealed Architectural Partitions: Floor-to-ceiling pocket doors slide away into perimeter wall cavities, offering instant flexibility between wide open expanses and private family quarters.
When orchestrated with precision, these spatial fundamentals set the stage for flawless technical delivery across premier high-rise interiors.
Technical Spatial Engineering: MEP, Structural Columns, and Acoustic Mastery
Most design guides treat spatial planning as an exercise in furniture positioning. In reality, successful luxury apartment spatial planning and execution Dubai residences require begins with heavy engineering. Reconfiguring a high-rise shell means confronting rigid infrastructure: reinforced concrete columns, shear walls, and fixed central MEP risers. True spatial transformation happens when technical constraints are integrated directly into the architectural fabric rather than treated as afterthoughts.
Navigating Immovable Structural Columns and Core Shear Walls
Massive concrete pillars cannot be relocated. Instead of letting them disrupt your layout, integrate them into the interior architecture. Cladding massive columns in bookmatched marble, fluted timber, or liquid metal finishes turns awkward obstacles into deliberate centerpieces. Incorporating them into bespoke double-sided cabinetry, wine galleries, or architectural display niches anchors an open-plan room while maintaining an uninterrupted visual flow.
Ceiling Plenum Optimization and MEP Realignment
Vertical volume defines ultra-luxury living. Poorly routed mechanical services quickly degrade finished ceiling heights. Preserving maximum clearance requires precise three-dimensional coordination between fan coil units (FCUs), supply ducts, and recessed lighting troughs:
- Streamlined Air Distribution: Replace intrusive step-down bulkheads with perimeter architectural drops housing integrated linear slot diffusers.
- Wet Area Relocations: Reposition kitchens or en-suite baths by calculating precise drainage falls within established floor-screed tolerances, never compromising base-slab integrity.
- Smart Infrastructure Integration: Centralize home automation processors and multi-zone climate equipment inside dedicated utility enclosures, eliminating visual clutter on primary walls.
Acoustic Decoupling and Vibration Dampening
Urban towers present unique acoustic challenges. Mechanical vibrations, lift shafts, and exterior city noise can ruin an otherwise serene interior. True luxury demands rigorous isolation. Install high-density acoustic membranes beneath large-format stone slabs and engineered hardwood to neutralize footfall impact. Build independent, decoupled stud walls packed with high-mass acoustic insulation between entertainment salons and private suites. Finally, mount all mechanical air-handling units on anti-vibration spring isolators to ensure mechanical systems remain silent during peak summer cooling.
Executing these complex technical interventions requires deep on-site engineering expertise. If you’re preparing to reconfigure a high-rise layout, speak with our engineering team to assess your property’s structural and MEP parameters before breaking ground.
Execution Models Compared: Integrated Design-and-Build vs. Fragmented Procurement
High-end residential transformations often encounter severe friction when procurement models are split. Property owners typically hire an independent design studio to produce conceptual drawings, then bid those plans out to an independent fit-out contractor. In theory, this separates creative oversight from technical execution. In practice, it creates a persistent divide between aesthetic vision and on-site engineering reality.
Achieving excellence in luxury apartment spatial planning and execution Dubai demands an alignment where design intent and construction technicalities work in total harmony. When separate entities handle these phases, the client bears the burden of unresolved coordination issues, unexpected schedule inflation, and compromise.
The Pitfalls of Fragmented Contractor-Designer Dynamics
Divided delivery models frequently collapse during site discovery. When a contractor uncovers unmapped MEP routes, structural deviations, or unexpected plenum depths behind old partitions, the finger-pointing begins. Designers accuse builders of lacking craft; contractors claim design packages were technically unbuildable. As requests for information (RFIs) multiply and revised drawings bounce back and forth, the project stalls. Each revision generates variation claims that inflate overall expenditures and push delivery dates back by months.
The Strategic Advantages of Turnkey Design and Build
Consolidating design architecture and interior contracting under a single entity establishes continuous, end-to-end accountability. One unified team oversees the space from the initial schematic layout through structural engineering, statutory approvals, and custom fabrication. This approach unlocks clear structural efficiencies:
- Single Point of Contact: Contractual responsibility rests on one party, removing coordination voids and client liability for site oversights.
- Compressed Project Timelines: Long-lead material procurement and joinery drafting proceed concurrently alongside statutory permit submissions, eliminating sequential downtime.
- Integrated Value Engineering: Material selections and structural details are vetted for buildability from day one, ensuring the physical result mirrors the approved design.
Examining completed Projeco projects reveals how this single-source methodology preserves pristine spatial proportions across complex waterfront and high-rise properties. Masterful spatial planning relies on joinery teams, MEP engineers, and site superintendents working from a shared playbook. By removing contractor friction, turnkey design-and-build delivers refined, move-in-ready homes without the operational turbulence typical of traditional procurement.
Navigating Dubai Regulatory Approvals and Building Management Protocols
Modifying a high-rise residence involves far more than internal demolition and design aesthetics. In the UAE, altering an apartment floor plan engages a multi-tiered regulatory ecosystem designed to protect structural integrity and life safety. Flawless luxury apartment spatial planning and execution Dubai properties demand requires handling building management restrictions alongside municipal permitting before a single partition comes down.
A poorly managed approval phase quickly introduces months of delay. Partnering with an experienced turnkey firm ensures that every technical drawing, structural report, and load calculation moves through relevant entities without administrative friction, an essential dynamic outlined in our comprehensive guide to luxury apartment renovation in Dubai.
Securing Master Developer No Objection Certificates (NOC)
Every structural modification starts with building management. Before municipal portals accept an application, master developers such as Emaar, Nakheel, or Ellington require detailed technical submittals to issue a No Objection Certificate (NOC). This phase includes rigorous operational planning:
- Fit-Out Covenants and Deposits: Submit comprehensive structural layouts, MEP schematics, and refundable security deposits directly to developer property management portals.
- Logistical Scheduling: Secure advance clearances for dedicated service elevator reservations, parking access, and specialized waste disposal routes.
- Operational Working Windows: Align heavy demolition and structural works within strict allowable working hours, keeping site noise within permitted residential decibel thresholds.
Statutory Approvals: Dubai Municipality and Dubai Civil Defence
Securing the developer NOC activates the municipal and statutory submission pipeline. Where a project is governed by mainland jurisdiction or bodies like Trakhees, shifting non-loadbearing masonry or adjusting wet areas requires formal approval from Dubai Municipality. Simultaneously, spatial reconfigurations disrupt life-safety infrastructure, requiring certified engineering submissions to Dubai Civil Defence (DCD).
Any adjustment to internal wall layouts demands re-engineering fire suppression networks. Fire sprinkler head drops must be re-spaced to satisfy coverage radii under the UAE Fire and Life Safety Code of Practice. Smoke alarms and emergency speaker locations require recalibration across modified ceiling bulkheads. Once site construction concludes, successful statutory inspections yield completion certificates that release held developer deposits and validate building insurance.
Managing this regulatory sequence demands an experienced design-and-build partner with established authority relationships. To navigate your approvals without administrative setbacks, contact our team today.
Commissioning Bespoke Execution: From Raw Shell to Flawless Handover
Translating structural revisions into an exquisite physical environment requires millimeter-level precision across the entire finishing cycle. Once rough-in inspections pass and perimeter walls stand complete, the true craft begins. Flawless luxury apartment spatial planning and execution Dubai properties demand is defined by the seamless synthesis of bespoke joinery, bookmatched stone masonry, and rigorous technical commissioning.
Artisan Joinery and Custom Architectural Millwork
High-end interior architecture relies on bespoke fabrication to resolve space and texture harmoniously. Off-the-shelf cabinetry cannot accommodate unique high-rise structural variations. Precision execution focuses on custom architectural interventions:
- Tailored Dressing Suites: Walk-in wardrobes engineered with integrated ambient LED profiles, soft-closing hardware, and specialized climate protection designed for luxury wardrobe preservation.
- Concealed Wall Paneling: Precision-veneered timber and fabric architectural paneling with crisp shadow gaps, seamlessly integrating invisible jib doors and hidden storage cavities.
- Sculptural Kitchen Architecture: Cantilevered islands clad in continuous bookmatched natural quartzite or Italian marble, serving simultaneously as functional culinary stations and dramatic focal anchors.
Systematic Commissioning, White-Glove Snagging, and Handover
A zero-defect handover separates premier luxury contractors from standard fit-out outfits. Perfecting a penthouse interior requires systematic commissioning across all mechanical and automation systems before the final presentation:
- MEP and Automation Calibration: Complete calibrated airflow balancing across all linear diffusers, conduct acoustic decibel audits near air-handling units, and verify multi-zone automated lighting scenes.
- Micro-Level Snagging Protocols: Deploy rigorous digital snagging inspections that assess stone levelling, veneer alignment, and paint finishes under varied natural and grazing artificial light conditions.
- Comprehensive Operational Turnover: Supply the property owner with consolidated operations manuals, equipment warranties, and statutory completion certificates verifying master developer sign-off.
Projeco Contracting LLC stands at the forefront of this exacting methodology. As a turnkey fit-out contractor delivering signature projects across Palm Jumeirah and Downtown Dubai, our integrated design-and-build model transforms raw high-rise shells into architectural statements with unwavering technical discipline.
Transforming Prime High-Rise Spaces into Architectural Masterpieces
Unlocking the true value of a premier Dubai penthouse requires far more than surface cosmetic enhancements. Realizing architectural excellence demands an early commitment to structural alignment, meticulous acoustic isolation, and proactive statutory coordination across municipal authorities. When spatial volume and technical MEP systems are engineered in harmony, awkward layout obstacles dissolve into purposeful, elevated living environments.
Achieving this level of refinement hinges on unified design-and-build delivery. By uniting interior architecture, statutory permitting, and artisan millwork under single-source accountability, you avoid the costly misalignments typical of fragmented procurement. For property owners demanding flawless luxury apartment spatial planning and execution Dubai towers require, singular oversight ensures that creative ambition matches technical reality at every turn.
Connect with Projeco Contracting LLC to consult on your bespoke luxury apartment transformation, and experience how integrated turnkey execution brings unmatched clarity, precision, and enduring craftsmanship to your home.
Frequently Asked Questions
Can structural columns be removed or resized during apartment spatial planning in Dubai?
No, load-bearing concrete columns and core shear walls cannot be altered, resized, or penetrated. They form the primary structural skeleton of the tower. Instead of removal, spatial planning incorporates them into architectural millwork, bookmatched marble cladding, or room-dividing display suites. Incorporating these fixed elements into the overall layout ensures structural safety while transforming immovable engineering obstacles into deliberate interior focal points.
What permits are required to modify an apartment floor plan in Dubai?
Modifying an apartment layout requires master developer No Objection Certificates (NOC), Dubai Municipality structural permits, and Dubai Civil Defence approvals. When a property falls under specific free-zone jurisdictions like Palm Jumeirah, Trakhees issues the technical permits instead. DEWA approvals are also required when reconfiguring electrical loads or water infrastructure. An experienced contractor coordinates these submissions concurrently to prevent administrative stoppages before demolition begins.
How does an integrated design-and-build approach prevent fit-out delays in luxury apartments?
An integrated design-and-build approach eliminates delays by combining spatial architectural design, MEP coordination, and site construction under a single contract. When managing luxury apartment spatial planning and execution Dubai projects, single-source accountability prevents disputes between separate designers and builders over technical site conditions. Millwork fabrication and material sourcing occur concurrently with statutory permit processing, compressing overall schedules and eliminating expensive variation claims.
What building management restrictions apply to luxury apartment fit-outs in Dubai?
Tower management entities enforce strict working windows, designated freight elevator access, and acoustic thresholds for fit-out operations. In premier developments across Downtown Dubai and Palm Jumeirah, noisy civil works are typically restricted to morning and early afternoon windows. Contractors must also supply refundable security deposits, implement protective hoarding across public corridors, and follow strict daily waste management protocols to maintain building compliance.
Can plumbing and wet areas be relocated within high-rise Dubai penthouses?
Yes, wet areas like kitchens and en-suite bathrooms can be relocated if the floor screed allows proper gravitational drainage falls. High-rise floor slabs cannot be core-drilled without explicit structural authorization. Consequently, waste pipes must achieve necessary slope gradients within existing floor-build-up allowances to reach the central building riser. Precision engineering ensures relocated fixtures function reliably without compromising finished ceiling heights or risking drainage issues.
How do high-end contractors manage sound insulation between apartment living spaces?
High-end contractors control noise transmission by applying acoustic underlays, isolated partition framing, and vibration dampers. Heavy acoustic subfloor membranes decouple natural stone and hardwood flooring from the concrete slab, absorbing footfall impact. Double-stud drywall assemblies lined with high-density mineral wool isolate entertaining lounges from private master suites. Mechanical equipment, including fan coil units, is suspended using anti-vibration springs to eliminate low-frequency humming through ceiling plenums.
What is the typical sequence for a luxury apartment turnkey fit-out project in Dubai?
A turnkey project progresses through conceptual spatial design, statutory permitting, controlled strip-out, MEP rough-ins, bespoke joinery installation, and final snagging. Successful execution begins with 3D spatial modeling before developer NOCs and municipal permits are cleared. Once civil and mechanical infrastructure passes statutory inspections, custom finishes and architectural millwork are installed. Systematic testing and white-glove snagging ensure a pristine handover compliant with Dubai building regulations.