

A luxury duplex can feel disconnected even when each floor is beautifully finished. Successful luxury duplex apartment remodeling Dubai projects treat the home as one connected space, not two separate floors. The staircase, sightlines, lighting and material palette should create visual continuity, while each level still meets its practical needs.
When planning a remodel, it’s natural to focus on finishes and overall style. But choosing a contractor, defining the scope and checking property-specific procedures are just as important. This guide explains how to plan for a duplex’s vertical layout, clarify project requirements and assess a design-and-build partner’s relevant apartment and high-end fit-out experience.
You’ll also learn what to confirm with building management, the developer, relevant authorities and utility providers before work begins. Requirements depend on the property and proposed changes. From connecting the two floors to comparing portfolios and coordinating design with execution, the goal is a clear process and a cohesive home that works in everyday life.
Key Takeaways
- Plan luxury duplex apartment remodeling Dubai as a coordinated design for two connected levels, balancing visual flow with privacy and practical circulation.
- Consider the staircase, handrails, lighting transitions and movement between levels as one design sequence, supported by a consistent material palette.
- Compare contractors on relevant apartment experience, design-and-build scope, execution responsibilities, communication and project documentation.
- Before authorizing work, record existing conditions, define the scope and confirm property-specific procedures and approvals with building management, the developer and relevant authorities.
- Assess whether an integrated design-and-build approach can connect your brief to execution, and review the contractor’s portfolio for relevant apartment experience.
What makes luxury duplex apartment remodeling in Dubai different?
A duplex remodel has to make two floors work as one home. A duplex apartment is a single dwelling arranged across two levels, so the brief involves more than choosing finishes for separate rooms. Stairs, landings, sightlines and privacy affect how residents move through the home and how the floors relate to each other. That’s why luxury duplex apartment remodeling Dubai should account for vertical circulation from the start.
Luxury isn’t a fixed style or a particular material. It comes from considered choices: finishes suited to daily use, precise detailing, comfortable lighting and spaces that function as intended. A duplex-specific scope gives special attention to transitions between levels, which may receive less attention in a general apartment renovation. For broader apartment-renovation considerations, consult a dedicated luxury apartment renovation guide alongside this duplex-focused planning.
How does a duplex layout change the remodeling brief?
Start by mapping how the household uses each floor. Consider the route from the entrance to the main living areas, where guests gather, where residents rest or work, and how often people move between levels. A living area open to the stair can create a strong visual connection, while bedrooms or work areas may need more separation from entertaining spaces.
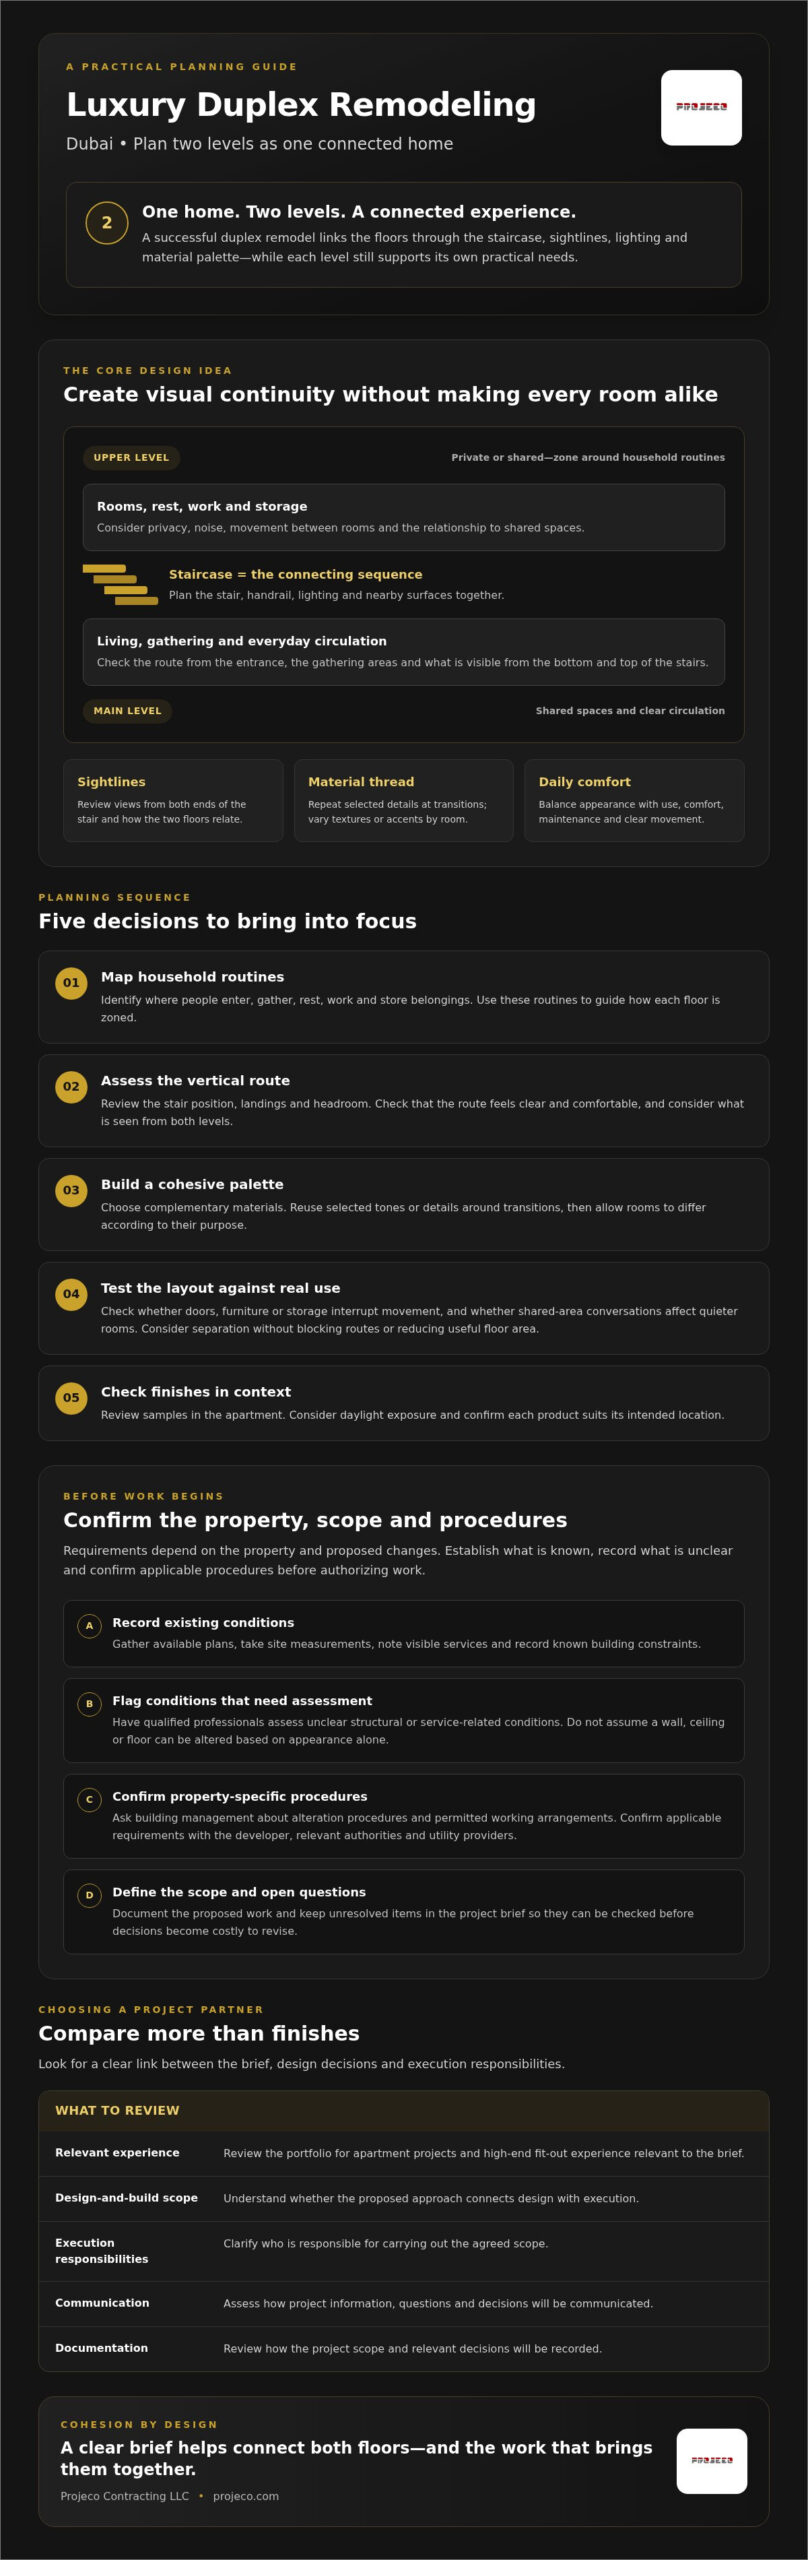
Before choosing finishes or planning built-ins, assess the stair position, landings and headroom. Look at what is visible from both the bottom and the top of the stairs, and whether the route feels clear and comfortable. Plan the stair, handrail, lighting and nearby surfaces as one sequence. This can connect the floors without making every room look alike.
Which property conditions should be understood first?
Build a reliable picture of the existing apartment before finalizing the scope. Gather available plans, take site measurements, note visible services and record known building constraints. Flag unclear structural or service-related conditions for qualified professionals to assess. Don’t assume a wall, ceiling or floor can be altered based on appearance alone.
Ask building management about alteration procedures and permitted working arrangements. Then confirm which requirements from the building, developer or relevant authorities apply to the specific property and proposed work. Requirements can vary. Keep open questions in the project brief so they can be checked before decisions become costly to revise. This groundwork gives the design and execution team a clearer basis for planning both floors as one practical, cohesive home.
Which design decisions make a Dubai duplex feel cohesive and liveable?
A considered duplex design creates continuity without making both floors identical. Choose a restrained palette of complementary materials, then vary how you use them by room. A timber tone might recur at the stair and in joinery, while different textures or accent colours distinguish a private bedroom from a shared living area. Repeating selected details at transition points gives the home a visual thread.
In Dubai, daylight exposure should inform material choices. A finish beside a sunlit window may experience different conditions from one in a shaded corridor, so review samples in the apartment and check that each product suits its intended location. For luxury duplex apartment remodeling Dubai, balance appearance with comfort, maintenance and the way each space is used.
How should the two floors be zoned?
Set zones around household routines rather than assuming one floor must be public and the other private. Map where entertaining, sleeping, working and storage fit naturally, taking existing services and circulation into account. For example, a study near a busy gathering area may need a more protected position or added separation to support focused work.
Test the proposed arrangement against daily use. Check whether doors, furniture or storage interrupt movement, whether conversations in shared areas carry into quieter rooms, and whether a partition would reduce useful floor area. Acoustic treatments or visual screens may help create separation, but their placement should preserve clear routes between rooms and levels.
How can materials and lighting link both levels?
Treat the staircase as a designed transition, not an isolated feature. Coordinate its finish and handrail with nearby flooring, wall details and lighting, while keeping the route comfortable to use. A repeated detail, such as a wood tone or metal finish, can guide the eye between floors without requiring the same finish in every room.
Plan layers of lighting for each area: ambient light for general comfort, task lighting where reading or food preparation takes place, and accent lighting for selected architectural details. At stairways, aim for clear, even visibility rather than relying on decorative lighting alone. If the duplex has a double-height space, consider how the light reads from both levels and whether it creates glare in nearby rooms.
Before approving selections, review material samples and lighting choices in the apartment’s actual daylight and evening conditions. An integrated design-and-build discussion can connect these decisions to execution. Use the first conversation to clarify the design brief, property conditions and intended scope.
How do you compare contractors for a luxury duplex apartment remodel?
For luxury duplex apartment remodeling Dubai, compare what each contractor proposes to deliver, not just the visual style of a portfolio. A duplex requires coordination across both floors, including decisions that affect stairs, sightlines and shared services. Ask each bidder how they’ll manage these connections and who is responsible for each part of the work.
Use the same criteria to review each proposal:
| Comparison point | What to check |
|---|---|
| Relevant experience | Apartment projects with comparable complexity, finish expectations and building constraints. |
| Design scope | Design deliverables, selections, drawings and decisions expected from you. |
| Execution responsibility | Who coordinates fit-out work and decisions affecting both floors or shared services. |
| Communication | How progress, decisions, revisions and issues will be documented and discussed. |
| Project documentation | How the scope, exclusions, assumptions and responsibilities are recorded. |
What should a contractor’s proposal make clear?
A proposal should describe the design scope and fit-out work in enough detail for you to understand what is included and excluded. Check whether it identifies design deliverables, such as drawings, the decisions requiring your approval, and assumptions that could affect the work. If a description is broad, ask for clarification before comparing proposals.
Ask how revisions, property approval checks, site coordination and progress updates will be handled. For example, if a lighting decision affects both the stairwell and an upper-level landing, establish how the change will be reviewed, recorded and reflected in the scope. Clear responsibilities help prevent gaps between design intent and execution.
How can you assess relevant project experience?
Request examples of completed apartment work that resemble your project in complexity and finish expectations. Ask what the contractor delivered, how the work was coordinated in the building, and which project details you can verify. Review completed spaces for junctions, finish consistency and careful detailing, not only styling or photography.
Projeco Contracting LLC offers residential interior fit-out and design-and-build services in Dubai. Its residential project portfolio can help you review its work. Check whether any example is relevant to your apartment requirements. Portfolios and testimonials are useful evidence, but neither replaces a precise scope, documented responsibilities and a clear plan for coordinating both levels.
What should you check before work begins in a Dubai duplex?
Before luxury duplex apartment remodeling Dubai moves from planning to site activity, establish a clear sequence. Record existing conditions, define the work, confirm the property’s procedures and coordinate the design and required checks. Authorize work only when responsibilities and next steps are understood. This helps keep decisions for both levels aligned and reduces the risk of starting with unresolved assumptions.
- Record existing conditions: Keep available plans, measurements, photographs and notes on visible services together for reference.
- Define the scope: Document included work, exclusions, finish selections and decisions still required from the owner.
- Confirm procedures: Ask building management and the developer what submissions, permissions and site arrangements apply.
- Coordinate before authorizing: Resolve design interfaces and applicable approval checks before confirming the start of work.
Put key agreements in writing. Record the scope, selections, responsibilities, decision deadlines and how proposed changes will be reviewed and documented. This is especially useful when a decision on one floor could affect services, finishes or coordination on the other.
Which Dubai property approvals and permissions may apply?
Requirements depend on the property and proposed work, so don’t assume another community’s process applies. Ask building management which NOCs, submissions, drawings or contractor documents are required. Confirm with the developer and relevant authorities whether the scope calls for additional approvals. Clarify who will prepare and submit each item, and keep written confirmation of the applicable process before authorizing work.
How can you reduce disruption during the remodel?
Agree on logistics with building management before scheduling site activity. Confirm access arrangements, permitted working hours, delivery routes, lift protection and waste-removal procedures. If building procedures call for communication with neighbours, establish how that will happen. Set a clear route for progress updates, time-sensitive decisions and reporting newly discovered site conditions, so issues can be assessed before they affect work across both levels.
Once the scope, property procedures and coordination plan are documented, discuss how an integrated design-and-build approach could connect the brief to execution. Discuss your duplex project with Projeco after clarifying the property type, objectives, existing conditions and proposed scope.
How can Projeco support a luxury duplex remodel in Dubai?
Once you’ve defined your priorities and questions, discuss how your particular home could be approached. Projeco Contracting LLC is a Dubai-based firm offering residential interior fit-out, apartment fit-out and design-and-build services. For luxury duplex apartment remodeling Dubai, an integrated approach brings design intent and execution planning into the same project conversation, helping clarify how decisions for both levels fit together.
This doesn’t replace careful evaluation. Confirm what the proposed scope includes, which design deliverables you’ll receive, who is responsible for each part of execution, and how decisions or revisions will be recorded. Property procedures also need to be checked for your specific building and planned work. Don’t assume approvals or working arrangements are the same across Dubai communities.
What can an integrated design-and-build approach clarify?
Discuss how the design brief will translate into fit-out work, including the details that connect both floors, such as stair finishes, lighting transitions, storage and shared services. Ask which choices need your input and when, how changes will be assessed, and where responsibilities sit between design coordination and execution. Clear answers help you compare proposals on scope and accountability rather than relying on general assurances.
Before appointing a contractor, review completed work for relevant apartment experience and ask what the company delivered on each example. Projeco’s residential project portfolio is available to review. Check whether any example is comparable to your property and requirements instead of assuming it represents a duplex project.
What information should you bring to an initial discussion?
A concise brief helps turn broad aspirations into a useful project conversation. Prepare:
- Available floor plans, photographs and measurements, plus any known site constraints.
- Building-management guidance about procedures, submissions and permitted working arrangements.
- Your objectives for each level, including entertaining, rest, work, storage and privacy needs.
- A preferred aesthetic direction, material references and questions that require site verification.
Use the discussion to identify what is known, what still needs professional assessment, and what should be confirmed before the scope is finalized. For a practical next step, discuss your duplex remodeling project with Projeco.
Shape a duplex that works beautifully on both levels
A successful remodel connects the floors through thoughtful circulation, a coherent material palette and spaces suited to the household’s routines. Before work begins, define the scope, document responsibilities and verify which building procedures and approvals apply to your specific property. This helps keep design decisions and execution aligned.
Choosing the right partner matters as much as choosing the finishes. Compare relevant apartment experience, clarify what each proposal includes and ask how decisions affecting both levels will be coordinated. For luxury duplex apartment remodeling Dubai, an integrated design-and-build approach can connect the design brief with fit-out planning and execution.
Projeco is a Dubai-based residential fit-out and renovation firm offering integrated design-and-build services for residential interiors. If you’re ready to explore your project, Discuss your luxury duplex remodel with Projeco. Start with a clear brief and property-specific checks to move toward a home that feels cohesive, considered and distinctly your own.
Frequently Asked Questions
What is different about remodeling a duplex apartment compared with a standard apartment?
A duplex remodel must coordinate two connected floors as one home. Along with room finishes, planning needs to account for the staircase, landings, sightlines, privacy, lighting transitions and movement between levels. An open connection may make shared spaces feel more connected, while bedrooms or work areas may need separation from entertaining zones. The right approach depends on the existing layout and how the household uses each floor.
Do I need approval to remodel a duplex apartment in Dubai?
Possibly, depending on the property, building procedures and proposed work. Ask building management and the developer which NOCs, drawings, submissions or contractor documents may be required. Then confirm with the relevant authorities whether the scope needs additional approvals. Don’t assume the requirements for another building apply to yours. Clarify the process before authorizing site work, particularly if the plans involve structural elements, plumbing, electrical services or layout changes.
How do I choose a contractor for luxury duplex apartment remodeling in Dubai?
Compare contractors on relevant apartment experience, design scope, execution responsibilities, communication and documentation. Ask how they’ll coordinate decisions affecting both floors, such as stair finishes, lighting or shared services. Review completed work for detailing and consistency, and verify what the contractor delivered on each example. A portfolio or testimonial can inform your assessment, but it shouldn’t replace a clear written scope identifying inclusions, exclusions, assumptions and client decisions.
Can I change the staircase or open up the space between duplex floors?
That depends on the existing structure, services, property rules and proposed alteration. Don’t assume a stair can be moved or a floor opening enlarged based on appearance alone. Have qualified professionals assess feasibility and identify structural or service implications, then check which building, developer or authority approvals apply. Keep the design intention flexible until those assessments and property-specific requirements are understood.
How long does a luxury duplex apartment remodel take in Dubai?
There isn’t a reliable duration without a defined scope and property review. The schedule can depend on the extent of fit-out work, design decisions, material selections, building procedures, required approvals and coordination across both levels. Ask contractors to explain the proposed sequence, dependencies and assumptions behind their schedule. Before agreeing to a start date, confirm how approval checks, client decisions and site discoveries could affect planned milestones.
What should I prepare before meeting a duplex remodeling contractor?
Bring available floor plans, photographs, measurements and any guidance received from building management. Prepare a concise brief describing household priorities, preferred aesthetic direction and functional needs for each level, such as entertaining, work, rest, storage and privacy. Note known constraints and questions about approvals or site conditions. This gives the contractor a clearer starting point and helps identify which details need professional assessment before the scope is finalized.