

What defines a luxury master suite is not only its finishes, but how naturally the bedroom, dressing area and bathroom work together. Premium materials cannot make up for awkward circulation, limited storage or a layout that does not support your routine. Planning a high-end master bedroom suite renovation Dubai homeowners can live with means treating the entire suite as one connected environment.
If you are deciding what to include, comparing contractor proposals with different scopes, or balancing refined design with practical comfort, a clear brief can make the choices easier. This guide explains how to plan a cohesive bedroom, dressing and bathroom suite, compare proposals on a like-for-like basis, and check property requirements before work begins. An integrated design-and-build approach brings design decisions and fit-out execution into the same conversation, so you can clarify priorities, responsibilities and deliverables from the outset.
Key Takeaways
- Plan the bedroom, dressing area and bathroom as one private suite, tailored to the property and your daily routines.
- Assess layout, lighting and finishes for circulation, comfort, visual effect and upkeep, not appearance alone.
- Compare proposals using the same brief, drawings, finish expectations and exclusions to see what each scope covers.
- A successful high-end master bedroom suite renovation Dubai project starts with clear priorities, an accurate record of the existing space and early checks on property requirements.
- An integrated design-and-build approach can help align suite planning with fit-out execution. Confirm responsibilities and deliverables before work begins.
What Should a High-End Master Bedroom Suite Renovation in Dubai Include?
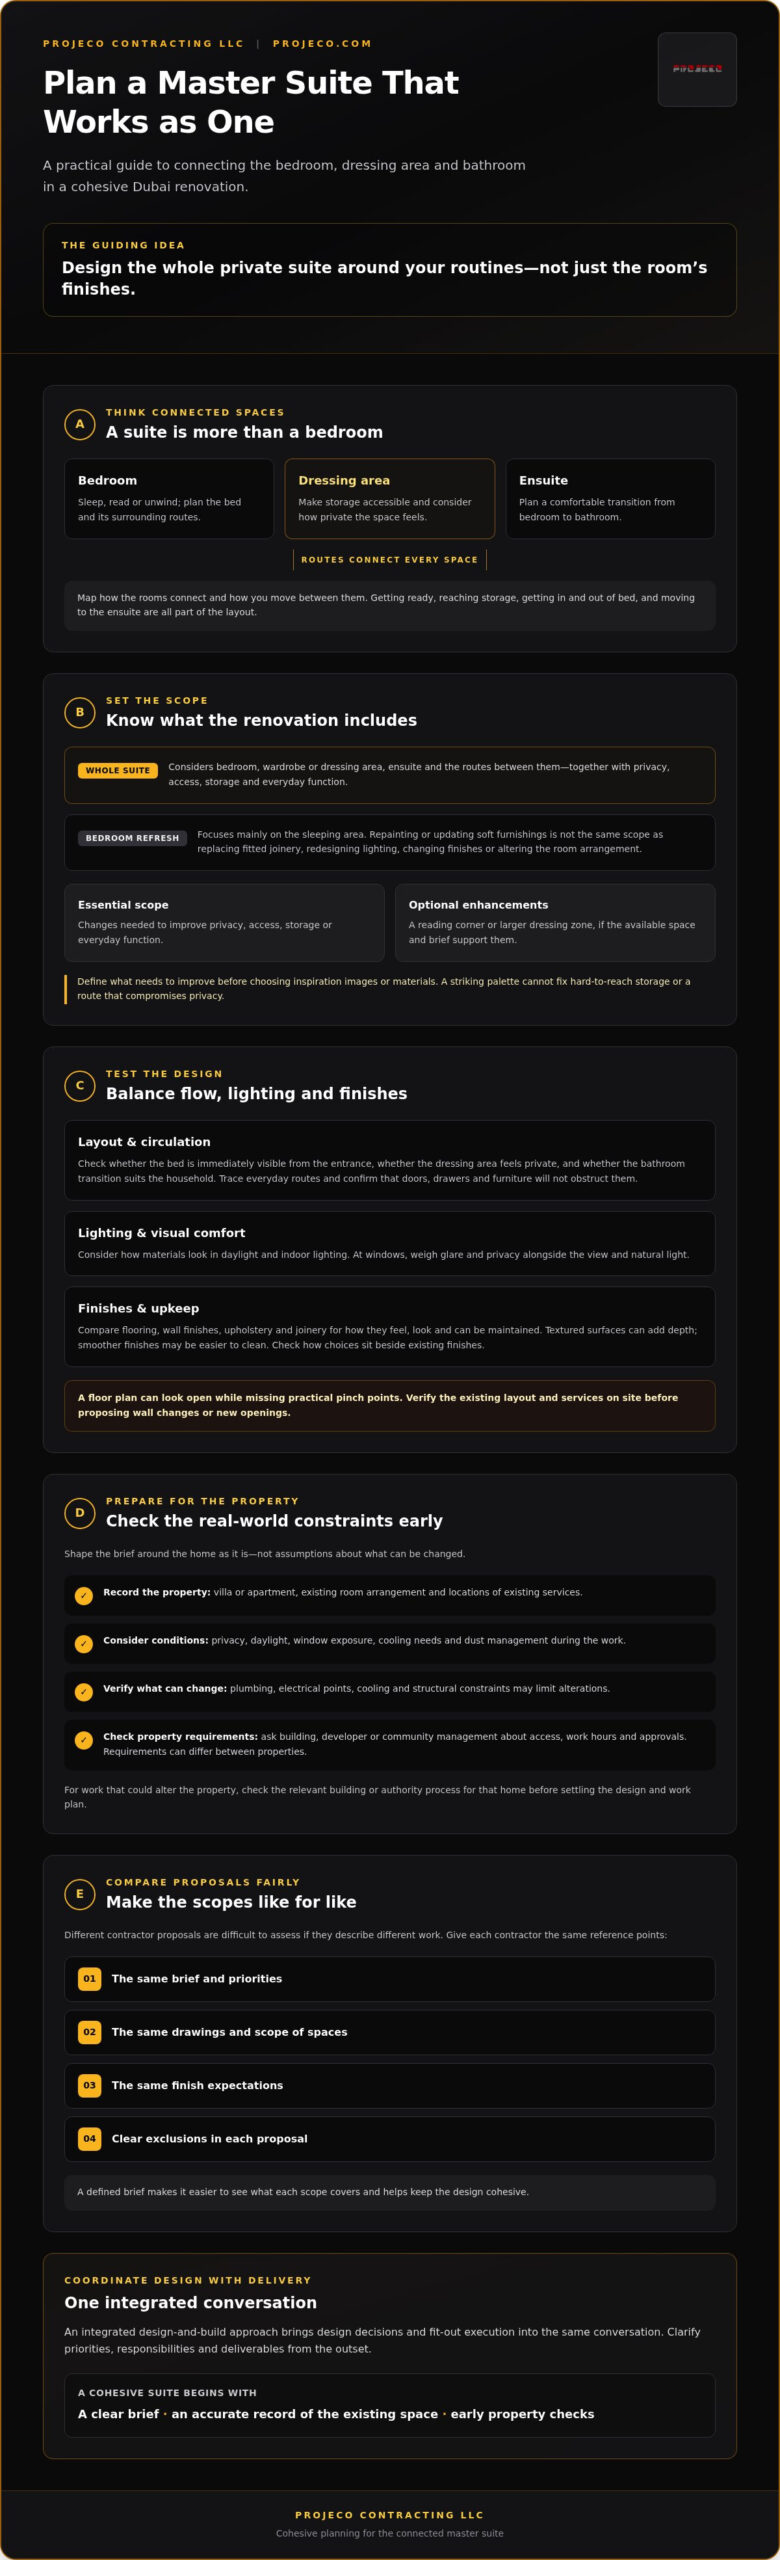
A master suite is a connected private zone that may include a bedroom, wardrobe or dressing area, ensuite and the routes between them. A master suite renovation considers how these spaces function together, while a bedroom-only refresh focuses mainly on the sleeping area. The difference affects the scope: repainting and updating soft furnishings is not the same as replacing fitted joinery, redesigning lighting, changing finishes or altering the room arrangement.
The right scope depends on the property, existing layout and services, and the owner’s priorities. Before collecting inspiration images or choosing materials, decide what the renovation needs to improve. For a high-end master bedroom suite renovation Dubai homeowners should first identify practical requirements, such as easier access to storage, more privacy or a better connection between the bedroom and ensuite. A defined brief helps keep the design cohesive and makes contractor proposals easier to assess.
Which spaces and functions belong in a master suite?
Map the existing spaces and how they connect: bedroom, wardrobe or dressing area, ensuite and the routes between them. Then consider how you use the suite throughout the day. Where do you get ready? Which items need to be stored close at hand? Do you read or unwind in the bedroom? Space planning is a foundational part of interior design, because daily activities should guide the arrangement as much as the visual concept.
- Essential scope: Changes needed to improve privacy, access, storage or everyday function.
- Optional enhancements: Additions such as a reading corner or larger dressing zone, if the available space and brief support them.
Agree on these priorities before choosing finishes. A striking material palette will not solve a wardrobe that is difficult to reach or a route that compromises privacy. Include each room and function in the brief so contractors can price the same scope.
How should a Dubai property shape the renovation brief?
Record whether the home is a villa or apartment, how the rooms are currently arranged and where the existing services are located. Consider privacy, daylight, window exposure and cooling needs. In Dubai, the brief should also address dust management during the work and how finishes will look in strong daylight and indoor lighting.
Before finalising the scope, ask the building, developer or community management which rules apply to access, work hours and approvals. Requirements can differ between properties, so verify them with the relevant parties rather than assuming one process applies everywhere. Early checks can help identify practical constraints before the design and work plan are settled.
How Do Layout, Lighting and Finishes Shape a Luxury Dubai Master Suite?
A suite may look balanced in a drawing but feel awkward in daily use. Its success depends on how the bed, storage, ensuite and lighting work together, and whether the selected materials suit the room’s conditions. For a high-end master bedroom suite renovation Dubai homeowners should weigh each choice by function, visual effect, upkeep and compatibility with the property, not by appearance alone.
How can the layout improve privacy and everyday flow?
Start at the bedroom entrance. Is the bed immediately visible? Does the dressing area feel private? Is the transition to the bathroom comfortable for the household? Trace the routes used every day, including getting in and out of bed, opening wardrobes and moving to the ensuite. Check that doors, drawers and furniture will not obstruct those paths. A floor plan can make a room look open while missing these practical pinch points.
Before proposing wall changes or new openings, verify the existing layout and services on site. Plumbing, electrical points, cooling and structural constraints may limit what can be moved. For work that could alter the property, check the relevant building or authority process for that home. Property Finder offers an overview of renovation permits in Dubai.
Which finishes and lighting choices deserve closer comparison?
Compare flooring, wall finishes, upholstery and joinery based on how they feel, how they look in the room and how they can be maintained. A textured surface can add depth, while a smoother finish may be easier to clean. Check how each material sits beside existing finishes and how daylight changes its appearance during the day. At windows, consider glare and privacy as well as the view and natural light.
Choose finishes according to how the room is used, the care they need and how they respond to natural and artificial light. Review samples or a material board in the actual suite where possible. Small showroom samples and screen images may not show how a finish looks at full scale or beside the other materials in the room.
Plan lighting in layers: general illumination for the room, bedside light for reading, wardrobe lighting for visibility and task lighting for grooming or other close work. Decide on fixture positions and controls together, so users can switch on the light they need without unnecessarily lighting the whole suite. Check proposed locations against the layout and existing electrical provision before the design is finalised.
How Can You Compare Dubai Master Suite Renovation Proposals Fairly?
A polished presentation can communicate a strong design idea, but it does not show by itself what is included or how the work will be coordinated. To compare proposals for a high-end master bedroom suite renovation Dubai homeowners should give each contractor the same brief and look at the detail behind the design, not just the headline total.
Use a common basis for comparison: the same drawings, room boundaries, finish expectations and description of the requested work. If one proposal includes the ensuite while another covers only the bedroom and dressing area, the totals do not represent equivalent scopes. Ask contractors to clarify assumptions and exclusions before deciding which proposal best matches your needs.
What should a master suite renovation proposal make explicit?
Look for a written scope that names the spaces involved and describes the proposed finishes, joinery, lighting and layout changes. The proposal should also explain how client selections and revisions will be recorded, who coordinates design decisions and fit-out activity, and what approvals or decisions are expected from the owner. Confirm project-specific assumptions and responsibilities related to building or community requirements rather than assuming they are included.
Ask for exclusions to be stated clearly. For example, establish whether a finish is a defined specification or a provisional selection, and whether work outside the named rooms is included. When a proposal uses broad descriptions, ask what they mean in practice. These details reduce the risk of different interpretations of the same scope.
How can you assess design and execution quality?
Review completed work where relevant, looking beyond styling to details such as joinery alignment, transitions between finishes and consistency across the space. Projeco’s residential renovation project portfolio can help you assess completed work. Check whether the examples relate to the type of residential scope you are considering.
Ask how the design intent will carry through into material specifications and fit-out coordination. A clear proposal should show how finish, joinery and lighting decisions connect to the drawings and site work. For broader context on residential design choices, see this Dubai villa interior design guide.
- Scope: Do the proposals cover the same rooms, work and specified finishes?
- Coordination: Is it clear who manages design decisions, fit-out activity and client approvals?
- Assumptions: Are exclusions and property-related responsibilities documented?
- Evidence: Can you review relevant completed work and understand how design details are executed?
Compare totals only after these points align. A lower figure may reflect a narrower scope or different assumptions, while a higher one may include work the other proposal leaves out. A like-for-like review gives you a clearer basis for judging value and understanding the proposed delivery.
What Should You Plan Before Renovating a Master Suite in Dubai?
Preparation turns a broad idea into a brief contractors can assess consistently. For a high-end master bedroom suite renovation Dubai homeowners should clarify the intended outcome, record the existing conditions and check property requirements before committing to a scope. This information also helps you discuss access, household disruption and delivery responsibilities.
What information should you prepare for the first contractor discussion?
Bring any available room plans or measurements, photographs of the suite and a short list of what you want to improve. Identify the rooms under consideration, whether the property will remain occupied and what needs to stay usable during the work. Reference images can communicate a preferred look, but separate essential requirements from ideas that can change to suit the room or scope.
A useful planning sequence is:
- 1. Define priorities: List the daily needs the renovation should address, such as storage, privacy or a more functional dressing area.
- 2. Document the existing suite: Record the layout, visible services, dimensions and current condition. Confirm details on site instead of relying only on old plans.
- 3. Set the scope: Name the rooms and types of work under consideration, and separate essential changes from optional enhancements.
- 4. Verify requirements: Ask building, developer or community management about access procedures, work-hour rules and approval steps. Confirm who will check the requirements for your specific property before work is scheduled.
- 5. Compare proposals: Give each contractor the same brief and information, then review scope, assumptions, exclusions and responsibilities side by side.
How can you plan approvals and household disruption?
Property procedures vary, so contact the relevant building or community representatives early. Clarify how workers and materials can access the property, what documentation or approvals may be needed, and who will confirm the requirements for your project. Avoid setting a start date until the necessary checks and arrangements are understood.
If the home will remain occupied, discuss how belongings will be protected or stored, which routes need to stay clear and whether work can be phased around household routines. Consider privacy as well as access, particularly if the ensuite or dressing area will be affected. A broader planning perspective is available in this Dubai home renovation reference guide.
To discuss a residential renovation brief and fit-out scope, contact Projeco Contracting.
How Can a Dubai Design-and-Build Partner Deliver Your Master Suite Vision?
A master suite renovation connects design decisions with fit-out work. An integrated design-and-build approach can help align the brief, selected finishes and proposed execution, so the bedroom, dressing area and ensuite are considered as parts of one project. Responsibilities still need to be confirmed for each property, but a coordinated process can give owners a clearer route from initial priorities to delivery.
Projeco Contracting LLC is a Dubai-based design-and-build and fit-out firm offering residential renovation and interior fit-out for villas and apartments. To discuss a high-end master bedroom suite renovation Dubai homeowners can share the property type and location, rooms under consideration, priorities and any reference images. This information can help frame an initial conversation without presuming a final design.
What should you expect from an initial project conversation?
Describe the outcome you want, the property’s current condition and what is not working in the existing suite. Clarify whether the potential scope includes only the bedroom or also the dressing area and ensuite, and whether you are considering changes to finishes, joinery, lighting or layout. The discussion can identify what further information, a site review or project-specific verification may be needed before the work is defined.
Bring existing plans or photographs if available, but treat them as context rather than a substitute for checking the space. Existing services, room boundaries and property procedures may need to be confirmed before responsibilities, scope or delivery assumptions are settled.
How do you move from inspiration to a clear project brief?
Reference images can communicate a visual direction, but pair them with priorities that guide practical decisions. Note what matters most, such as comfort, privacy, storage, ease of maintenance or a particular atmosphere. Record essential features, preferred materials, exclusions and open questions. This helps distinguish what the finished suite must achieve from ideas that are simply open for discussion.
A clear brief also supports coordinated decisions as the project develops. For example, consider a preferred wardrobe style alongside storage needs, available space and the relationship between the dressing area and bedroom. Choose finishes with the property and intended use of each space in mind. Projeco Contracting LLC’s residential renovation and fit-out services can be considered by owners looking to coordinate design and execution. Confirm the proposed scope and responsibilities directly for your project.
To discuss your property, priorities and potential scope, discuss your master suite renovation with Projeco Contracting LLC.
Shape a Master Suite That Works Beautifully
A considered master suite renovation begins with the way you live. Define how the bedroom, dressing area and ensuite should support your routines, then align layout, lighting and finishes with those priorities. Clear drawings, consistent proposal scopes and early checks on property requirements make it easier to compare options and coordinate the work.
A high-end master bedroom suite renovation Dubai homeowners can feel confident about balances visual refinement with privacy, comfort and practical storage. The project should connect these details rather than treating each room or finish in isolation.
Projeco Contracting LLC is a Dubai-based contracting firm offering integrated design-and-build and residential fit-out services for villas and apartments. Review its project portfolio when assessing relevant completed work. To discuss your property, priorities and potential scope, contact Projeco Contracting LLC about your master suite renovation. A clear brief is a practical first step toward a suite shaped around your needs.
Frequently Asked Questions
How much does a high-end master bedroom suite renovation cost in Dubai?
The cost depends on the agreed scope, existing conditions, room boundaries, material specifications and extent of fit-out work. A bedroom refresh is not comparable to a project that also changes joinery, lighting, layout or the ensuite. Prepare a consistent brief and request an itemised proposal that identifies inclusions, exclusions, assumptions and finish expectations. Confirm project-specific pricing directly with the contractor.
How long does a master bedroom suite renovation take in Dubai?
Duration varies with the scope, property conditions, material selections, coordination needs and any applicable approval process. A cosmetic update and a suite-wide fit-out involving joinery or layout changes may require different plans. Ask contractors to explain the proposed sequence and identify factors that could affect it, such as access arrangements or outstanding selections. Treat any timeframe as project-specific and confirm it against the agreed scope before work is scheduled.
Do I need building or developer approval to renovate a master suite in Dubai?
Approval requirements depend on the property, location and proposed work, so check before scheduling the renovation. Ask building management, the developer or community management which procedures apply to access, work hours and approvals. Confirm who will verify any project-specific authority requirements and what information may be needed. Do not assume that a process used for another building or community applies to your home. Obtain confirmation from the relevant parties.
Can I renovate a master suite while living in the property?
It may be possible, depending on which rooms and services are affected and how the work can be arranged. Discuss household routines, privacy, access to the bedroom and ensuite, and where belongings can be protected or stored. Ask whether the work can be phased and which routes need to remain clear. If essential facilities will be unavailable or disruption cannot be managed comfortably, consider alternative arrangements during the affected work.
What should be included in a master bedroom suite renovation proposal?
A proposal should define the rooms and work covered, including specified finishes, joinery, lighting and proposed layout changes. It should also state exclusions and assumptions, explain how selections and revisions will be recorded, and identify who coordinates design decisions and fit-out activity. Check how property-related requirements will be handled. Compare proposals against the same brief and drawings so differences in scope are clear before assessing their totals.
How do I choose a luxury renovation contractor in Dubai?
Review relevant residential work, the clarity of proposals and how well the contractor explains the connection between design decisions and fit-out execution. Ask for a like-for-like scope, named responsibilities, documented assumptions and clear exclusions. Check that the contractor understands the property’s access and approval procedures, and confirm responsibilities directly. Projeco Contracting LLC is a Dubai-based firm offering residential renovation, fit-out and integrated design-and-build services for villas and apartments.
Can a master suite renovation include the bedroom, dressing area and ensuite?
Yes. The brief can include the bedroom, wardrobe or dressing area, ensuite and circulation between them, where those spaces are part of the property and agreed scope. Treating them as a connected suite helps coordinate privacy, storage, finishes and daily movement. Specify each included room and type of work in the proposal, and identify exclusions. The final scope should reflect the existing layout, owner priorities and project-specific requirements.