

What if the finish you love becomes a costly complication because services, approvals or site requirements weren’t coordinated early? Choosing a Dubai fit out contractor is about more than delivering an attractive interior. It means aligning design intent with the practical demands of the property and the work needed to bring the project together.
It’s understandable to want clarity before committing: where design coordination ends, what execution includes, and how building requirements affect the sequence of work. These details matter in a villa or apartment as much as they do in an office or F&B space, where each setting has distinct functional priorities.
This guide explains what a fit-out contractor coordinates, how a project can progress from brief and design coordination to execution and handover, and why property and building-management requirements belong in the plan. It also explains how Projeco’s integrated design-and-build approach connects residential, commercial and F&B interiors, with scope shaped around each project’s needs.
Key Takeaways
- Clarify what a dubai fit out contractor coordinates, from design decisions and execution to a finished, usable interior.
- Map the project journey from brief through design coordination, scope alignment, execution and handover so early decisions guide delivery.
- Set priorities around the space: homes call for comfort and personal function, offices for workplace needs, and F&B venues for the demands of their use.
- Use an integrated design-and-build approach to keep the brief, property constraints and execution aligned across project stages.
- Before planning, define your property type, objectives, functional needs, design direction and intended scope.
What Does a Dubai Fit Out Contractor Manage?
A finished interior depends on more than a considered design. It also needs to work for the people who use it, suit the property and be delivered through coordinated execution. A dubai fit out contractor brings these elements together, managing the agreed scope as an interior moves from brief and design development to a usable, finished space.
Fit-out focuses on completing and coordinating an interior for its intended use; renovation typically means updating or altering an existing space, though the scopes can overlap. Fit-out is distinct from standalone interior design, which centres on design work, and from new-build construction, which creates a building rather than completing its interior. The boundary depends on the brief and property.
Which parts of a fit-out project can a contractor coordinate?
The process starts by defining the client’s objectives, how the space will be used and the property’s constraints. Design development can then shape the layout and finish choices around those needs. Once the scope is aligned, execution brings the agreed decisions into the physical interior, with coordination connecting the work across stages.
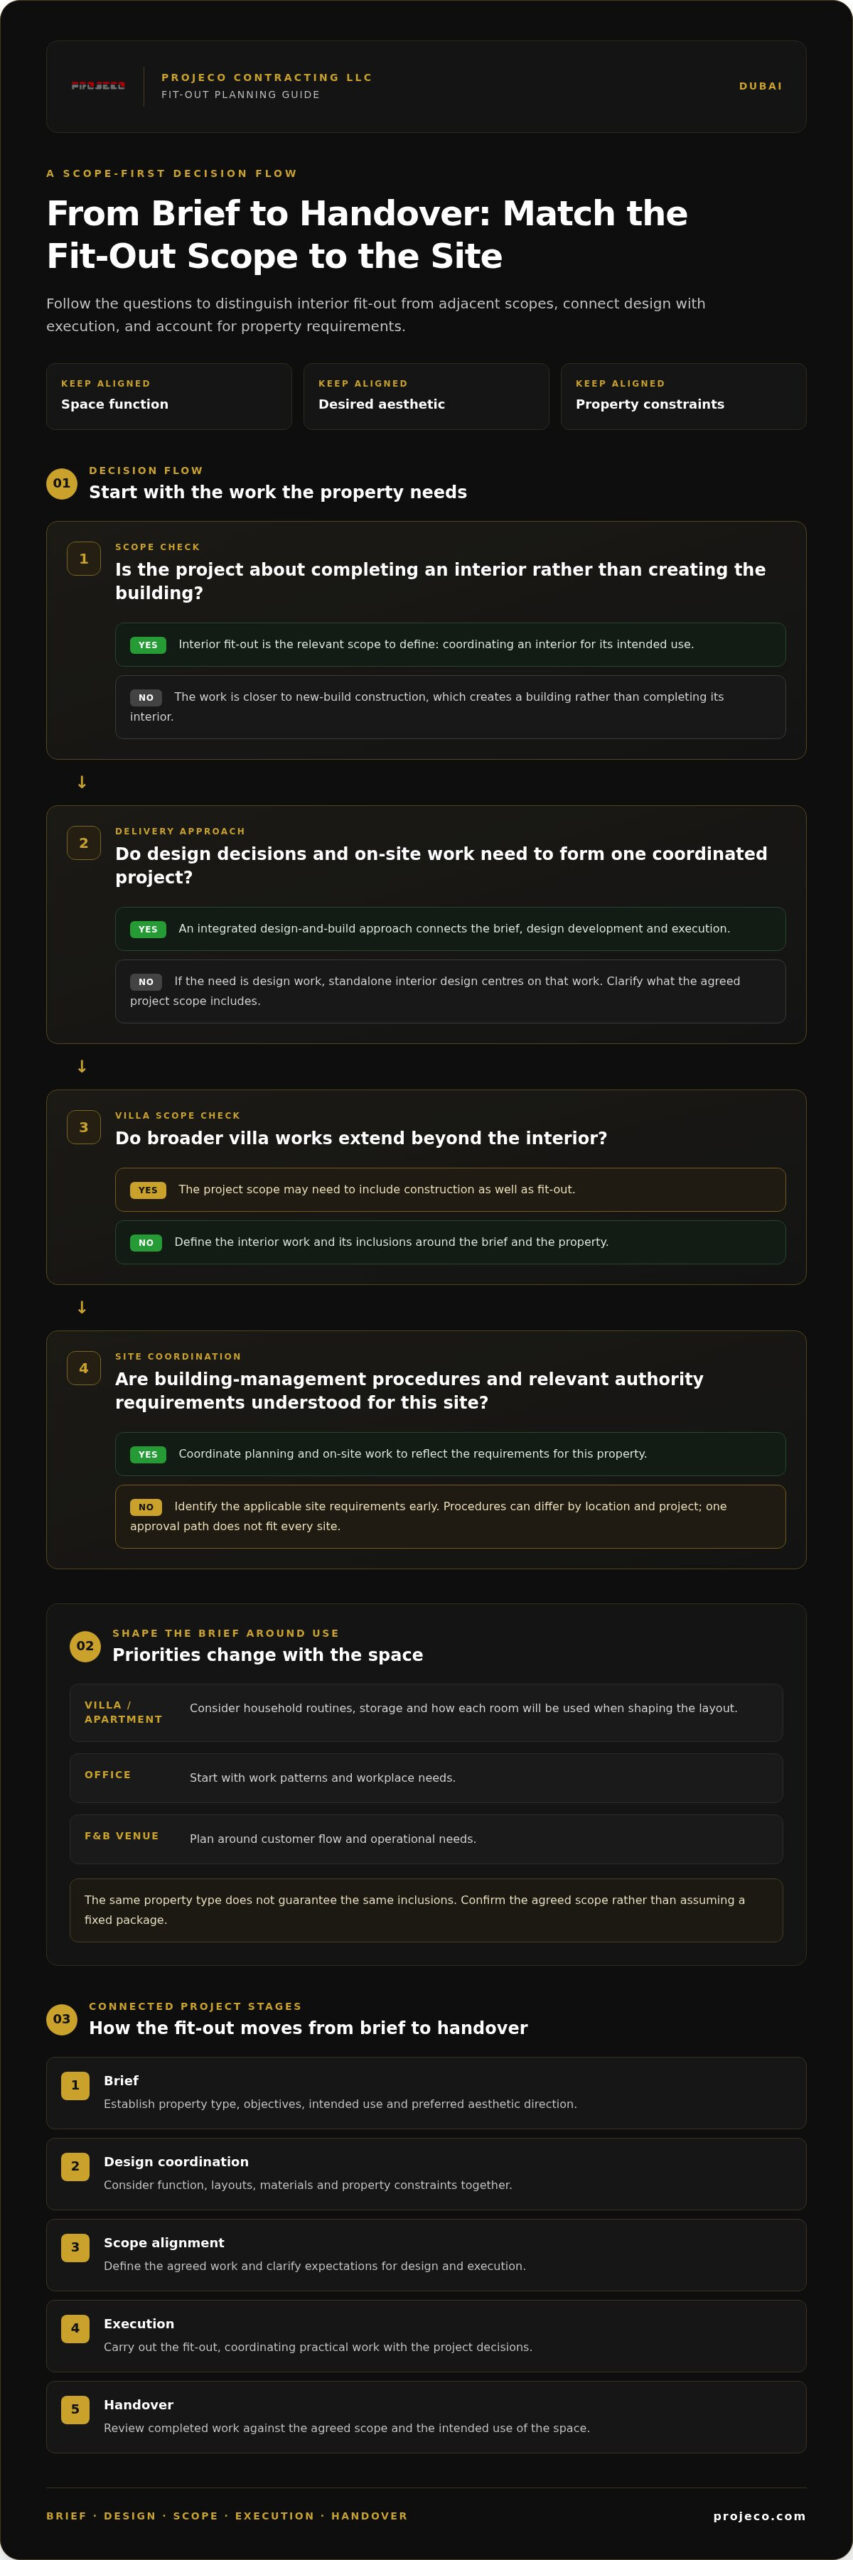
Depending on the brief, the scope may include finish selection, planning how rooms or work areas function, and coordinating execution. For a villa or apartment, consider how household routines, storage and room use should shape the layout. For an office or F&B venue, start with work patterns, customer flow and operational needs. Confirm what is included in the agreed scope rather than assuming that every project of the same property type includes the same work.
When is a Dubai fit out contractor the right partner?
A fit-out contractor is a suitable partner when you are transforming a villa, apartment, office or F&B interior and need design decisions and on-site work to form one coordinated project. An integrated design-and-build approach connects the brief, design development and execution. This can help prevent decisions being made in isolation and make it easier to understand how a change to one part of the scope may affect other project decisions.
For broader villa works that extend beyond the interior, the project scope may need to include construction as well as fit-out. Projeco provides residential, commercial and F&B fit-out services, shaped around the different demands of each space. Explore Projeco’s completed interior projects to see examples of its work.
How a Dubai Fit Out Project Moves from Brief to Handover
A well-managed fit-out keeps three considerations connected from the outset: how the space needs to function, the aesthetic you want to achieve, and the property’s constraints. A villa, apartment, office or F&B venue will shape decisions differently. For example, a preferred finish needs to suit both the room’s intended use and the practical conditions of the site.
Projeco’s integrated design-and-build process can be understood in five connected stages:
- 1. Brief: Establish the property type, objectives, intended use and preferred aesthetic direction.
- 2. Design coordination: Develop the interior direction while considering function, layouts, materials and property constraints together.
- 3. Scope alignment: Define the agreed work and clarify expectations for design and execution.
- 4. Execution: Carry out the fit-out, coordinating practical work with the decisions established for the project.
- 5. Handover: Review the completed work against the agreed scope and the intended use of the space.
From project brief to coordinated fit-out scope
The brief provides a reference point for design and delivery. Projeco considers the property type, your objectives and preferred aesthetic when shaping the project scope. These factors work best when considered together: a material choice affects a room’s visual character, while its layout and everyday use influence what will be practical. Discussing both early helps connect the desired finish with the space’s function.
An agreed scope gives everyone a shared framework for what the project is intended to deliver. Its inclusions depend on the brief and property, rather than following a fixed template. A dubai fit out contractor working through design-and-build can connect scope decisions with planning and on-site execution, keeping the project’s intent in view as the work progresses.
Execution, coordination and handover
During execution, design decisions meet the realities of the property. Building-management procedures and relevant authority requirements can differ by location and project, so coordination should reflect the specific site instead of assuming one approval path applies everywhere. Keeping communication open between planning and on-site work helps address practical considerations while maintaining the agreed direction.
At handover, review the completed interior against the agreed scope and how the space is intended to function. Explore Projeco’s completed interior projects to see the range of spaces it has worked on. If you’re developing a residential, commercial or F&B fit-out brief, you can discuss your project with Projeco.
How Fit-Out Priorities Differ Across Dubai Homes, Offices and F&B Venues
A refined interior must do more than look considered. Its layout, finishes and functional details should respond to the people who use it and the purpose it serves. Priorities in a Dubai villa or apartment differ from those in an office or restaurant. A dubai fit out contractor can use these distinctions to shape a brief around the space’s actual demands.
| Project type | Primary objectives | Key considerations |
|---|---|---|
| Villa or apartment | Comfort, personal use and a cohesive home interior | Household routines, room purpose, storage and coordinated finishes |
| Office | Effective work patterns and a clear business identity | Team needs, movement through the space, work areas and shared facilities |
| F&B venue | A memorable guest experience supported by smooth operations | Guest flow, staff movement, seating and the venue’s functional requirements |
Residential fit-out for Dubai villas and apartments
For a home, start with daily life. Which rooms are used most? Where would additional storage help? How should the interior feel from one space to the next? Answers to these questions help balance comfort, personal preferences and a cohesive finishes palette. Villa and apartment projects both need this personal focus, although layouts and property constraints may differ. For more renovation-focused considerations, see the Dubai luxury apartment renovation guide.
Office and F&B fit-out for business spaces
Office planning should reflect how a team works, not just how a floor plan looks. Work areas, meeting spaces and circulation should support staff needs while expressing the business’s identity. Since one organisation’s workflow may differ from another’s, build the brief around actual work patterns and operational priorities.
F&B interiors need to balance atmosphere with the practical flow of the venue. Consider guest arrival, seating and movement alongside staff circulation and the activities required to serve customers. The visual direction matters, but it should support operations rather than compete with them. For wider business-interior considerations, read the commercial fit-out guide for Dubai.
These differences are why a brief should identify the space’s purpose and users before finishes are settled. Projeco’s residential, office and F&B fit-out services can be shaped around those distinct requirements, connecting the intended experience with practical planning and execution.
How Projeco Addresses Fit-Out Coordination and Project Uncertainty in Dubai
Uncertainty often arises where a design meets the realities of a specific property. Existing conditions, building-management requirements and the practical needs of the space can all affect how a fit-out is planned and carried out. Projeco’s integrated design-and-build approach connects the brief, design decisions and execution, keeping the agreed project direction in view as work moves between stages.
This approach treats the interior as a coordinated whole rather than separating design from site delivery. A decision about finishes or layout should make sense for the property and the way it will be used. As a Dubai fit out contractor, Projeco shapes project scope around these connected considerations for residential, commercial and F&B interiors.
Coordinating Dubai property requirements
Requirements can vary according to the property, its location, the building or development, and the work included in the fit-out. Building-management procedures and relevant authority requirements therefore need to be considered in the context of the specific project. Don’t assume that one approval pathway applies to every Dubai property.
Early coordination brings property considerations into the project plan, so they can be considered alongside the brief and intended scope. The applicable requirements depend on the project. Identifying them in context is more useful than relying on a generic checklist that may not suit the site.
Keeping design intent and execution aligned
The agreed design direction and scope provide a reference for practical decisions during execution. If a site condition or property requirement affects an intended detail, consider the implications in relation to the project’s purpose and overall direction. Priorities vary by project: a home centres on personal use and comfort, an office on team needs and work patterns, and an F&B venue on guest experience and operational flow.
Design, function and delivery are best aligned from the outset. Projeco’s integrated approach brings these considerations together, keeping the brief connected to execution without assuming every property or fit-out follows the same path. The scope is tailored to the project, and coordination reflects its particular requirements.
If you’re planning a fit-out, contact Projeco about your project to discuss how the brief, property and execution can be aligned.
Plan Your Dubai Fit-Out Project with Projeco
A clear starting brief connects your vision with the realities of the property. Before planning a villa, apartment, office or F&B interior, define five points: the property type, your objectives, functional needs, preferred design direction and intended scope. Together, these provide a practical basis for discussing how the project should take shape.
What to prepare before discussing your fit-out
You don’t need every design decision finalised. A useful outline of how the space should look, feel and function gives the conversation direction. Gather what you have available, such as:
- Property context: Identify whether the project concerns a villa, apartment, office or F&B venue, and describe the space involved.
- Objectives and priorities: Note what you want the fit-out to achieve, from a more comfortable home to a workplace that supports team needs or a venue that balances guest experience with operations.
- Functional requirements: Describe household routines, work patterns, storage needs, customer flow or other activities that should influence the layout.
- Design direction: Share reference images or ideas that express your preferred atmosphere, finishes and overall aesthetic.
- Available property information: Include relevant existing plans, photographs or other details that help explain the space and its constraints.
These details help shape a brief that reflects both aspiration and everyday use. Projeco’s residential, commercial and F&B fit-out services address distinct project requirements, with scope tailored to the property and objectives rather than treated as a standard template.
Explore Projeco’s work and take the next step
Explore Projeco’s project portfolio to see completed interior work. As you browse, consider which examples relate most closely to your property type and priorities. Look beyond the overall aesthetic: notice how each space reflects its intended use, and consider which elements align with your brief.
With your property context, objectives and reference ideas gathered, you’ll be better placed to discuss the project’s direction and scope. Projeco’s integrated design-and-build approach brings design decisions and fit-out execution together for residential, commercial and F&B interiors.
Ready to discuss your plans? Contact Projeco about your Dubai fit-out project.
Bring Your Fit-Out Vision into Focus
A successful fit-out connects design intent with the way a space needs to function and the conditions of the property. A clear brief and agreed scope guide decisions from early coordination through execution and handover, while priorities shift between a home, an office and an F&B venue.
Choosing a dubai fit out contractor with an integrated design-and-build approach can help keep those decisions connected. Projeco is a Dubai-based firm providing residential, commercial and F&B fit-out services across the UAE, with scope tailored to each project’s needs. Its portfolio offers examples of completed interior work across different project contexts.
Start with your property type, objectives, functional needs and preferred design direction. These give the project a considered foundation. Discuss your Dubai fit-out project with Projeco and take the next step toward an interior shaped around how you want the space to look and work.
Frequently Asked Questions
What does a fit out contractor do in Dubai?
A fit-out contractor coordinates the work needed to turn an interior into a finished, usable space. Depending on the agreed scope, this connects the client brief and design development with functional planning, interior finishes, on-site execution and handover. In Dubai, property and building-management requirements can also influence project coordination. A dubai fit out contractor should shape the work around the specific property, intended use and project brief.
How does a fit-out project in Dubai typically progress?
A fit-out project typically moves from a client brief to design coordination, scope alignment, execution and handover. Early decisions consider how the space will be used, the desired aesthetic and the property’s constraints. Once the agreed scope provides a shared delivery framework, execution follows the project direction. Coordination and sequencing are tailored to the property and work involved, rather than relying on one fixed process for every project.
Do Dubai fit-out projects require approvals?
Approval requirements depend on the property, location and proposed scope, so one pathway does not apply to every Dubai fit-out. Building management, a developer or a relevant authority may have requirements for a particular project. The applicable parties and processes depend on the site and planned work. Identifying these requirements early helps inform project coordination and sequencing.
Can a fit out contractor manage both design and execution?
Yes. In an integrated design-and-build approach, design decisions and fit-out execution are coordinated as parts of the same project. Projeco uses this approach across residential, commercial and F&B interiors, connecting the brief and design direction with the agreed scope and on-site work. The scope is tailored to the property and project objectives, keeping practical decisions connected to the intended look and function.
What is the difference between a fit-out contractor and an interior designer?
An interior designer primarily develops the design direction, which may include a space’s look, layout and finish choices. A fit-out contractor coordinates execution of the agreed interior scope, bringing design decisions into the finished space. These roles can connect through an integrated design-and-build service, as with Projeco. Fit-out is distinct from new-build construction, which concerns creating a building rather than completing its interior.
Can one contractor handle villa, office and F&B fit-outs?
Yes. Projeco provides residential, commercial and F&B fit-out services, with scope shaped around each space’s purpose. A villa or apartment brief may prioritise comfort, household routines and storage. An office fit-out can focus on team work patterns and business identity, while an F&B venue must balance guest experience with operational flow. These priorities influence design coordination and execution.
How do I prepare a brief for a Dubai fit-out project?
Start with the property type, intended use, objectives and main functional needs. Note your preferred design direction and the priorities that should guide decisions, such as home storage, office workflow or guest circulation in an F&B venue. Existing plans, photographs and reference images can help explain the space and your ideas. The brief doesn’t need every detail resolved; it should clarify what the project needs to achieve.