

A per-square-metre figure can look precise and still tell you little about what a Dubai villa will actually cost to build. The villa construction cost per square meter Dubai depends on the scope behind the estimate: one figure may cover core building works, while another may also include finishes, external works, or other project elements.
It’s understandable to want a clear rate when setting a budget, especially before the design and specifications are finalised. But design, materials, building systems, finish level, site conditions, and the work included all affect the estimate. Comparing figures without matching these assumptions can lead to misleading conclusions.
This 2026 guide explains the key variables behind a villa construction estimate and how to compare proposals on a consistent basis. It also distinguishes construction scope from broader project costs, such as land, professional services, approvals, utility connections, and landscaping.
A clear brief helps turn priorities into a practical project scope. With an integrated design-and-build approach, design decisions and execution are coordinated, making a tailored estimate more meaningful than a generic rate.
Key Takeaways
- Read the villa construction cost per square meter Dubai as an indicative rate tied to a defined built-up area and project scope.
- Assess how design complexity, structural requirements, materials, finishes, and site conditions shape the estimate.
- Compare proposals using the same area basis, specification level, inclusions, exclusions, and assumptions.
- Separate essential requirements from optional enhancements to make design and budget priorities clear.
- Understand how integrated design and build can align project scope, specifications, and execution from the initial brief through delivery.
Dubai Villa Build Cost per Sqm: What It Means
The villa construction cost per square meter Dubai is an indicative construction budget divided by a stated built-up area. It can help with early planning, but the result depends on what the budget covers and how the area is measured. A headline rate is not a complete project estimate.
A per-square-meter figure is meaningful only when the scope and specification match. If one estimate includes selected finishes and another covers only defined building works, their rates aren’t a like-for-like comparison. This is particularly relevant when a bespoke villa brief involves many design and execution decisions. For wider economic context, the Economy of Dubai overview provides background on the setting in which construction projects are planned.
What does cost per square meter include?
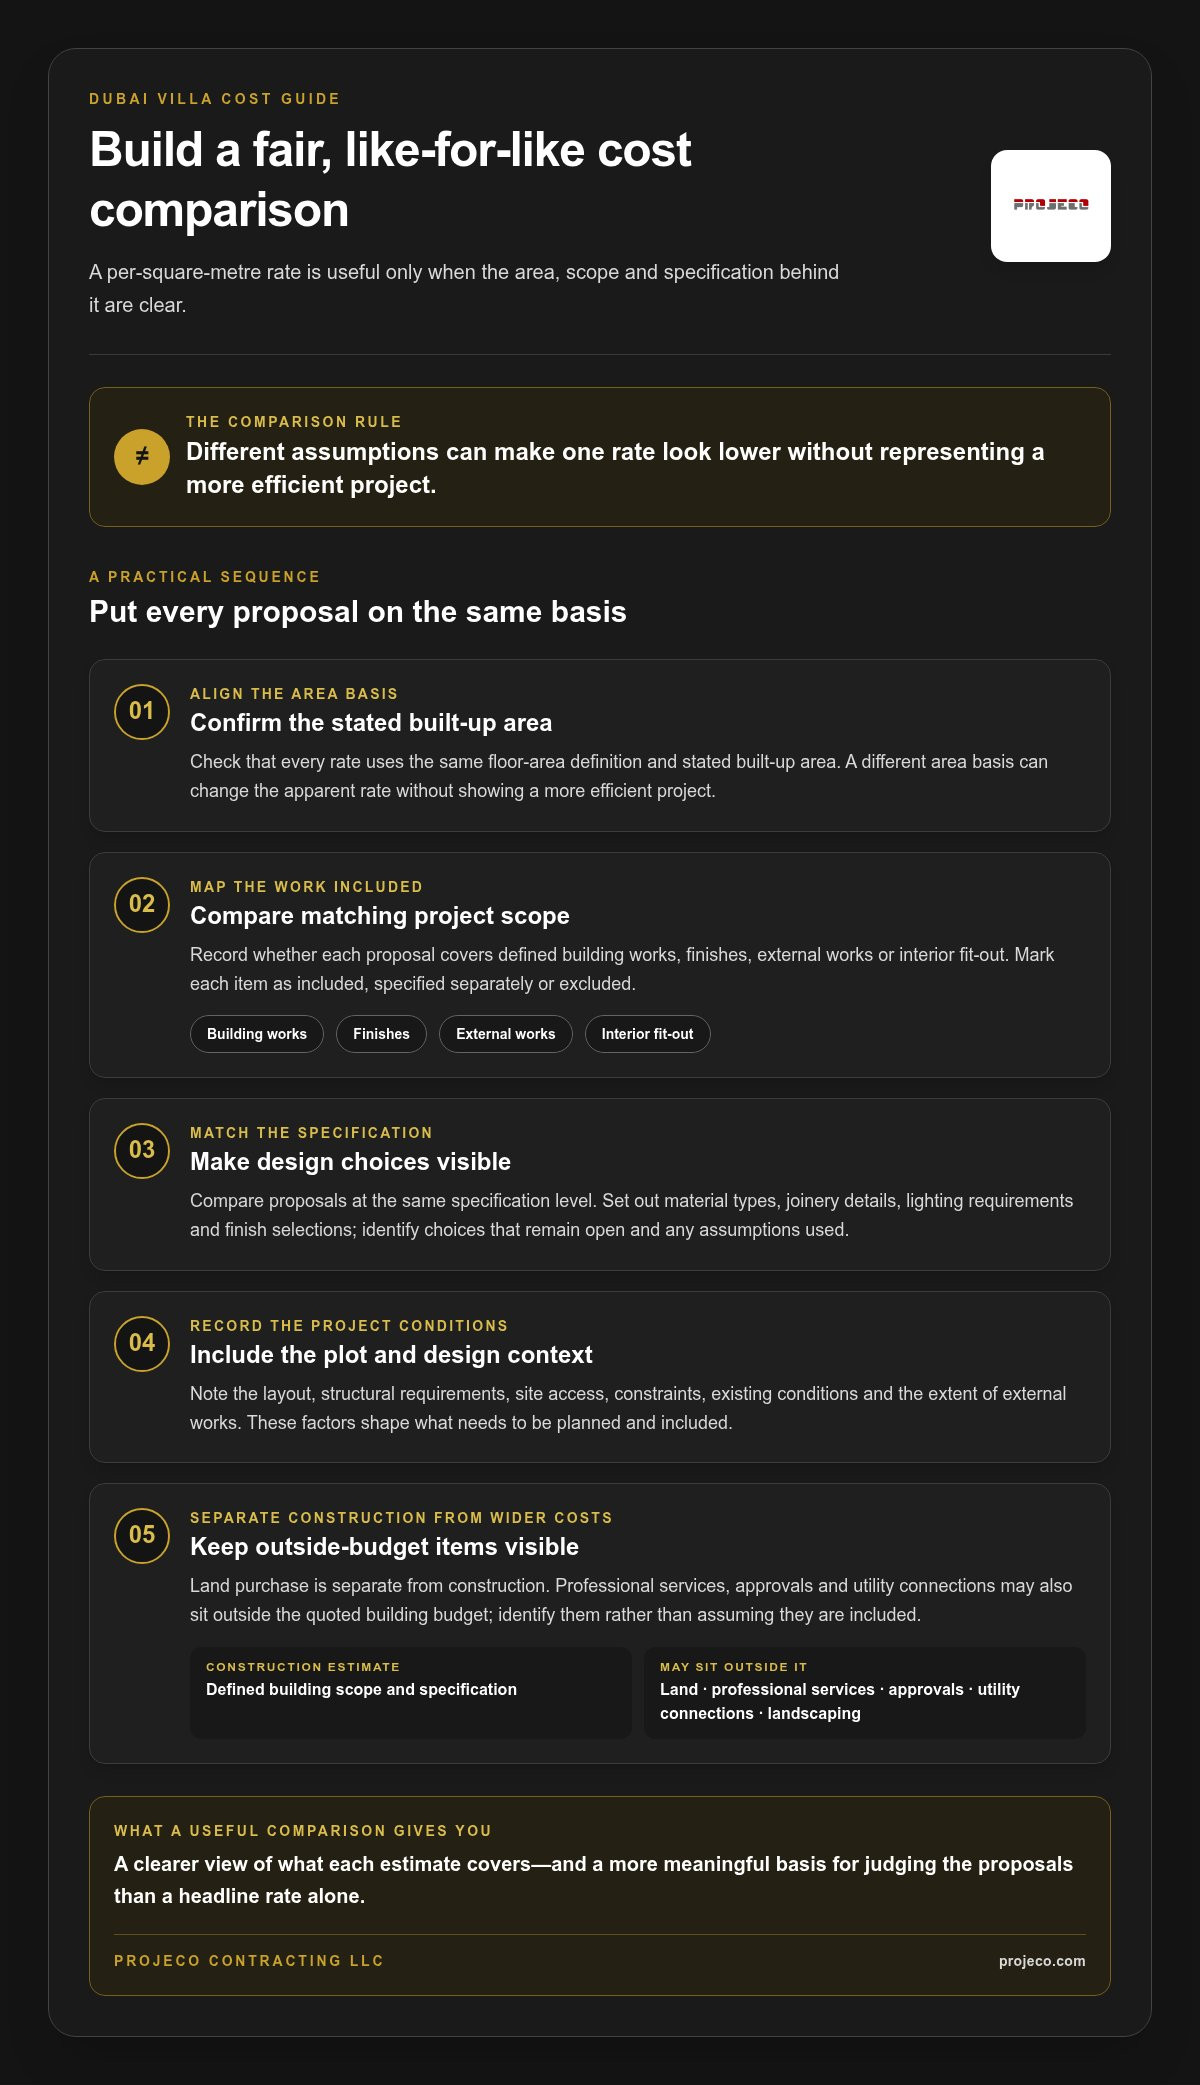
There’s no universal list of inclusions. The estimate’s stated basis and scope determine whether it covers finishes, external works, or interior selections, or whether these are specified separately or excluded. Land purchase is separate from construction. Professional services and approvals may also sit outside the quoted building budget.
Before comparing rates, align the floor-area definition and assumptions. Check that each figure uses the same stated built-up area and describes the same scope, specification level, and exclusions. A rate based on a different area definition can look lower or higher without reflecting a more efficient project.
Why a Dubai villa estimate is project-specific
Design ambition, site conditions, and specification shape an estimate. They aren’t fixed add-ons to a universal rate. A tailored layout, structural requirements, material choices, and finish selections affect how the work is defined and costed. The plot, proposed built-up area, and project brief also influence the estimate.
For example, two villas with similar built-up areas may still have different scopes because their layouts, specifications, or external works differ. A useful brief states what the project needs to achieve and separates essential requirements from preferences still under consideration. That gives the estimate a clear basis and makes later comparisons more useful.
Use any published rate as a planning reference, not as a guaranteed budget for your villa. A project-specific estimate becomes more useful as the area basis, scope, and specification are documented.
Dubai Villa Construction Cost Drivers: Scope, Specification, and Site
Scope, specification, and site conditions shape a villa construction estimate. A per-square-metre rate can’t explain these differences on its own. Design complexity, structural requirements, materials, finishes, access, and external works all affect what a project includes and how the estimate is organised.
A bespoke layout may involve distinctive room configurations, larger openings, or architectural features that call for specific structural and material decisions. The effect depends on the design and its execution, not on a standard surcharge. Site access, constraints, existing conditions, and the extent of external works also affect what needs to be planned and included.
How design and finish specifications shape the estimate
A defined specification turns preferences into decisions that can be described and assessed. Material types, joinery details, lighting requirements, and finish selections can all be set out as part of the scope. An open-ended brief leaves these choices unresolved, so the estimate may rely on assumptions that need refinement as the design develops.
Luxury is a design and specification objective, not a single cost category. One refined interior may prioritise bespoke joinery, carefully selected materials, or layered lighting; another may focus more on spatial planning or structural expression. Construction specification and interior fit-out can also be separate scopes. State whether interior finishes and fit-out are included, defined separately, or excluded so the estimate reflects the intended level of completion.
How Dubai plot and project conditions affect planning
Consider the plot and its context alongside the proposed villa design. Construction access, site constraints, existing conditions, landscaping, and other external works can affect the project scope. Record these early rather than leaving them as assumptions in a headline rate.
Depending on the plot and project, approvals or service coordination may involve Dubai Municipality, DEWA, and a community or master developer. Requirements vary by project and jurisdiction, so use current guidance relevant to the specific site rather than relying on a generic checklist.
For a more meaningful villa construction cost per square meter Dubai estimate, align the brief, plot information, design intent, and specification. Projeco’s integrated design-and-build approach coordinates project decisions from initial design through final delivery. A tailored villa construction discussion can start with the priorities and conditions specific to your project.
Comparing Villa Construction Costs per Sqm in Dubai
A meaningful comparison starts with equivalent proposals, not the lowest headline rate. If estimates cover different work packages, area definitions, or finish levels, one per-square-metre figure may look more attractive simply because it includes less. Use the same categories for every estimate and record the assumptions before drawing conclusions.
Which assumptions must match before comparing estimates?
Check that each proposal uses the same built-up area definition and describes the same project boundaries. Align the included work packages and finish levels, then list exclusions, provisional selections, and unresolved design items separately. This makes differences visible without treating an incomplete scope as better value.
| Comparison category | Estimate A | Estimate B |
|---|---|---|
| Scope and included work packages | [Record inclusions] | [Record inclusions] |
| Area basis and built-up area | [Definition and area] | [Definition and area] |
| Specification and finish level | [Record selections] | [Record selections] |
| Exclusions and provisional items | [List separately] | [List separately] |
| Estimate assumptions and unresolved items | [Document assumptions] | [Document assumptions] |
Keep the categories identical across proposals, even when an item is excluded or provisional. This helps show whether a difference comes from scope, specification, or an assumption that still needs to be resolved.
How to calculate and interpret a per-square-meter figure
Use this formula: relevant documented construction estimate ÷ matching built-up area = indicative cost per square meter. For example, if the documented construction estimate is AED [X] and the matching built-up area is [Y] square meters, divide AED [X] by [Y] to derive the indicative rate. Use actual project figures when they are available.
Apply the same calculation to each estimate only after confirming that the numerator covers comparable work and the denominator uses the same area definition. Otherwise, the result can create a false sense of precision. The villa construction cost per square meter Dubai is a comparison tool, not a final project price; it doesn’t replace a developed estimate.
Estimates evolve as design development confirms the scope, specifications, and selections. Revisit the comparison when decisions change and note which assumptions have been updated. This keeps a clear record of why the indicative rates differ.
Plan a Dubai Villa Budget Before Construction Begins
A realistic budget starts with a clear brief and develops through plot review, design, specification, and estimate review. Treat each stage as a decision point. This sequence makes priorities visible before design choices become harder to revise.
Create a brief that supports a realistic estimate
Record how the villa will be used, who it needs to accommodate, the target built-up area, and the spaces that matter most. Describe the preferred finish level and desired external works, such as outdoor living areas or landscaping, as priorities rather than assumptions.
Pair the brief with available plot information, known site constraints, and clear project boundaries. Then group requirements into three categories:
- Essential: spaces, functions, and specification decisions central to the way you intend to live.
- Optional: enhancements that could be included if they align with project priorities.
- Unresolved: selections or design details still open for discussion.
This gives the estimate a more useful basis and keeps provisional choices visible, rather than letting them be mistaken for agreed requirements.
Control scope changes while protecting design quality
As the design develops, keep the agreed specification and project boundaries documented. Record revisions and note how each change affects scope, selections, or estimate assumptions. This creates a clear decision trail and helps explain why an updated estimate differs from an earlier one.
Value engineering means considering how to meet the brief through thoughtful design and specification choices. It isn’t simply reducing material quality or workmanship. For example, the design team may review a detail or finish selection against the intended performance and visual result while protecting the priorities that matter most to the homeowner.
Use this villa construction cost per square meter Dubai guide alongside your project brief as you move from general planning to a defined scope. Identify which approvals and community or master-developer requirements apply to the specific plot and project, using current guidance for the relevant jurisdiction.
With an integrated design-and-build approach, Projeco coordinates project stages from initial design through final delivery, helping align the brief, design decisions, and construction scope. Discuss your villa project brief with Projeco to start shaping a tailored design-and-build plan.
How Projeco Aligns Dubai Villa Design, Construction, and Budget Planning
A villa estimate is more useful when it reflects the project being designed, rather than a generic rate detached from its scope. Projeco Contracting LLC is a Dubai-based firm offering turnkey villa construction and integrated design and build. Its coordinated approach brings design decisions and construction planning into one project journey, helping align the brief, specifications, and execution.
What an integrated villa construction approach brings together
From the initial design and build phases through final delivery, decisions are connected across the project. The intended layout informs the scope, the specification clarifies material and finish selections, and those decisions guide how the work is planned and delivered. This coordination helps clients understand what their brief calls for and how revisions may affect the agreed scope.
That clarity matters when interpreting the villa construction cost per square meter Dubai. A rate is only as useful as the assumptions behind it. Aligning design intent and construction scope supports a more tailored estimate and a clearer basis for project discussions. It doesn’t mean every design decision is fixed from the outset, but it helps distinguish open selections from agreed requirements as the project develops.
Explore Projeco villa and interior projects to see examples of the firm’s work. Reviewing completed work can help you describe the design qualities, spatial character, and finish direction you want in your own brief.
Prepare for a project-specific construction discussion
A focused discussion starts with understanding the project and its boundaries. Gather the plot details you have, the expected built-up area, household and spatial priorities, preferred finish level, and any external works you have in mind. Note which choices are essential, optional, or still to be developed.
These details give the design-and-build conversation a practical starting point. They connect your aspirations to a defined scope, surface assumptions early, and clarify what information will shape a project-specific estimate. If your brief is still taking form, begin with a list of priorities and open questions.
Share your project priorities with Projeco to begin a tailored villa construction discussion. Discuss your Dubai villa project brief and explore how an integrated design-and-build approach can align its scope, specifications, and delivery.
Turn Your Villa Vision into a Defined Project Brief
The most useful villa construction cost per square meter Dubai figure is based on a clearly defined scope, a matching area basis, and a considered specification. Treat headline rates as planning references, then compare estimates by checking inclusions, exclusions, and assumptions. Design complexity, finish selections, plot conditions, and external works all influence the project scope.
A concise brief is the next practical step. Set out the plot details, intended built-up area, household priorities, preferred finishes, and essential versus optional requirements. As the design develops, document specifications and revisions so estimate changes remain understandable and connected to project decisions.
Projeco is a Dubai-based design-and-build firm offering turnkey villa construction, with project management from the initial design and build phases through final delivery. Its integrated approach brings project scope, design decisions, and execution into a coordinated process, shaped around your villa’s priorities.
Discuss your Dubai villa construction brief with Projeco to take the next step toward a clear, considered project plan.
Frequently Asked Questions
How much does it cost to build a villa per square meter in Dubai?
There isn’t one per-square-metre figure that reliably sets the budget for every Dubai villa. The villa construction cost per square meter Dubai depends on the area basis, design complexity, structural scope, specification, site conditions, and what the estimate includes. Published rates may use different assumptions, so treat them as general planning context rather than a project price. A tailored estimate needs a defined brief and documented scope.
What is included in villa construction cost per square meter?
Inclusions depend on the estimate’s stated basis and work scope. It may cover defined building works, while finishes, external works, or interior fit-out may be included, specified separately, or excluded. Land purchase is separate, and professional services, approvals, and utility connections may also sit outside the construction estimate. Review the written inclusions and exclusions, along with the area definition, before interpreting a per-square-metre figure.
Why do villa construction estimates in Dubai vary so much?
Estimates differ because villas vary in design, scope, specification, and project conditions. A bespoke layout or complex structural requirements can call for different work than a simpler design. Material and finish selections, site access, known plot constraints, and external works also shape what needs to be planned. Assumptions matter too: two rates aren’t comparable if one includes work or selections that the other excludes.
Does the per-square-meter figure include villa interiors and landscaping?
Not necessarily. Interior finishes or fit-out and landscaping may be part of the estimate, listed as separate work packages, or excluded, depending on the documented scope. Check whether the construction figure covers items such as joinery and finish selections, and whether external works are defined. A clear proposal should make these boundaries visible so you can distinguish building work from interior and landscape choices.
How do I compare two Dubai villa construction estimates fairly?
Compare estimates using the same built-up area definition, project boundaries, included work packages, and finish level. Record exclusions, provisional selections, unresolved design details, and other assumptions in matching categories for each proposal. Then divide the relevant documented construction estimate by the matching area to calculate each indicative rate. This reveals scope differences, but the calculation is a comparison aid, not a final project price.
Do Dubai villa construction costs include approvals and utility connections?
They may be included, excluded, or shown as separate items, depending on the estimate’s scope and the project. Don’t assume approval-related work or utility connections are covered by a headline construction rate. Review how each item is documented and identify unresolved assumptions. Requirements can depend on the specific project and jurisdiction, so use current guidance relevant to the villa’s plot and applicable community or authority requirements.
Can a design-and-build approach help manage a villa construction budget?
A design-and-build approach can help coordinate the brief, design decisions, specifications, and construction scope as the project develops. It doesn’t guarantee a particular budget, but clear decisions and documented revisions make estimate assumptions easier to understand. Projeco Contracting LLC offers turnkey villa construction and project management from the initial design and build phases through final delivery, with an integrated approach tailored to the project.