

What if the finishes that make a room feel refined are also making conversation harder to follow? In UAE villas, apartments and commercial interiors, expansive layouts and hard surfaces can amplify echo, leaving even a beautifully designed space feeling noisy. Choosing an upscale acoustic wall and ceiling treatment UAE interiors can accommodate means looking beyond the panel or finish itself: the response should suit the room’s purpose, its surfaces and its visual language.
Start by distinguishing two different goals. Managing echo within a room can improve clarity and comfort; limiting sound transmission between rooms or from outside calls for a different approach. This guide compares wall and ceiling treatments by their function, appearance and placement, then outlines a practical way to brief acoustic priorities during a renovation or fit-out. When these priorities are considered alongside layout, lighting and finishes, they can form part of the interior vision from the outset rather than becoming an afterthought.
Key Takeaways
- Identify whether the concern is echo inside a room or sound passing between spaces before selecting a treatment.
- Compare wall panels, decorative cladding, ceiling elements and integrated finishes by their role, visual impact and placement.
- Record how each room is used, who occupies it, which surfaces and furnishings are present, and when noise is most noticeable.
- Choose upscale acoustic wall and ceiling treatment UAE options that complement the room’s function and refined design intent.
- Bring acoustic priorities into renovation or fit-out planning early, coordinating them with the layout, finishes and wider interior vision.
Why upscale acoustic wall and ceiling treatment matters in UAE interiors
A refined interior can still feel loud, echoing or tiring. In UAE villas and apartments, polished stone floors, expansive glazing and generous room volumes may create a striking visual effect, yet leave fewer soft surfaces to absorb reflected sound. In open-plan living areas, voices, television audio and everyday activity can overlap, making conversation less comfortable even when the room is beautifully finished.
Acoustic treatment addresses how sound behaves within a space. It may help manage reflections, but it doesn’t automatically prevent sound from travelling through a wall, door or ceiling. That distinction matters when planning upscale acoustic wall and ceiling treatment UAE properties: a room that feels echoing presents a different design challenge from a bedroom disturbed by noise from an adjacent space.
Stone, glass and plaster can reflect sound rather than absorb it, while a large, sparsely furnished room may have fewer furnishings to soften those reflections. The effect depends on the complete interior, not one finish alone. A useful first step is to note where sound feels most intrusive, what activities are taking place and which hard surfaces dominate the room. This helps keep the response connected to how the space is used while preserving its intended material palette. For a helpful overview of acoustic treatment principles, absorption and diffusion are two approaches to managing reflected sound.
What does acoustic wall and ceiling treatment actually do?
Treatment can absorb some sound energy or diffuse reflections so sound is distributed more evenly through a room. The appropriate balance depends on the room’s dimensions, surfaces, layout, furnishings and purpose. A useful distinction is: room-acoustic treatment manages sound reflections inside a space; sound isolation limits sound passing between spaces. They are related considerations, but one should not be assumed to deliver the other.
Which UAE interiors commonly benefit from acoustic planning?
Acoustic planning is most useful when it responds to the room’s role. Conversation areas, open-plan living rooms and majlis spaces may need a different balance from a home cinema, where listening and playback are central. Meeting rooms rely on clear speech, while hospitality interiors must support conversation amid the activity of a shared setting. Start by identifying the room’s main use, then consider how its surfaces, layout and furnishings support that use.
- Majlis and living areas: Consider how voices carry across seating groups and open adjoining spaces. Note whether conversation is difficult at one end of the room or throughout it.
- Home cinemas: Account for the room’s listening purpose, finishes and arrangement of seating and equipment.
- Meeting rooms: Focus on speech clarity and how participants are positioned around the table.
- Hospitality interiors: Consider how the layout supports conversation across dining or lounge areas.
Applying one treatment everywhere can overlook these differences. As part of a villa renovation, apartment fit-out or premium office project, acoustic priorities can be coordinated with the room layout, furnishings and finish selection. The goal is an interior that feels cohesive and considered in how it sounds, with each response matched to the room rather than copied from another space.
How sound absorption, reverberation, and sound isolation differ
Once the sound concern is identified, the next step is to understand what kind of response it calls for. Echo and lingering sound are room-acoustic issues; voices or traffic heard through a partition point to sound transmission. The distinction shapes the design decision. A finish selected to soften reflections inside a room shouldn’t be assumed to create privacy from adjoining spaces.
Reverberation describes sound that continues to reflect around a room after its source has stopped. In a majlis with hard flooring and a high ceiling, for example, speech may seem to linger or overlap. Sound isolation concerns how much sound travels through or around building elements, such as walls, doors, floors and ceilings. Gaps, junctions and the construction assembly can all matter. Treating the room’s surfaces alone doesn’t necessarily address those transmission paths.
Does acoustic treatment reduce echo or block sound between rooms?
Absorptive finishes primarily manage reflected sound within the treated space. They may be considered for an open-plan living room where conversation feels harsh, but they don’t, by themselves, guarantee privacy from a neighbouring bedroom or apartment. Isolation is a separate construction and assembly consideration. First identify whether the problem is sound inside the room or sound arriving from elsewhere, then make that distinction clear in the design brief.
How do absorption, diffusion, and reflection shape a room?
Absorption reduces some reflected sound energy. Diffusion disperses reflections across different directions rather than simply removing them, while reflective surfaces continue to return sound into the room. A considered interior may use these behaviours in balance. The aim isn’t necessarily to make every space as acoustically “dry” as possible, but to suit its intended use and character.
- Absorption: Helps manage reflections, supporting clearer, more comfortable listening or conversation.
- Diffusion: Scatters reflections, which can help preserve a sense of spaciousness while changing how sound is distributed.
- Isolation: Addresses sound travelling between spaces through the design and construction of the separating elements.
These approaches interact with room dimensions, surface finishes, furnishings, openings and layout. A fabric-covered feature wall, for instance, may influence reflections in its room, but it should not be treated as a substitute for an appropriately designed partition where separation is the goal. Likewise, the same response may not suit both a meeting room intended for speech and a home cinema designed around listening.
Technical terms can help frame a design discussion, but they aren’t universal prescriptions. RT60 describes reverberation time, while NRC and STC are ratings associated with sound absorption and transmission performance. A number only has meaning in context, with the relevant test method, assembly and project conditions understood. Product figures and targets should be considered in relation to the specific room and proposed construction, rather than treated as a guaranteed result. For upscale acoustic wall and ceiling treatment UAE projects, acoustic priorities work best when considered alongside the interior’s materials, layout and purpose.
Comparing upscale acoustic wall and ceiling treatment options
Compare acoustic choices by more than colour or finish. Consider the room’s sound-related aim, how much visual emphasis the treatment will carry, where it can be placed and how it will meet lighting, joinery and other interior details. The following categories offer a starting point for a design discussion. The material, backing and assembly determine how each option functions, so appearance alone is not a reliable guide to acoustic performance.
| Category | Typical role | Visual presence | Placement and coordination |
|---|---|---|---|
| Wall panels | Can add absorptive surface within a room | May read as a feature or sit more discreetly within the scheme | Coordinate with seating, artwork, wall lights and circulation |
| Decorative cladding | Combines an architectural wall finish with a possible acoustic function, depending on its construction | Often a prominent material expression, such as timber-look or slatted surfaces | Plan around focal walls, doors, built-ins and the intended finish continuity |
| Ceiling elements | May introduce absorptive or dispersive surfaces overhead | Can be subtle, suspended or visually articulated | Coordinate with ceiling height, lighting, air-conditioning and other services |
| Integrated finishes | Incorporate acoustic intent into the wider finish and interior design strategy | Can be designed to feel cohesive rather than like an added feature | Consider during layout and finish planning, including junctions and transitions |
The right treatment depends on the room’s acoustic aim and design brief. Appearance alone doesn’t establish acoustic performance. The material, backing, assembly and installation all affect how a treatment behaves. When comparing decorative cladding, consider its construction and the function it is intended to serve, not just the surface pattern.
When should a project consider wall-based treatments?
Wall panels or acoustic cladding may suit a room where an available wall can support the design intent and contribute to managing reflections. In a living area, the wall behind seating might be a potential location; in a majlis, the visual focal point and arrangement of seating may guide placement. Before allocating a wall to treatment, check how furniture, doors, circulation paths and artwork use it. Also consider whether the intended finish will work with adjacent joinery and lighting. A refined appearance is a design quality, not proof of acoustic performance.
When can ceiling treatments be the more practical choice?
Ceiling panels, baffles or suspended elements may be considered when the overhead plane offers a useful design opportunity, particularly in a room with limited wall area. Their suitability depends on the space and proposed installation. Ceiling height affects visual proportion, while lighting positions and building services need careful coordination. A feature that works in a generous room may feel intrusive in a lower ceiling, so the design should respond to the specific property.
For upscale acoustic wall and ceiling treatment UAE projects, comparing options early helps align sound priorities with the wider interior vision. In an integrated design-and-build project, finishes, layout and execution can be considered together, rather than treating acoustic choices as isolated decorative additions.
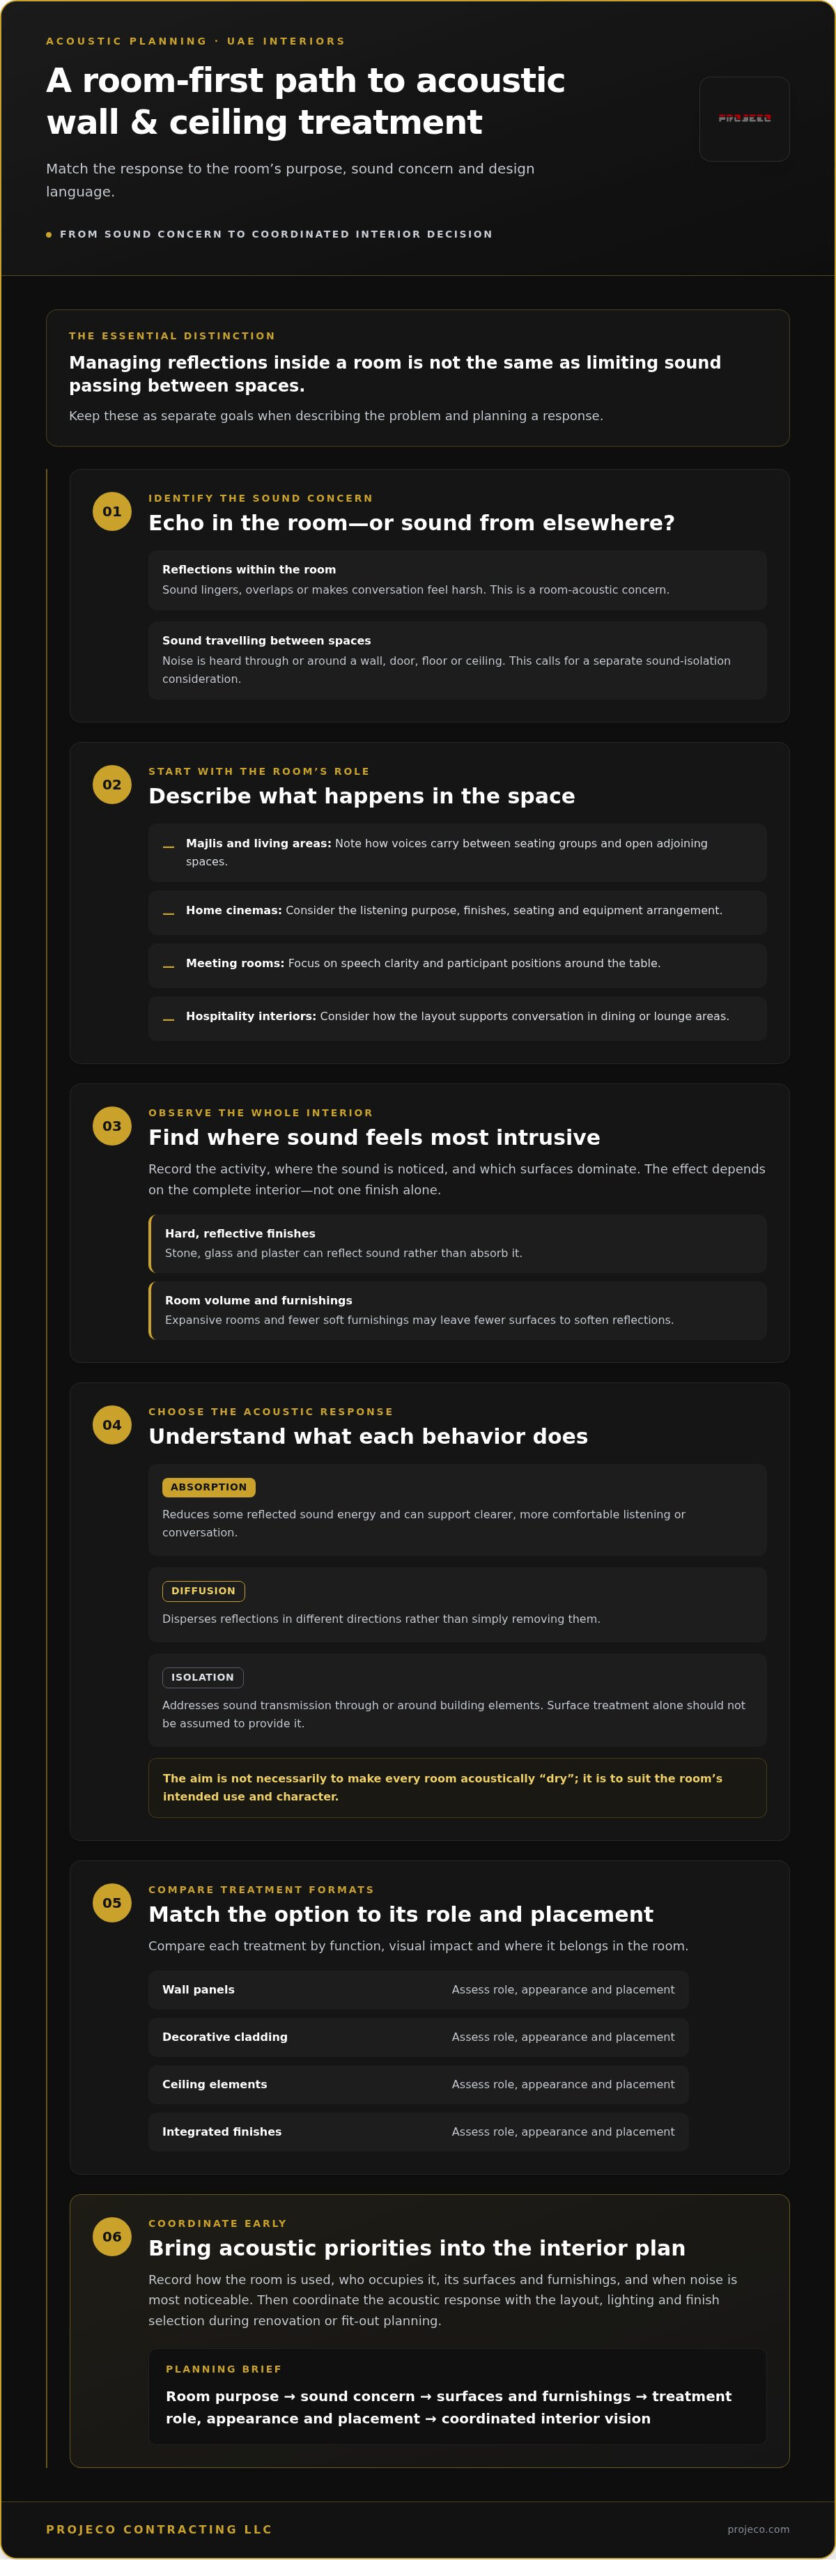
How to choose acoustic treatment for a UAE property
A useful acoustic brief starts with the experience you want from each room, not a material trend or an appealing product image. In a villa renovation or apartment fit-out, the same finish may suit one space and feel misplaced in another. Use this sequence to turn everyday sound concerns into coordinated design decisions.
- Identify the concern. Decide whether the priority is clearer speech, a calmer lounge or a dedicated media room. If the concern is noise coming through a wall or door, record that separately from echo within the room.
- Describe how the room is used. Note who occupies it, what activities take place and when noise is most noticeable. A family living area used throughout the day may call for different considerations from a room used mainly for focused listening.
- Record the room’s physical context. Include approximate dimensions, hard finishes, windows and doors, openings to adjacent areas, and current furnishings. Note how sofas, rugs, curtains, shelving or other elements are arranged, since the complete room informs the design response.
- Set the visual priorities. Identify focal walls, preferred finishes, joinery, artwork and lighting. Decide whether a treatment should stand out as an architectural feature or sit quietly within the interior scheme.
- Match the response to the aim. Compare suitable wall, ceiling or integrated finish approaches against the room’s use and aesthetic brief. Appearance alone doesn’t establish acoustic performance, and a treatment intended to manage reflections shouldn’t be assumed to address sound transmission.
- Coordinate the decision with the wider project. Bring the acoustic brief into layout and finish planning, then align it with lighting, joinery and other interior requirements before those decisions are fixed.
What should the acoustic brief include?
Keep a concise room-by-room record: purpose, occupants, times noise matters, dimensions, surfaces, openings, furnishings and adjacent room uses. Add the listening or conversation experience you want, along with design preferences such as how a wall or ceiling treatment should relate to joinery, lighting and the overall material palette. A simple sketch showing the room layout, seating and openings can make the brief more specific. This gives the project team a clear basis for comparing options without assuming one solution suits the whole property.
How should acoustic choices fit a renovation or fit-out?
Treat acoustic priorities as part of the interior brief, alongside spatial planning and finish selection. In a broader luxury home renovation in Dubai, for example, decisions about an open living area can be considered with its adjoining spaces and material scheme. For a villa, bespoke villa interior design should reflect the distinct purpose and character of each room. Projeco’s integrated design-and-build approach brings interior decisions and project execution together, making it possible to consider acoustic priorities in the context of the overall renovation or fit-out.
For upscale acoustic wall and ceiling treatment UAE projects, a clear brief helps keep function and design intent aligned. Discuss your renovation brief as part of planning a coordinated interior project.
Integrating acoustic priorities into a Projeco interior project
Acoustic choices are most useful when they’re considered alongside the interior as a whole. Projeco’s integrated design-and-build approach brings design decisions and project execution together, allowing room layout, finishes and acoustic priorities to be considered within one wider vision. This approach applies to residential renovations and fit-outs as well as commercial interiors, where the role of each room informs its design.
How does design-and-build coordination support acoustic decisions?
Consider a living space where a feature wall, seating arrangement, lighting and ceiling design all shape how the room looks and functions. If acoustic priorities are part of the brief early, they can be considered with those elements rather than added after finishes and layouts are established. This helps identify potential conflicts, such as a proposed treatment competing with joinery or a ceiling feature needing to work around lighting and services. For workplace projects, commercial fit-out project planning likewise benefits from aligning room use, layout and interior requirements.
Projeco’s residential and commercial interior project experience supports a coordinated approach to these decisions. Browse interior project examples to see how different spaces can express distinct design intentions. Project references show design context; the suitable acoustic response depends on the property, the room’s purpose and the scope of work.
For upscale acoustic wall and ceiling treatment UAE projects, coordination means keeping the practical brief and visual direction in view together. It brings acoustic priorities into the renovation or fit-out process so decisions about surfaces, lighting, layout and other interior elements can be made with the intended room experience in mind.
What is the next step for a UAE renovation or fit-out?
Begin the project conversation with a clear outline: the property type, the rooms involved, what you hear or want to change, and the character you want the finished interior to express. For example, describe whether the priority is a welcoming family lounge, a more considered majlis or a focused workplace. Include the broader renovation or fit-out scope, so acoustic considerations can be discussed in relation to the overall design direction rather than in isolation.
Projeco works across the UAE from its Dubai base, bringing residential and commercial interior planning together with project execution. Share how the rooms are used, what you want to improve and the wider renovation scope to shape a coordinated project brief.
Discuss your interior project with Projeco
Make sound comfort part of the vision
The most successful interior decisions begin with how you want to experience the space, not with a finish selected in isolation. As you plan your next renovation or fit-out, consider what a more comfortable room would make possible: easier conversation, more focused work or a more immersive evening at home. That intention can guide the design brief from the outset.
For upscale acoustic wall and ceiling treatment UAE projects, sound comfort belongs in the wider interior conversation. Bring your priorities, preferred materials and ideas for each room into the brief, then shape a design direction that feels at home in your property. Projeco’s integrated design-and-build approach can bring those interior priorities together with the renovation or fit-out scope.
Start a conversation about your renovation plans. A well-considered brief is a strong foundation for an interior that feels as composed as it looks.
Frequently Asked Questions
Can upscale acoustic wall treatment stop noise from a neighbouring room?
Usually, no. A wall finish selected to soften reflections inside a room isn’t the same as a construction assembly intended to limit sound travelling through a partition. The result depends on the wall itself, gaps, doors and the source of the noise. Before choosing an approach, identify whether the concern is harsh sound within the room or sound coming from an adjacent space. That distinction helps set a realistic design brief.
Do acoustic ceiling treatments make a luxury room look like a recording studio?
Not necessarily; the appearance depends on how the treatment is incorporated into the interior. Visible form, finish, placement, lighting and the overall ceiling composition all shape the result. For instance, a ceiling element can be considered in relation to decorative lighting and the room’s existing architectural lines. Set out the desired visual character in the project brief so acoustic priorities are discussed as part of the design, not as a purely technical addition.
Are acoustic wall panels suitable for a Dubai villa or apartment?
They can be suitable, depending on the room’s use, surfaces, layout and design priorities, rather than the property type alone. A villa lounge used for family gatherings may have different concerns from an apartment living area or a dedicated media room. For upscale acoustic wall and ceiling treatment UAE homes, begin by describing the sound issue and intended interior character, then consider whether wall, ceiling or combined approaches fit the brief.
Can acoustic treatment be added during an existing home renovation?
Yes, acoustic priorities can be included in a renovation, with the design response shaped by the existing room, planned finishes and scope of work. Raising the issue early makes it easier to consider how a treatment relates to lighting, joinery and layout before those choices are settled. In an occupied home, clarify which rooms are part of the renovation and what changes are planned so the brief reflects the actual scope.
Will adding soft furnishings remove the need for acoustic wall or ceiling treatment?
Not automatically. Curtains, rugs and upholstered furniture can influence how sound behaves, but their effect depends on the room and the specific concern. A rug may change the feel of a living area, for example, while leaving an issue with sound passing through a partition untouched. Consider furnishings and purpose-selected treatment together as part of the interior brief, rather than assuming one will always replace the other.
How can I maintain the appearance of acoustic wall and ceiling finishes?
Care depends on the selected material and finish, so there isn’t one cleaning method suitable for every surface. As the finish is specified, include its care requirements in the interior brief and follow the relevant guidance for that material. This is especially useful when comparing options for a frequently used room or a hard-to-reach ceiling detail. Avoid assuming a finish is washable, stain-resistant or maintenance-free without product-specific information.
Should every room in a UAE home receive acoustic treatment?
No. Acoustic treatment isn’t automatically necessary throughout a home. Priorities depend on how each room is used, household routines, its surfaces and the sound experience occupants want to improve. Start by noting where discomfort is most noticeable, such as a conversation space or media room, and focus design attention there. This supports a proportionate response rather than applying an identical treatment across rooms with different purposes.