

What if the finishes are only one part of the budget? The cost to add a room to a villa in Dubai depends on its size and specification, structural work, approvals and utility connections. A project-specific price follows a quote request.
It is natural to focus first on the room itself, but the work behind it can influence the overall investment just as much. Understanding how construction choices and site requirements shape the scope helps you plan with greater clarity.
This article explains the main cost drivers, from per-square-foot construction considerations to approvals and service connections, and shows how they come together in a villa extension. You’ll have a clearer picture of what to account for when planning an addition that feels considered, functional and in keeping with your home.
Key Takeaways
- Ground-level additions and second-floor extensions involve different structural demands, so the room’s location can significantly shape the project scope.
- Allow for approvals, consultant work and utility connections when assessing the full extension budget, not just construction.
- Finishes, room size and project complexity distinguish basic, mid-range and luxury construction tiers.
- Per-square-foot figures are useful for initial comparisons, but they don’t capture every project-specific requirement.
- A clearly defined design and build scope helps align the new room’s function, finish quality and integration with the existing villa.
How much does a villa extension cost in Dubai in 2026?
There is no single budget for every Dubai villa extension. The cost to add a room to a villa in Dubai depends on its size, position, structural scope, finishes and service connections. A project-specific price follows a quote request, once these factors define the scope.
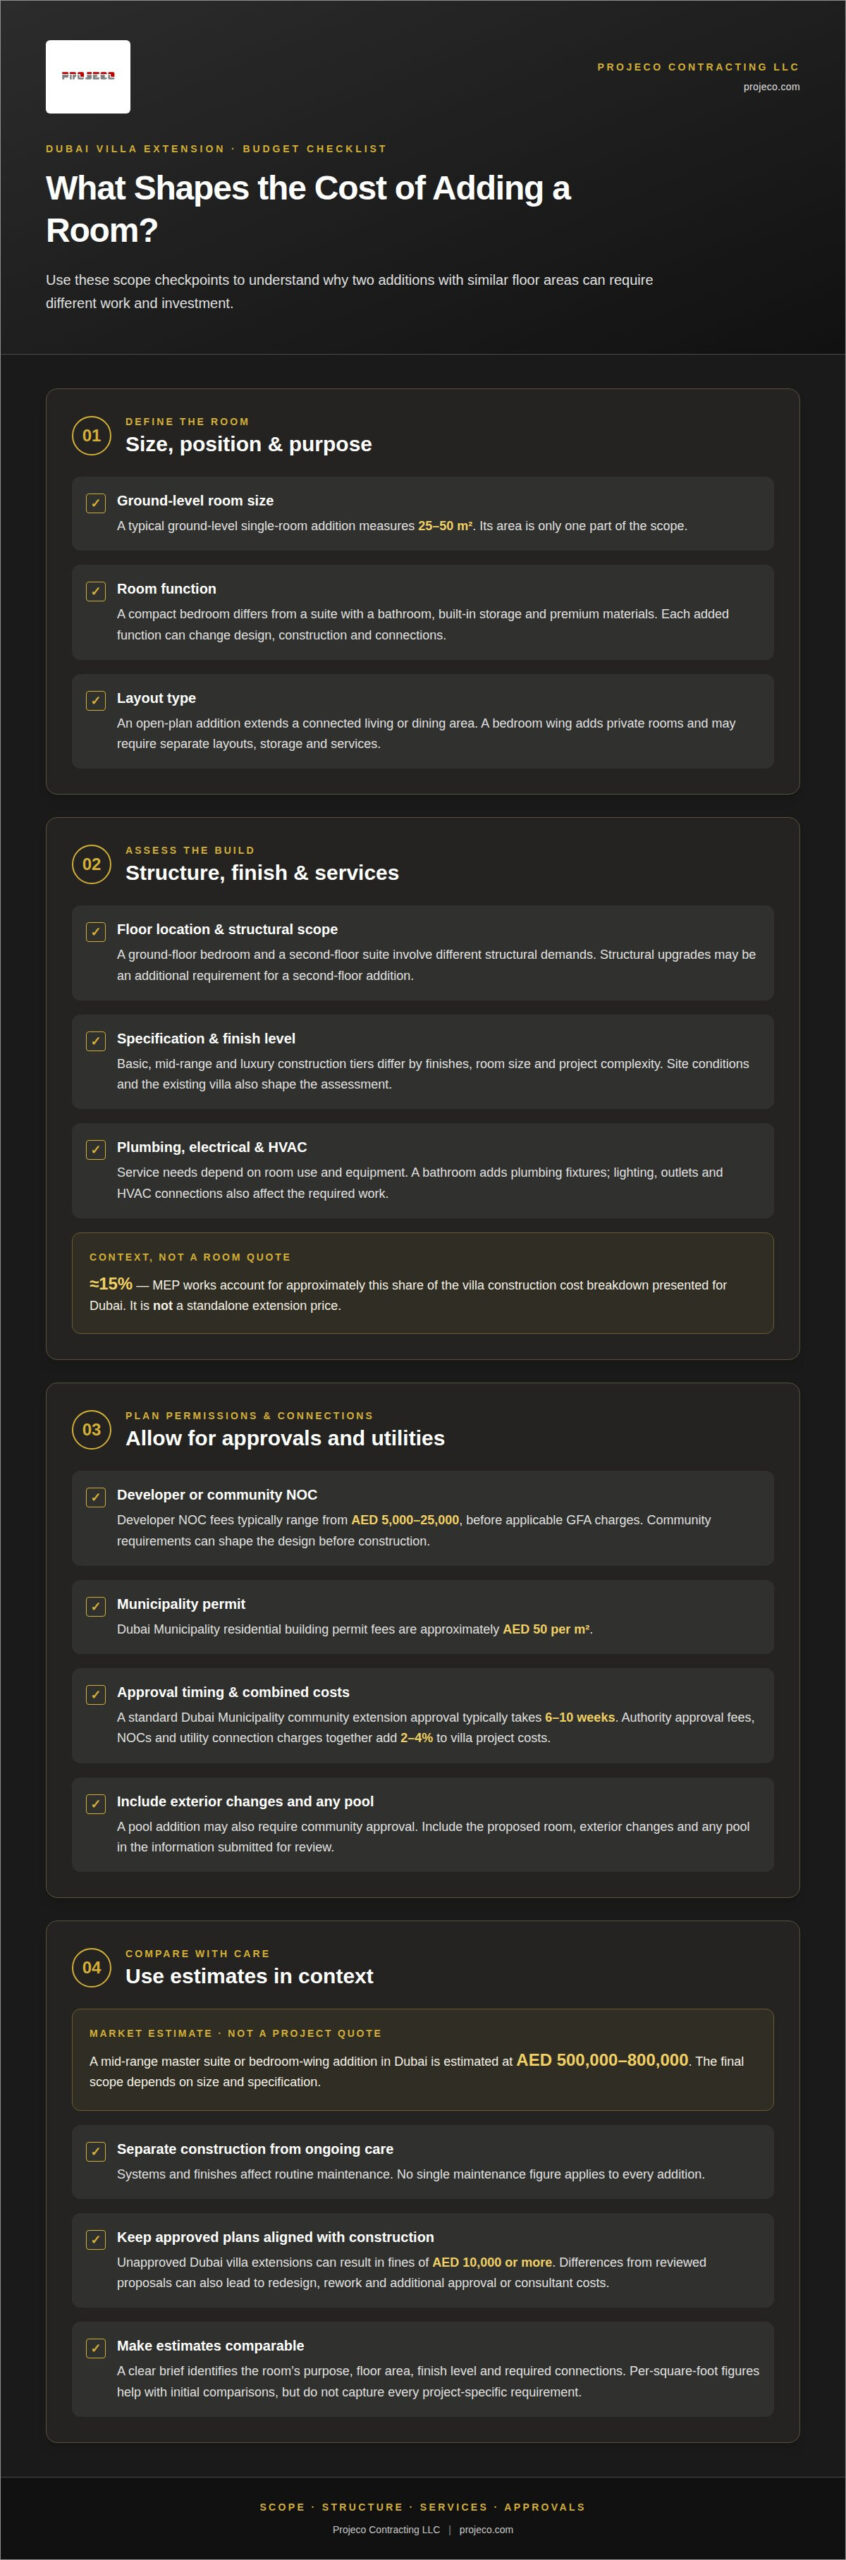
A typical ground-level single-room addition measures 25-50 square metres. A compact bedroom with basic finishes differs from a larger suite with a bathroom, built-in storage and premium materials. Each added function can change the design, construction and connection requirements.
Open-Plan and Bedroom-Wing Extensions
An open-plan extension enlarges a connected living area, while a bedroom wing adds private rooms to the villa. The distinction matters because a bedroom wing may need separate room layouts, storage and additional services. A mid-range master suite or bedroom-wing addition in Dubai is estimated at AED 500,000-800,000. The final scope depends on its size and specification.
An open-plan addition may extend the living or dining area and connect it to the existing layout. A larger shared space and a bedroom wing serve different purposes, so the layout and finish schedule should reflect how each area will be used.
Construction Cost Factors
Construction costs reflect the project’s scope and specification. Room size, structural work, finishes and service connections all affect the design and build. Two additions with similar floor areas can therefore require different work.
For example, a ground-floor bedroom differs from a second-floor suite. The existing villa’s structure and the proposed addition both shape the assessment and design.
These are market estimates, not a project quote. Scope, finish level and site conditions determine which elements apply.
A second-floor addition involves a different scale of work. Structural upgrades may be an additional requirement.
Consider service and maintenance costs separately from the initial construction scope. The systems and finishes selected for the room affect its routine care over time. A bathroom includes plumbing fixtures, while a bedroom without wet areas has different service needs. No single maintenance figure applies to every addition.
When comparing estimates, separate the construction scope from ongoing care. A clear brief identifies the room’s purpose, floor area, finish level and required connections. These details help explain what the proposed work includes and why costs differ between ground-floor, open-plan and second-floor additions.
Authority approvals and utility connections
Approvals and service connections are separate parts of a Dubai villa extension’s scope. The authority route, community requirements and the room’s intended use all affect the process.
Developer and Community Approvals
Developer and community approvals are permissions for proposed changes to a villa or its plot. Community requirements can shape the design before construction begins.
Yes, a villa extension may require approval from the developer or community management. Developer NOC fees typically range from AED 5,000-25,000, before applicable GFA charges. A pool addition may also require community approval, so it belongs in the initial scope rather than being treated as a later addition.
Include the proposed room, exterior changes and any pool in the information submitted for review. A pool is not automatically part of a villa extension. Its placement and relationship to the home can affect the proposal and approval requirements.
Municipality and Utility Approvals
Municipality and utility approvals cover the building permit and service requirements for the proposed work. Authority costs and review time can affect the project budget and schedule.
Dubai Municipality residential building permit fees are approximately AED 50 per square metre.
The approval process for a standard Dubai Municipality community extension typically takes 6-10 weeks. Authority approval fees, NOCs and utility connection charges together add 2-4% to villa project costs. The relevant route depends on the property and its governing authority.
Plumbing, Electrical, and HVAC Work
Plumbing, electrical and HVAC work connects the new room to the villa’s essential services. The budget depends on the room’s intended use, required equipment and how the existing systems can serve the addition.
A bedroom without a bathroom has different plumbing needs from a suite with a shower and basin. Electrical requirements also change with lighting and outlets, while HVAC design depends on how the added space connects to existing systems. MEP works account for approximately 15% of the villa construction cost breakdown presented for Dubai, but this is not a standalone extension price.
For a clear scope, show each room’s function and connection requirements in the design documents. This distinguishes basic service extensions from work involving additional fixtures or equipment.
Risks of Unapproved Extensions
Unapproved extensions are additions built without the required approvals. Enforcement can bring penalties and require extra work to address non-compliant construction.
Unapproved Dubai villa extensions can result in fines of AED 10,000 or more. Other budget risks include redesign, rework and additional approval or consultant costs if the built work differs from the reviewed proposal. These expenses can compound when changes affect structural work or service connections.
Keep the proposed scope consistent across community submissions, authority documents and construction plans. A proper approval sequence helps limit discrepancies between approved drawings and completed work. For projects involving several authorities or service connections, discuss the extension scope with Projeco Contracting LLC as part of planning.
What Factors Affect Luxury Villa Construction Costs in Dubai?
In Dubai, a villa budget reflects its specification, structural scope and plot constraints. The construction-cost shares below illustrate how these elements can affect the overall allocation.
Budget Tiers by Specification
Basic, mid-range and luxury budgets represent different levels of finish, systems and project complexity. Floor area alone cannot show what a villa’s specification includes, so compare the scope as well.
A basic specification prioritises essential construction and finishes. A mid-range scheme may allow more considered material choices and building systems. A luxury villa can involve extensive systems and integrations, with MEP accounting for 25-35% of a standard luxury villa’s construction budget. In an ultra-luxury villa, MEP can account for 40% or more.
These percentages are budget-planning references, not quotations for an individual project. A 2026 cost framework also places luxury villa construction across a broad specification range. The design, systems and complexity determine where a project sits within that tier.
Villa Budget Scenarios
Villa budget scenarios show how different project scopes distribute construction expenditure. They help frame decisions about specification before selecting finishes or expanding the brief.
For example, the presented Dubai villa cost breakdown assigns approximately 25% to foundation and structure, 10% to block work and plaster, 15% to MEP, and 5% to miscellaneous costs. The listed categories are not the entire budget, but illustrate why structural and service requirements matter alongside finishes.
A ground-level addition and a second-floor project have different structural demands. A luxury scheme with extensive integrated systems also has a different MEP allocation from a simpler specification. These scenarios illustrate budget composition, not a universal cost breakdown.
Plot constraints can shape the design before materials are selected. Dubai villa plots typically have maximum plot coverage capped at 60-70% of total plot area. That limit can affect the available extension footprint and the relationship between the new space and existing buildings.
Construction scope matters too. Foundation and structural work, block work, plaster and MEP each contribute to a project’s cost allocation. A layout change can affect more than visible finishes, particularly if it alters structural requirements or extends building services.
Market conditions are another consideration: UAE residential construction costs rose by an average of 8-12% between 2022 and 2024. That historical movement helps explain why older cost assumptions may not reflect later project conditions. It does not establish a current quote or a fixed forecast.
For a useful comparison, align each budget scenario by floor area, scope and specification. Then assess structural, MEP and finishing requirements separately. This makes differences between basic, mid-range and luxury proposals easier to understand, without treating a broad tier as a complete project estimate.
Villa construction cost per square foot
Per-square-foot comparisons are useful only when they measure the same thing. Construction rates describe building work; Dubai property sales data describes completed transactions. Treating the figures as interchangeable can distort an extension budget. Keep this distinction in mind when comparing a proposed addition with Dubai market values.
Across listed Dubai family communities, sales from 2 January to 27 October 2026 show prices ranging from AED 1,367 to AED 2,262 per square foot. This range reflects sales prices, not the cost of constructing an extension. Community, property type, condition and transaction details can all shape a sale figure.
A sales rate per square foot, for example, does not show what it costs to build a bedroom. It reflects the value of an existing property, not just the materials, labour or construction scope. A villa sale may also include spaces and features beyond the proposed addition. Use sales figures as market context, not as a construction quote.
Construction estimates require a different comparison. Match the measured floor area, specification and included work before interpreting a rate. A basic room with simple finishes differs from a suite with a bathroom, built-in storage and extensive service connections. A ground-floor addition and a second-floor extension also have different structural scopes.
Measurement definitions matter too. Confirm whether the quoted area covers only the new room or includes connected spaces. A bedroom and ensuite, for example, may be measured differently from a bedroom alone. Drawings and scope documents should identify included areas, finishes, structural elements and service works.
Dubai’s construction frameworks distinguish basic, mid-range and luxury specifications. Their per-square-foot figures do not apply uniformly to every addition. An extension may involve different work from a complete villa build, including connections to existing systems. The project design determines how a rate applies.
Basement space can also affect comparisons. That figure relates to basement construction, not an ordinary room addition. It shows why the room’s location within the villa matters when reviewing a per-square-foot estimate.
For villa construction, the project price depends on the case and follows a quote request. Floor area, specification, structural scope, systems and finishes shape it. Compare estimates using the same drawings and inclusions. Keep Dubai Land Department sales figures separate from construction calculations, and use each for its proper purpose.
Construction cost tiers by specification
Specification shapes both the construction approach and the room’s final character. Compare the scope and finish quality, not labels alone.
Foundations and structural work depend on the existing villa, ground conditions and required loads. Roofing depends on the extension’s design and its connection to the existing roof; finishes depend on the selected materials and detailing. A project-specific price follows a quote request, with these requirements shaping the scope.
A basic specification focuses on essential construction and straightforward finishes. A mid-range option may include more refined materials and coordinated details. A luxury specification may involve bespoke finishes, complex integrations and detailed workmanship. These are scope distinctions, not fixed definitions: drawings and a material schedule show what each proposal includes.
Villa construction benchmarks in Dubai use distinct per-square-foot tiers. These are villa construction benchmarks, not a room-addition quote.
The tiers illustrate how specification can change a project’s budget, but they cannot be applied mechanically to an addition. An extension connects to an existing home, so the design must account for its structure, roof junction and building services. A room with premium finishes and integrated systems also differs from one with a simpler schedule.
For a meaningful comparison, use the same scope for each specification option. Include the room’s intended use, dimensions, structural approach, roof connection, service requirements and finish schedule. For example, compare one bedroom-only scheme with another, rather than with a suite that includes a bathroom.
Then review what each tier includes and excludes. A material schedule can identify flooring, wall finishes, doors and ceiling treatments. Drawings clarify structural and roof work, while service layouts show electrical, plumbing and HVAC requirements. These documents make the differences visible before choices are finalised.
In Dubai, higher specification can affect more than visible finishes. Complex integrations may require more coordination between trades, while bespoke details call for precise documentation. A clearly defined scope helps distinguish quality upgrades from changes in room size or function. Use the tiers to guide decisions, not as a substitute for a project-specific assessment.
Discuss a specification-led room addition with a clear brief covering function, structure, systems and finishes.
There is no single typical breakdown: foundation and structural costs vary with the villa, ground conditions and required loads, while roofing and finishes depend on the design, roof connection, materials and detailing. Villa construction tiers are broad benchmarks, not rates for individual components or a room-addition quote. The cost depends on the defined scope and follows a quote request.
Projeco Contracting LLC | Villa Construction | Apartment Interiors Fit Out
Projeco Contracting LLC | Villa Construction | Apartment Interiors Fit Out can turn your room-addition brief into a coordinated villa project. Its Villa Renovation and Villa Fit Out services are suited to additions that need to work with the home’s existing layout, finishes and function.
Turn to Projeco when you are ready to define the addition’s purpose, specification and relationship to the villa. A clear scope brings structural work, interior decisions and construction requirements together in one considered plan, helping the new room feel cohesive with the property.
To discuss your villa room addition, contact Projeco Contracting LLC | Villa Construction | Apartment Interiors Fit Out.
Shape the Addition Around Your Home
Before detailed planning, decide what the new space should make possible in daily life. A quieter bedroom, a more connected family area or room for changing household needs can each lead to different design priorities. These choices give the project purpose and help keep decisions aligned as the scope develops.
Planning the cost to add a room to a villa in Dubai is also an opportunity to consider how the addition should relate to your home’s character. Thoughtful layout and interior finish choices can help the new space feel integrated, rather than simply attached.
Projeco Contracting LLC | Villa Construction | Apartment Interiors Fit Out offers Home Renovation, Residential Interior and Villa Renovation services for homeowners shaping that next stage of their property. When you’re ready to develop your brief into a considered project, contact Projeco Contracting LLC | Villa Construction | Apartment Interiors Fit Out to discuss your villa addition. A clear vision is a strong place to begin.
Frequently Asked Questions
How Do Contractor Variations Increase Villa Construction Costs?
Contractor variations increase costs when the agreed scope changes during construction. Examples include revised room layouts, upgraded finishes or additional service requirements. Dubai villa project variations are estimated to add 15-25% to original contract values. To understand a proposal, distinguish requested changes from work already included in the agreed scope, and review how each variation affects materials, labour and coordination before approving it.
What does the price not include?
There is no universal list of exclusions; inclusions depend on the individual quotation. Review whether the stated scope covers construction, finishes, structural work, service connections, approvals and consultant work, and identify any exclusions in writing. UAE construction contracts are subject to 5% VAT. Confirm whether the quoted amount includes VAT, as well as any separately stated authority or community charges, before comparing totals.
What is the average cost to add a room to a villa in Dubai in 2026?
There is no single average that describes every addition. These ranges reflect different specifications and project scopes. A bathroom, premium finishes or more complex structural work can change the room’s requirements, so use the figures as market context rather than a project quote.
What is the cost per square metre for a villa extension in Dubai?
These rates help frame early comparisons, but they do not define every project’s complete budget. The room’s function, structural work, finishes and connections to existing services affect how a rate applies.
How much do design, engineering, and consultant fees cost for a Dubai villa room addition?
These ranges relate to approval and consultant fees, not construction. The applicable route and scope influence the amount; a villa extension involving more complex design or engineering may require a different consultant scope from a straightforward addition.
What Dubai Municipality permits and approvals are required to add a room to a villa?
Planning commonly involves a Dubai Municipality building permit, consultant submissions and any applicable developer or community NOC. The requirements depend on the property’s location and the authority overseeing it; Trakhees-regulated areas follow a different approval route. A proposal should clearly define the addition and its service requirements, so the reviewed scope corresponds with the work intended for construction.
How long does it take to get approvals and build a room extension in Dubai?
A standard Dubai Municipality community extension approval process typically takes 6-10 weeks. A standard ground-floor single-room addition typically takes 10-16 weeks from design sign-off to handover. These are separate stages: the construction period begins after design sign-off, not at the start of approvals. Changes to the design or scope can affect the project sequence and should be incorporated into planning.
What factors most affect the cost of adding a room to a Dubai villa?
The main cost drivers are the room’s size and location, structural requirements, finish specification and service connections. A second-floor room may require structural upgrades, while a bathroom adds plumbing requirements compared with a bedroom alone. The approval route and consultant scope also affect the overall budget. Defining the intended use, layout and finish level makes estimates easier to compare.