

A fresh layer of imported marble and bespoke joinery cannot fix a residence fundamentally constrained by closed, compartmentalized layouts. For discerning homeowners across the city, investing in high-end villa structural remodeling services means looking past superficial upgrades to fundamentally redefine space, natural light, and structural volume.
You already know that achieving sweeping open-concept living with soaring double-height ceilings demands absolute engineering precision. Yet, the real frustration often stems from cosmetic-only contractors who lack civil capabilities, uncoordinated MEP teams, and the friction of securing developer NOCs alongside Dubai Municipality permits. In this 2026 architectural guide, you’ll discover how high-end villa structural remodeling transforms luxury residences through advanced engineering, regulatory mastery, and turnkey execution. We examine critical compliance mandates under Dubai Law No. (3) of 2026, safe load-bearing reconfigurations, and the single-point design-and-build standards required to modernize your property with uncompromised structural certainty.
Key Takeaways
- Understand why true architectural transformation relies on high-end villa structural remodeling services rather than superficial cosmetic fit-outs when removing load-bearing walls or altering ceiling heights.
- Learn how rigorous load path recalculations and multi-stage temporary shoring protect your residence’s structural integrity during major layout reconfigurations.
- Master the multi-tiered approval sequence to smoothly secure master developer NOCs, Dubai Municipality permits, and compliance with Dubai Law No. (3) of 2026.
- Discover how a unified design-and-build delivery model eliminates the operational friction and risks typical of fragmented consultant and subcontractor teams.
- Explore how advanced 3D laser point-cloud scanning captures millimeter-accurate structural baselines before site demolition begins.
Defining High-End Villa Structural Remodeling Services in Dubai
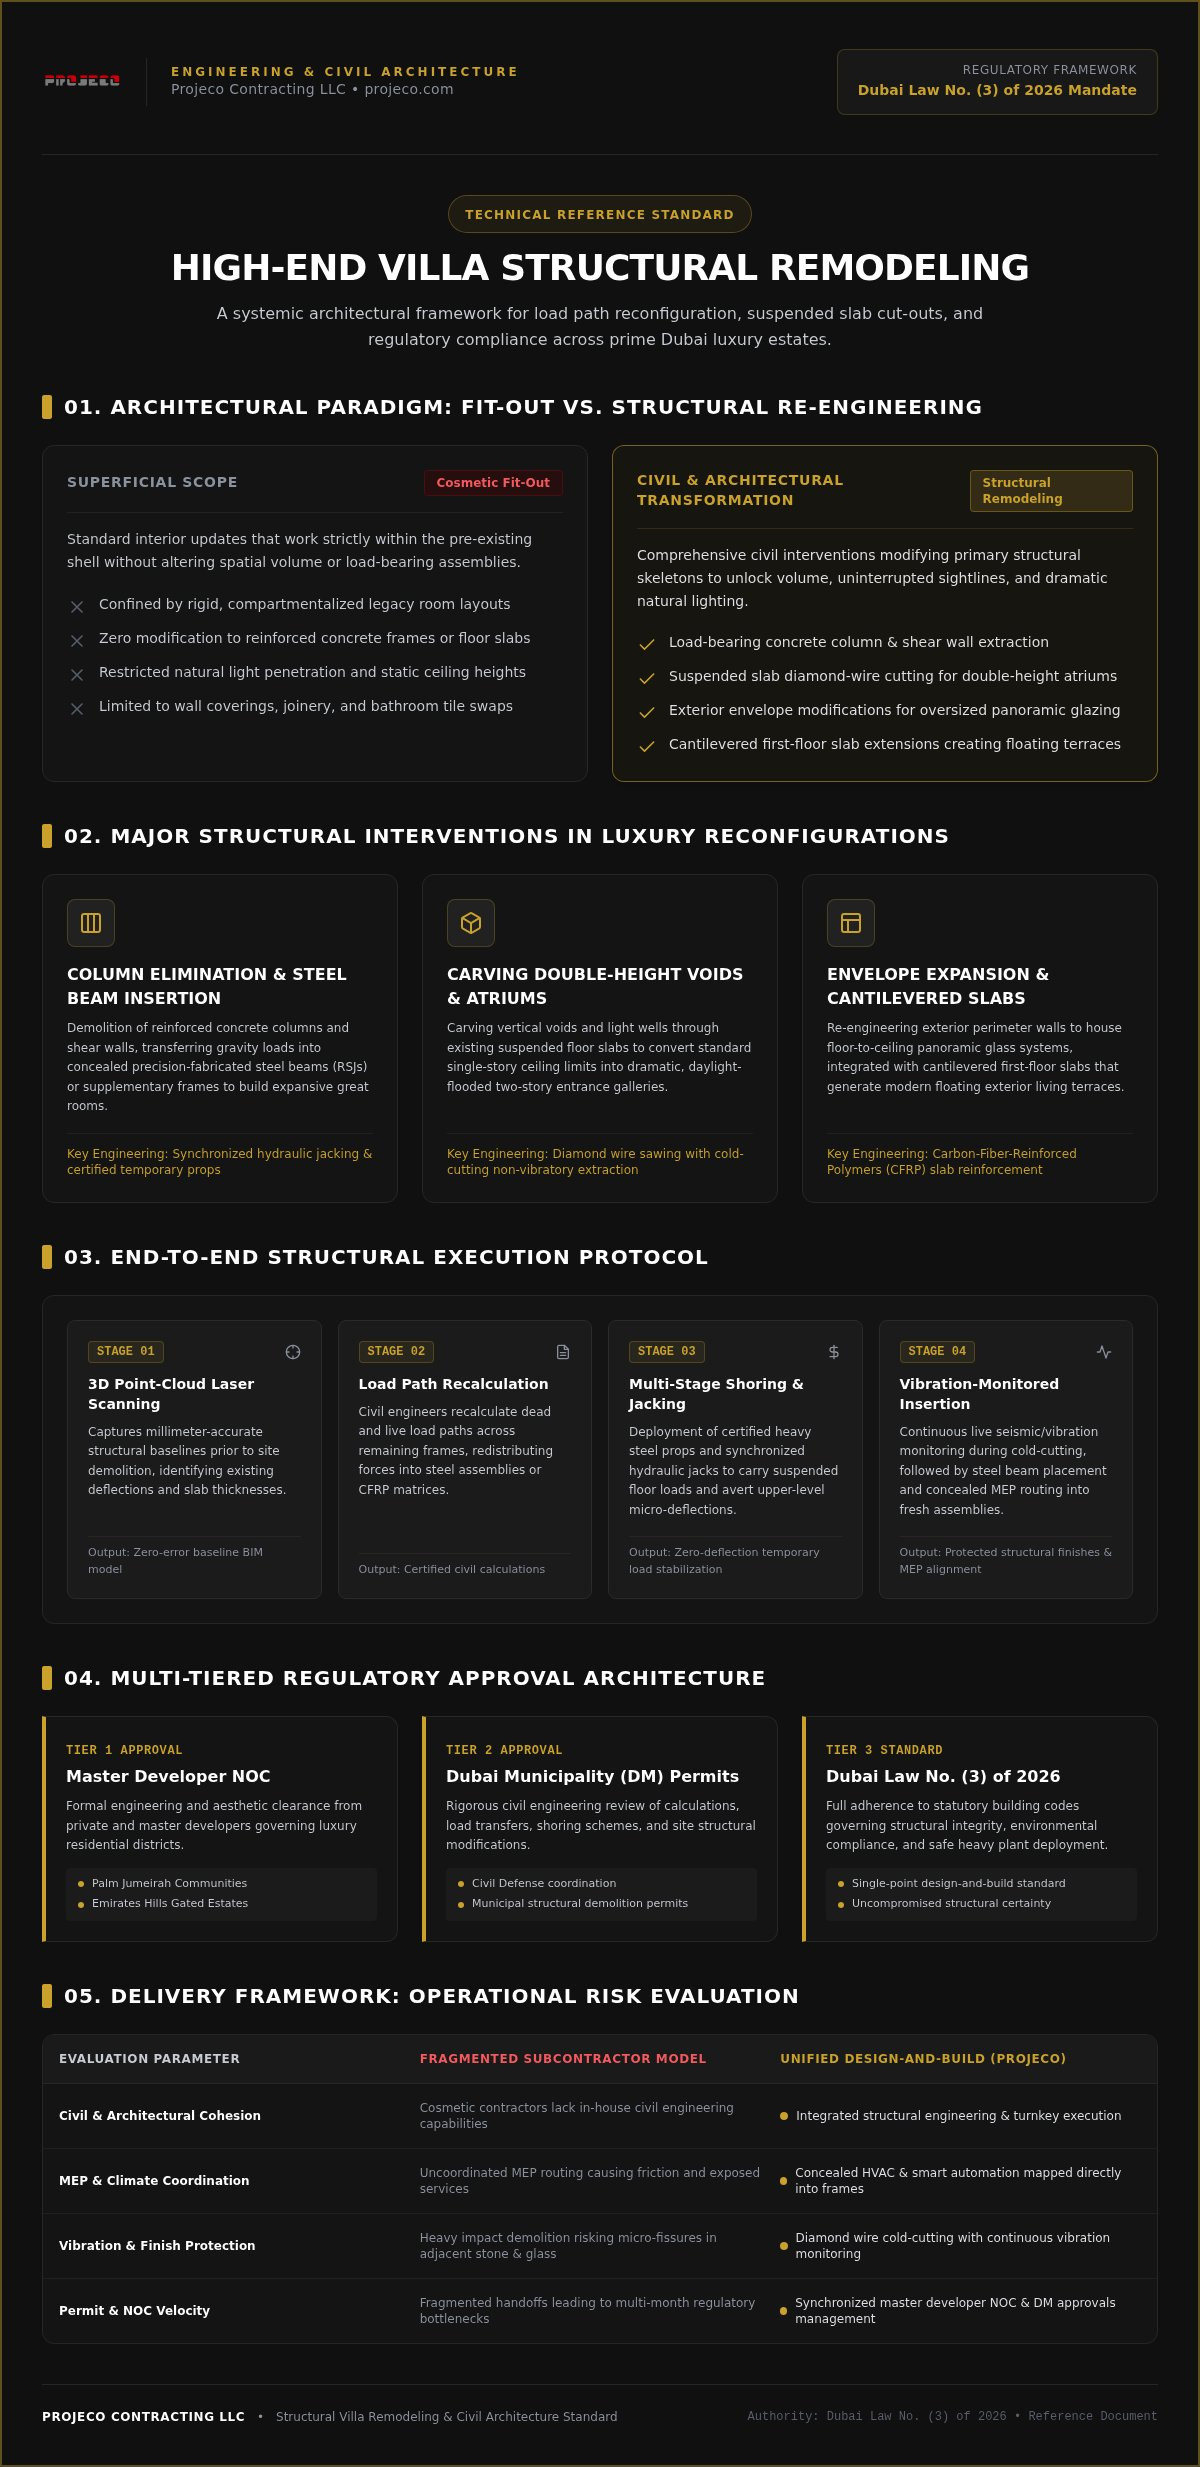
High-end structural remodeling is not a simple cosmetic refresh; it is the fundamental architectural and civil reconfiguration of an existing luxury residence. While standard refurbishments update surface finishes, specialized high-end villa structural remodeling services alter the core structural skeleton of a home. In legacy Dubai communities such as Palm Jumeirah and Emirates Hills, original builds frequently feature segmented, compartmentalized layouts that feel out of touch with contemporary aesthetics. Re-engineering these load paths unlocks expansive, interconnected spaces that dramatically elevate day-to-day living while driving substantial capital appreciation across Dubai’s prime real estate sector.
Cosmetic Renovation vs. Structural Remodeling
The distinction between cosmetic fit-outs and structural transformations lies in engineering depth. A cosmetic renovation swaps wall coverings, installs bespoke joinery, or replaces bathroom tiles. These surface upgrades enhance visual appeal without altering load-bearing assemblies. In contrast, structural alterations modify reinforced concrete frames, shear walls, transfer beams, and floor slabs that support the home’s dead and live loads.
Executing these alterations requires comprehensive grounding in structural engineering principles, specialized heavy plant, and certified temporary shoring. Instead of merely redecorating within an existing shell, structural interventions permanently alter spatial volume, optimize sightlines, and maximize natural light penetration deep into the interior floor plan.
Common Architectural Interventions in Luxury Villas
Discerning property owners commission structural interventions to introduce contemporary fluidity into rigid floor plans. The most impactful structural modifications include:
- Eliminating restrictive columns: Replacing structural reinforced concrete pillars with concealed structural steel beams to craft uninterrupted great rooms and expansive open living concepts.
- Carving double-height voids: Diamond-saw cutting through suspended floor slabs to transform standard ceiling heights into dramatic two-story entryways and light-filled galleries.
- Expanding the exterior envelope: Modifying structural perimeter walls to accommodate oversized panoramic glazing systems, alongside cantilevering first-floor slabs to create floating terraces.
Executing these complex civil alterations requires an integrated design-and-build workflow to guarantee structural integrity while preparing the raw space for luxury finishes, as demonstrated across our completed villa renovation projects.
Complex Engineering Interventions in Luxury Villa Reconfigurations
Executing major structural modifications demands rigorous engineering that standard decorators cannot deliver. Professional high-end villa structural remodeling services focus heavily on structural recalculations before a single hammer falls. When eliminating reinforced concrete columns or shear walls, civil engineers recalculate live and dead loads across the remaining frame, routing these forces into supplementary structural steel frames or carbon-fiber-reinforced polymers (CFRP). Mechanical, electrical, and plumbing (MEP) routes are mapped concurrently into these altered elements, ensuring climate control and smart automation remain entirely concealed within clean architectural lines.
Load-Bearing Wall Removal and Steel Beam Insertion
Removing a central load-bearing element requires synchronized hydraulic jacking and multi-point heavy shoring towers. Certified steel props temporarily carry suspended slab loads, preventing micro-deflections in upper-level floors. Once stabilized, demolition teams extract the concrete and insert precision-fabricated universal steel columns and beams (RSJs). Continuous vibration monitoring guards adjacent finishes, natural stone, and glazing against micro-fissures during cutting. Homeowners can explore our recent structural transformations showcased across our luxury portfolio to observe how these interventions translate into seamless open spans.
Creating Voids, Mezzanines, and Atriums
Carving multi-story atriums out of solid floor plates relies on diamond wire sawing. This cold-cutting method eliminates heavy structural vibrations, preserving adjacent structural frames. Once the slab segment is lowered, civil teams install reinforced concrete edge beams or welded steel perimeter collars compliant with the Dubai Building Code. These new boundaries maintain diaphragm rigidity, establishing robust anchor points for suspended floating staircases and glass-balustrade internal bridges.
Cantilevers and Floor Plate Expansions
Extending a villa’s upper floor plate creates striking architectural profiles, yet it alters foundation dynamics:
- Foundation capacity verification: Geotechnical assessments and load audits evaluate existing isolated footings before adding structural mass.
- Underpinning and micropiling: Helical micropiles driven alongside existing footings transfer new cantilevered loads deep into stable soil strata.
- Thermal movement joints: Engineered expansion joints bridge new additions with existing frames, mitigating the stress of Dubai’s extreme seasonal temperature variations.
If you’re preparing to alter your home’s layout, consult our engineering team to ensure every wall modification preserves your building’s structural integrity.
Navigating Dubai Regulatory Approvals for Structural Alterations
Executing structural interventions across prime residential communities requires strict statutory compliance. When procuring high-end villa structural remodeling services, navigating Dubai’s multi-layered governance framework protects homeowners from severe administrative liabilities. Under Dubai Law No. (3) of 2026 Concerning the Quality and Safety of Buildings, non-compliance fines range from AED 100 to AED 1,000,000, doubling up to AED 2,000,000 for repeat offenses. Securing compliance follows a defined four-step protocol:
- Step 1: Master Developer Review: Submitting architectural concepts and structural calculations to secure an initial developer No-Objection Certificate (NOC).
- Step 2: Statutory Authority Permitting: Lodging structural engineering calculations, architectural layouts, and Dubai Civil Defence fire-barrier plans with the relevant municipal portal.
- Step 3: Mid-Construction Site Audits: Passing mandatory physical inspections before pouring structural concrete or encasing new load-bearing steel assemblies.
- Step 4: Final Sign-Off and Certification: Undergoing final municipal inspections to secure the official Building Completion Certificate and life-safety sign-offs.
Master Developer Approvals and Community NOCs
Master developers enforce distinct architectural jurisdictions. In Emaar master communities like Arabian Ranches and Emirates Hills, approvals center on boundary setbacks, privacy baselines, and roofline alterations. On Palm Jumeirah, Nakheel governs external modifications with meticulous aesthetic and load restrictions. Standard developer NOC processing typically spans one to two weeks following payment of administrative review fees and refundable security deposits. Contractors must also submit strict logistics and noise-management plans to comply with gated community working hour limits.
Dubai Municipality and Trakhees Permitting Procedures
Government jurisdiction splits based on regional land status. Dubai Municipality governs the majority of mainland developments, requiring comprehensive structural calculation packages vetted against international engineering standards. In freehold zones like Palm Jumeirah, Trakhees serves as the direct permitting authority, enforcing its own specialized civil review protocols. For radical modifications, authorities often require third-party structural engineering peer reviews alongside strict Dubai Civil Defence sign-offs to preserve fire barrier compartmentation.
Under Dubai Law No. (7) of 2025, clients must verify that their contractor is listed in Dubai Municipality’s unified Contractor Register. Engaging unclassified contractors creates severe legal hurdles that can result in immediate permit revocations and stalled site works.
Evaluating Villa Structural Remodeling Contractors: The Vetting Framework
Selecting the right partner dictates whether an ambitious structural concept succeeds or falters. Entrusting complex modifications to standard decorators risks permanent structural deflection, cracked masonry, and expensive remediation. Engineering credentials matter. Discerning property owners require specialized high-end villa structural remodeling services that balance design sophistication with licensed civil engineering authority. Without in-house engineering expertise, cosmetic contractors routinely miscalculate load distributions, creating serious liabilities when altering columns or floor plates.
Turnkey Design & Build vs. Fragmented Subcontracting
Fragmented delivery models split liability across independent architectural consultants, structural engineers, and fit-out trades. When structural modifications clash with concealed air-conditioning duct runs or bespoke joinery tolerances, finger-pointing inevitably stalls progress. A turnkey design-and-build model unites these disciplines under single-point accountability. Structural engineers collaborate directly with interior managers from day one, compressing delivery timelines and eliminating costly redesign cycles. You can explore our master guide to sophisticated home renovation in Dubai for an in-depth breakdown of coordinated workflows.
Essential Credentials, Insurances, and Engineering Audits
Thorough contractor vetting demands more than admiring digital renderings. Property owners must audit verifiable civil capabilities and protective coverage before signing contracts:
- Commercial licensing and registration: Verify trade licenses through Dubai Economy and Tourism, and confirm active classification within Dubai Municipality’s unified Contractor Register.
- Comprehensive insurance coverage: Demand a robust Contractor’s All Risks (CAR) policy alongside substantial third-party liability coverage tailored specifically to structural interventions.
- Demonstrated civil track record: Inspect completed case studies featuring load-bearing removals, slab openings, and foundation works rather than simple surface renovations.
Balancing technical civil precision with elevated architectural aesthetics requires rare coordination. To understand how structural alterations complement high-end finishes, explore our strategic perspectives on bespoke villa interior design.
Ready to assess your residence’s architectural possibilities? Schedule a structural feasibility consultation with our technical engineering team to plan your renovation safely.
Delivering Precision Structural Transformations with Projeco Contracting LLC
Executing high-end villa structural remodeling services across Dubai requires total cohesion between heavy civil engineering and exquisite interior finishing. Projeco Contracting LLC operates as an integrated design-and-build firm, eliminating the disconnect that occurs when separate consultants, structural subcontractors, and interior decorators manage a property. Our unified project teams oversee every stage under single-point responsibility, taking a structural vision from initial structural calculations to final, master-crafted handover.
The Projeco Turnkey Structural Remodeling Protocol
Our delivery protocol begins well before demolition machinery arrives on site. Utilizing terrestrial 3D laser point-cloud scanning, our engineering team captures the villa’s existing reinforced concrete skeleton down to the millimeter. This digital twin reveals hidden slab deflections, embedded conduit runs, and historical settling that standard architectural drawings overlook. With this baseline established, our in-house municipal liaison team navigates all master developer submissions and statutory permit filings, managing approvals seamlessly through community portals and municipal desks.
On-site execution is guided by continuous engineering supervision. Dedicated project directors oversee each critical milestone, establishing rigorous tolerances:
- Digital-to-site verification: Aligning laser scan data with real-time structural steel placement to guarantee perfect load transfer.
- Integrated MEP concealment: Coordinating recessed air-conditioning plenum drops and concealed automation trunking directly into modified structural profiles.
- Sub-millimeter finish interfaces: Ensuring flush floor transitions between legacy slabs and new extensions to receive bookmatched Italian marble or wide-plank timber without visible ramping.
Initiating Your Villa Transformation
A successful remodel starts with a detailed consultative discovery phase. Our multidisciplinary engineers evaluate your villa’s current structural drawings, inspect on-site bearing walls, and map your architectural ambitions against developer community regulations. Discover how this comprehensive framework underpins major residential interventions by reviewing our companion analysis on leading villa construction companies in Dubai.
When you are ready to expand your spatial volumes, introduce soaring atriums, or reconfigure rigid floor plans with absolute structural certainty, schedule a private structural consultation with our technical team today.
Transforming Architectural Vision into Structural Reality
True architectural evolution goes far beyond decorative refurbishments. Unlocking expansive double-height volumes and contemporary open-concept layouts requires specialized high-end villa structural remodeling services anchored in sound civil engineering. Safely reallocating load paths, executing micro-precision shoring, and securing mandatory developer and municipal certifications demand rigorous technical discipline.
Projeco Contracting LLC eliminates subcontractor fragmentation through a fully unified design-and-build delivery framework. Drawing on extensive experience delivering complex renovations across Dubai’s most prestigious communities, our engineers and fit-out specialists handle everything under single-point responsibility, including in-house management of Dubai Municipality, Trakhees, and master developer approvals. When you’re ready to elevate your home with enduring structural certainty matched with bespoke luxury, schedule a private structural consultation with Projeco Contracting LLC today to begin redefining your living space.
Frequently Asked Questions
Can you remove any interior column or wall during a villa structural remodel in Dubai?
Yes, most interior columns or load-bearing walls can be removed, provided that new structural support mechanisms transfer the loads safely. Structural engineers conduct feasibility analyses to design steel portal frames, universal beams, or carbon-fiber reinforcement that replace the original element. Complete removal depends on foundation bearing capacities and developer guidelines. Non-structural partition walls can be removed straightforwardly, but load-bearing structures require calculated civil engineering and formal municipal clearance.
How long does it take to secure Dubai Municipality and developer approvals for structural alterations?
Securing full structural remodeling approvals typically requires five to eight weeks across all governing entities. The initial master developer No-Objection Certificate from entities like Emaar or Nakheel usually takes one to two weeks. Once developer clearance is granted, submitting technical calculations and architectural packages to Dubai Municipality or Trakhees takes an additional four to six weeks. Timelines vary depending on whether third-party structural peer reviews or Dubai Civil Defence sign-offs are mandated.
What is the difference between a fit-out contractor and a structural design-and-build company?
A standard fit-out contractor focuses primarily on cosmetic and non-structural interior enhancements, such as joinery, ceiling finishes, and surface tiling. In contrast, comprehensive high-end villa structural remodeling services delivered by a design-and-build firm encompass civil modifications, load recalculations, structural steel retrofits, and foundation underpinning. Design-and-build companies provide unified accountability for both architectural engineering approvals and luxury interior finishing under a single contract.
Do I need to vacate my luxury villa during major structural remodeling work?
Yes, homeowners must vacate the property throughout major structural renovations. Heavy civil alterations involve temporary shoring towers, diamond wire saw cutting, reinforced concrete breaking, and utility isolation, creating substantial airborne dust, noise, and safety hazards. Vacating ensures the construction team maintains an unhindered site workflow. It also protects residents from heavy machinery operations while preserving high-value furnishings and personal effects in secure off-site storage.
How does structural remodeling affect the resale value of luxury Dubai villas?
Reconfiguring outdated floor plans significantly boosts the resale value and market liquidity of prime Dubai properties. Luxury buyers across areas like Palm Jumeirah and Emirates Hills prioritize spacious great rooms, natural illumination, and open indoor-outdoor flow over closed layouts. Investing in high-end villa structural remodeling services transforms dated architectural assets into turnkey contemporary estates, commanding premium per-square-foot valuations and reducing average days on market when selling.
What statutory permits are required to add an upper floor extension or mezzanine to my villa?
Adding floor space requires an amended master developer NOC, a Dubai Municipality or Trakhees structural modification permit, and a revised Building Completion Certificate. Geotechnical foundation assessments and structural load capacity audits must accompany the engineering submission. You’ll also need approvals from the Dubai Electricity and Water Authority (DEWA) for electrical load increases, alongside Dubai Civil Defence clearances to confirm continued compliance with residential fire-safety regulations.
Can you create double-height ceilings in an existing Dubai villa that has standard ceiling heights?
Yes, creating double-height ceilings is fully achievable by cutting out sections of the first-floor suspended concrete slab. Engineers utilize vibration-free diamond wire sawing to carve out the floor plate safely while installing reinforced edge beams or steel collars to stabilize adjacent framing. This intervention dramatically expands vertical volume in entry foyers and living rooms, introducing immense natural light and dramatic architectural proportions to legacy residences.