

What if your duplex staircase could be both its most striking architectural feature and one of its most comfortable, practical routes between floors? In upscale duplex staircase remodeling Dubai projects, the answer is to balance visual impact with the way the home is used every day. A dramatic form matters, but so do consistent steps, considered materials and a design that fits the surrounding interiors.
Choosing between a floating, curved or classic staircase can feel difficult, especially when structural changes and property approvals may affect the renovation. The staircase is not an isolated decorative upgrade. Its position, proportions, finishes and lighting all influence the character of a double-height space and the flow of the wider home.
This guide explains how to develop a staircase concept that complements your architecture while supporting comfort and safety. It covers practical decisions to make before work begins, including how to assess the existing layout, compare design options and coordinate finishes and approvals. An integrated design-and-build approach can bring these decisions together as part of a cohesive residential renovation.
Key Takeaways
- Decide whether your staircase needs a finish refresh or a more substantial layout or structural remodel by considering how it works in the home.
- Compare straight, L-shaped, U-shaped and helical concepts against the available space, circulation and desired visual openness.
- Plan step consistency, handrails, landings and lighting alongside the staircase’s appearance.
- For upscale duplex staircase remodeling Dubai, treat the brief, existing conditions, design, approvals and finishing as connected project decisions.
- An integrated design-and-build approach can align staircase work with the wider residential renovation and its interior finishes.
Why Remodel a Duplex Staircase in Dubai? Start with the Role It Plays
A duplex staircase is more than a route between floors. It shapes how residents move through the home and, because it is often visible from the entrance or main living area, can become a defining interior feature. In upscale duplex staircase remodeling Dubai projects, start by considering both roles: how the stairs should look and how they need to work throughout the day.
The staircase also connects two levels visually. Its railing, finishes and proportions can draw the eye upward, frame a double-height space or help the upper floor feel connected to the living areas below. If you’re refining the vocabulary for discussing possible forms and parts, this overview of staircase terminology offers useful context.
What should an upscale duplex staircase remodel improve?
Begin with the outcome you want, not a reference image. Is the priority greater visual impact, more comfortable movement, better use of space, or a staircase that feels cohesive with the home’s interior? Then consider how your household uses it. Frequent trips between bedrooms and living spaces, carrying laundry and moving items between floors all affect what feels practical.
Write down both aspirations and frustrations. You might want a more refined focal point while finding the existing stairs visually heavy, awkwardly positioned or disconnected from the entry finishes. A useful brief names the change you want and the everyday issue it should solve. This makes it easier to judge whether a design choice is attractive and practical for your home.
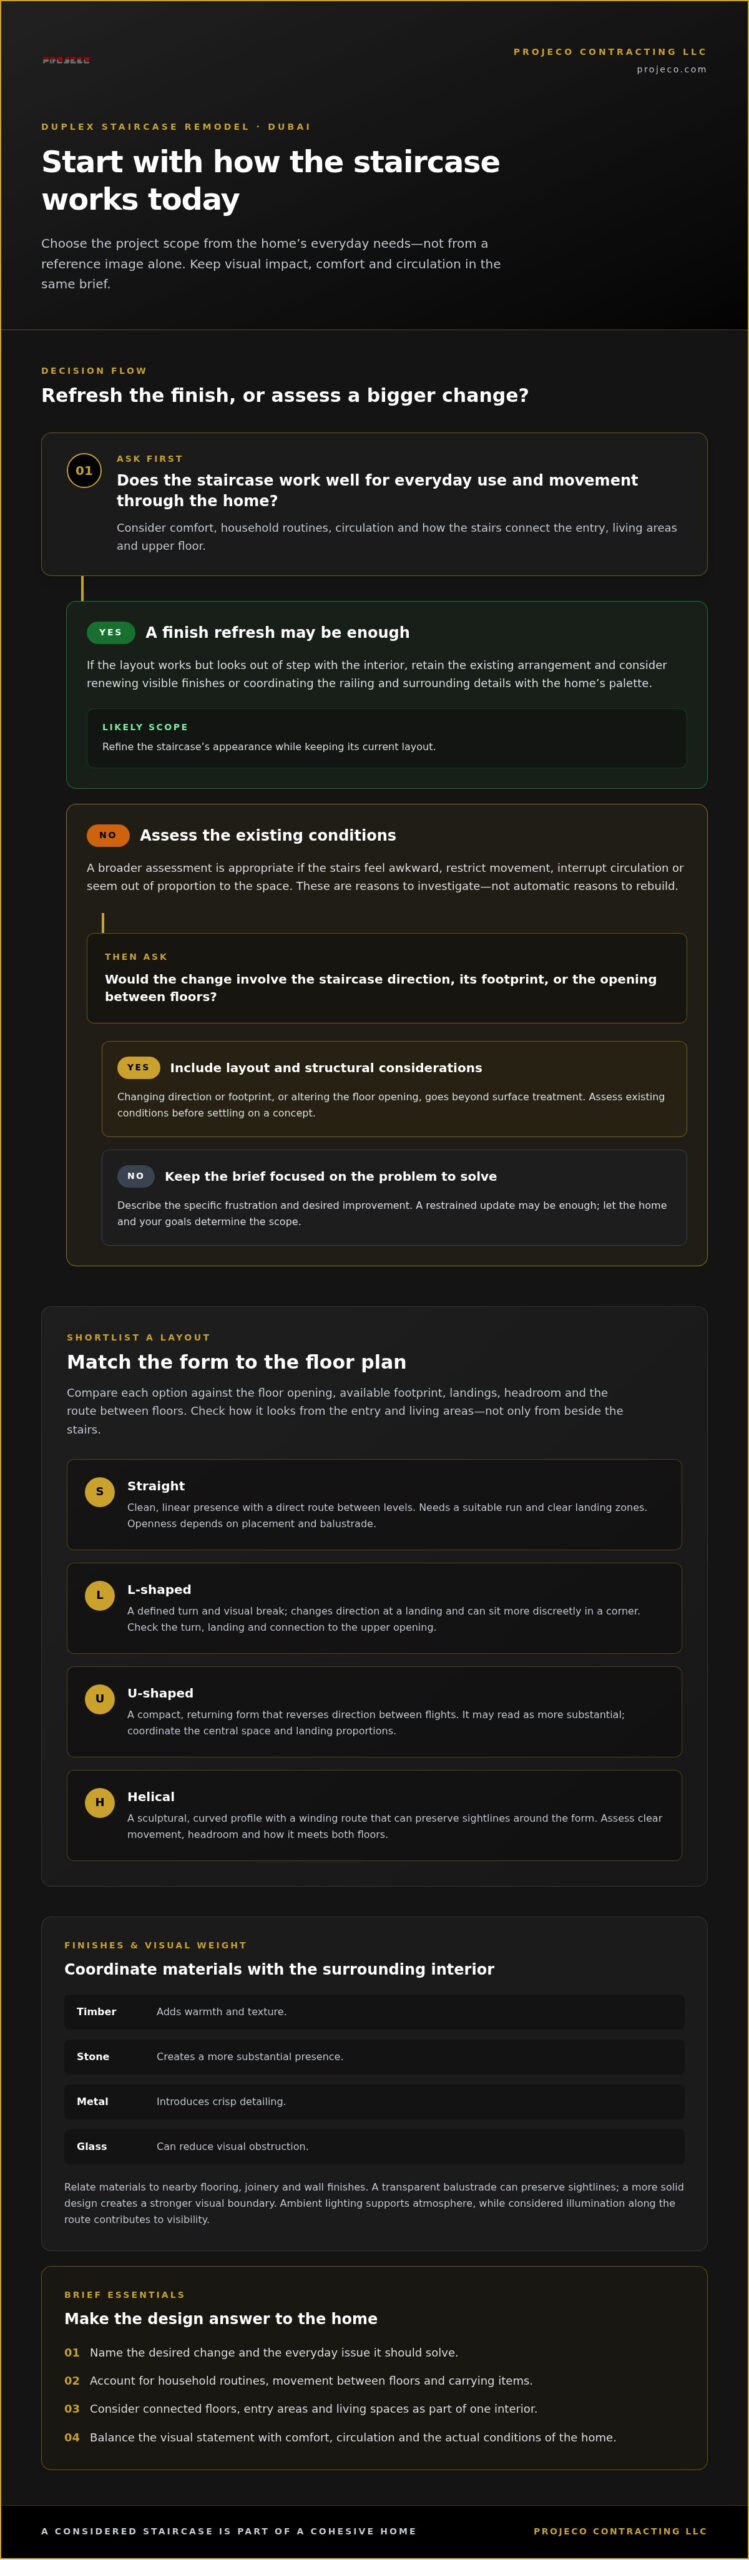
When is a cosmetic refresh enough?
A cosmetic refresh updates visible surfaces while retaining the staircase’s existing layout. Depending on its condition and the wider interior, this could mean renewing finishes or coordinating the railing and surrounding details with a new palette. It may suit a staircase that works well but looks out of step with the rest of the home.
A broader assessment is appropriate if the stairs feel awkward to use, restrict movement, interrupt circulation or appear out of proportion to the space. Changing the direction or footprint of the stairs, or altering the opening between floors, goes beyond surface treatment and may involve structural considerations. These are reasons to assess the existing conditions before choosing a concept, not automatic reasons to rebuild.
Let the home and your goals determine the scope. A restrained update may deliver the refinement you want; a layout change may better address a persistent functional problem. The brief should balance visual impact with comfort and household use, while taking connected floors, entry areas and living spaces into account. This treats the staircase as part of a cohesive residential renovation, not a standalone decorative upgrade.
Dubai Duplex Staircase Designs: Compare Layouts, Materials, and Light
Start with the home’s existing floor plan rather than a style image alone. In upscale duplex staircase remodeling Dubai, the floor opening, landings, headroom and connection between levels all influence which layouts are worth considering. A configuration that looks elegant in one double-height space may interrupt circulation or feel crowded in another.
Which staircase layout suits a duplex floor plan?
Use this comparison to shortlist options, then assess each against the home’s actual dimensions and movement patterns.
| Layout | Spatial impression | Circulation | Visual openness | Design considerations |
|---|---|---|---|---|
| Straight | Clean, linear presence | Direct route between levels | Depends on placement and balustrade | Requires a suitable run and clear landing zones |
| L-shaped | Defined turn and visual break | Changes direction at a landing | Can sit more discreetly within a corner | Check the turn, landing and connection to the upper opening |
| U-shaped | Compact, returning form | Reverses direction between flights | May read as more substantial | Coordinate the central space and landing proportions |
| Helical | Sculptural, curved profile | Creates a winding route | Can preserve sightlines around the form | Assess clear movement, headroom and how it meets both floors |
No layout is universally best. Assess the floor opening, available footprint, landings and headroom together, then check where the route arrives on each floor. Consider the staircase from key viewpoints, including the entry and living areas. A design should feel composed from these spaces, not only when viewed from beside the stairs.
How do finishes, balustrades, and lighting change the result?
Materials set the staircase’s character and visual weight. Timber can add warmth and texture; stone creates a more substantial presence; metal can introduce crisp detailing; and glass can reduce visual obstruction. Relate the material choices to nearby flooring, joinery and wall finishes so the staircase feels integrated rather than separately styled.
Balustrades are part of the composition. A transparent treatment can preserve sightlines across a double-height space, while a more solid design creates a stronger visual boundary. Lighting contributes to both atmosphere and visibility: ambient light supports the overall feel, while carefully placed illumination along the route helps make changes in level easier to see. Consider these elements together, since the staircase is viewed from both floors.
To develop a concept around your duplex layout and interior, discuss your staircase remodel as part of a coordinated home renovation.
Can a Statement Staircase Still Be Safe and Comfortable?
Yes. A staircase can be a sculptural centrepiece without making daily movement awkward. Develop its appearance alongside its proportions and circulation, rather than treating function as a final adjustment. In upscale duplex staircase remodeling Dubai, a refined design should feel clear and comfortable to use, whether someone is crossing between floors in daylight or moving through the home after dark.
What makes a staircase comfortable for everyday use?
Comfort depends on several details working together. Consistent step geometry helps make each stride predictable; usable landings give people room to turn or pause; and well-positioned handrails provide support along the route. Clear circulation at the top and bottom matters too. A staircase that arrives directly into a doorway or busy living area can create friction, even if its form looks elegant in a drawing.
Consider the people who use the stairs. Children may need a legible route and secure boundaries, while older residents may value a steady handhold and a landing that is easy to navigate. Frequent trips between bedrooms and shared living spaces also place different demands on a staircase than occasional use. Lighting should make the route and changes in level easy to see without creating glare or distracting shadows.
These are design considerations, not a substitute for checking applicable requirements. Dimensions and approval expectations can depend on the property and scope of work. Before the design is fixed, review project-specific structural, safety and approval considerations for the home and its location.
How can a bold design avoid functional compromises?
Open, floating and sculptural forms can create visual drama, but their light appearance should not make the route difficult to read. Consider how the step edges, handrail and balustrade will appear from both floors. Glass or other visually open treatments can preserve sightlines, while a more solid balustrade may offer greater visual privacy and give the staircase a stronger presence. The choice also affects how connected rooms feel to one another.
Before settling on a direction, review concept visuals alongside practical plans. A perspective view helps you assess the staircase’s presence in the double-height space; a plan reveals circulation, landing positions and how the route meets each floor. Consider the design from the entry, living area and upper landing, not only from its most flattering viewpoint.
The strongest result brings these checks together early. A well-resolved statement staircase supports household routines, contributes to the interior’s character and feels considered from every level.
Planning a Dubai Duplex Staircase Remodel: Scope, Coordination, and Approvals
A well-managed staircase remodel follows a clear sequence: define the brief, assess existing conditions, develop the design, coordinate the work and review the finished result. This keeps visual decisions connected to what the home can accommodate. The floor opening, structure, services, finishes and site access need to be considered together. For example, moving a staircase may affect the opening above, nearby services and finishes where the route meets each floor.
What should the staircase renovation brief include?
Record who uses the stairs, what should improve and what currently causes difficulty. Include visual references, practical priorities and the finishes around the entry, living spaces and upper landing. Clarify whether the intended scope is surface renewal or whether a layout change is being considered. This gives design development a useful framework without committing to a concept before the existing conditions are understood.
If the staircase is part of a larger home update, this guide to luxury apartment renovation in Dubai offers broader context for aligning individual design decisions with the overall renovation.
How should Dubai project coordination be approached?
Begin with a site assessment of the existing staircase, floor opening, structure, nearby services, access and adjoining finishes. Use those findings to develop the design and coordinate any structural input before sequencing the work. Once the scope and relevant approvals are addressed, execution can move through preparation and installation, followed by finishing details and a final review against the brief.
Permissions depend on the property, community and proposed work. Establish the current requirements for the specific project before work begins. A finish update and a structural alteration may not follow the same process, particularly if the proposal changes the staircase’s position, floor opening or connection between levels.
As a Dubai-based design-and-build firm, Projeco coordinates residential renovation decisions with the wider interior and project execution. This helps align the staircase design with adjoining spaces and finishes, rather than treating the stairs as a separate feature.
With the scope, site conditions and coordination sequence in view, you can discuss your duplex renovation with Projeco and develop a coordinated project brief.
Delivering an Upscale Duplex Staircase Remodel with Integrated Design and Build
A staircase should feel like it belongs to the home, not like a feature added after the interiors are complete. An integrated design-and-build approach brings the stair concept and renovation delivery into one coordinated process, connecting the design intent with the details required for execution. For upscale duplex staircase remodeling Dubai, consider the staircase alongside the connected rooms and the character of both floors.
Why coordinate staircase design with the wider interior?
Each visible element contributes to the overall composition. A timber stair can relate to nearby joinery, stone treads can connect with floor finishes, and the balustrade can echo the interior’s wider visual language. Wall treatments and lighting matter too. A finish that looks refined on its own may feel disconnected if it clashes with the adjoining palette or interrupts sightlines between levels.
Agreeing these relationships early helps keep decisions consistent from the brief through design development and execution. It also gives the staircase a clear place within the wider home renovation, so flooring transitions, lighting positions and surrounding finishes are considered as part of the same design direction.
What happens after the design direction is established?
Once the brief and concept are established, the design-and-build process connects the agreed direction with site conditions and project execution. The team considers how the selected materials, balustrade details and lighting relate to the existing home, then coordinates the work with adjoining interior finishes. This approach helps maintain continuity between the design and the details delivered on site.
A final review brings the process back to the brief. Consider the completed staircase in relation to the surrounding interior, finish transitions and everyday movement. A useful review looks at practical use as well as the visual composition.
Projeco Contracting LLC provides integrated design-and-build solutions for luxury home renovations and residential interiors in Dubai. Share your duplex’s existing layout, the changes you’re considering and the atmosphere you want to create. Plan your Dubai duplex staircase renovation with Projeco.
Shape a Staircase That Belongs to Your Duplex
A successful staircase remodel brings architecture, everyday use and the wider interior into balance. Start by defining what should improve, then match the layout and finishes to the home’s existing conditions. Proportions, consistent steps, handrails, landings and lighting all deserve attention alongside the visual concept. In upscale duplex staircase remodeling Dubai, coordinating these choices early connects design intent with practical project delivery.
Projeco Contracting LLC is a Dubai-based firm providing integrated design-and-build services for residential renovations and fit-outs in villas and apartments. Its approach brings the staircase into the wider renovation rather than treating it as an isolated feature.
Share your duplex’s layout, priorities and preferred design direction to begin shaping a considered brief. Plan your Dubai duplex staircase renovation with Projeco and take the next step towards a distinctive, well-coordinated home.
Frequently Asked Questions
How much does upscale duplex staircase remodeling cost in Dubai?
The cost depends on the project scope, materials and work required, so an accurate figure starts with understanding the home and the intended changes. A surface refresh differs from a layout alteration that may need structural coordination. The choice of stair finish, balustrade and lighting also shapes the scope. For upscale duplex staircase remodeling Dubai, bring these decisions together in a renovation brief before setting a project budget.
Which staircase design is best for a duplex?
The best design suits the duplex’s existing layout and household needs. A straight stair offers a direct route, while L-shaped and U-shaped forms turn at landings and can suit different floor plans. A helical staircase creates a curved focal point. Compare each option against the available space, floor opening, circulation and connection to both levels before choosing a direction.
Can I change the layout of my existing duplex staircase?
A layout change requires an assessment of the existing structure and floor opening before the design is settled. A new direction or position can affect the opening between floors, nearby services, landings and circulation in connected rooms. Establish whether the proposed change works for the home and identify any property-specific approvals that apply. Set the project scope based on these findings, not only on the preferred visual concept.
Which materials work well for a luxury duplex staircase?
Timber, stone, metal and glass each create a distinct character. Timber brings warmth and texture; stone gives the stair a more substantial visual presence; metal can introduce precise detailing; and glass can help preserve sightlines. Relate materials to the flooring, joinery and wall finishes around the staircase. Consider the balustrade and lighting at the same time so the full composition feels intentional across both floors.
How can I make a statement staircase comfortable and safe?
Pair the visual concept with consistent step geometry, clear circulation, usable landings and well-positioned handrails. Consider the people who use the stairs, including children, older residents and household members who move frequently between floors. Lighting should make each change in level easy to see. Before finalising the design, review practical plans as well as concept visuals, and verify applicable safety requirements for the specific property and proposed work.
Do staircase renovations in Dubai require approvals?
Approval requirements depend on the property, community and scope of work. A finish update may involve different considerations from a project that changes the staircase layout, structure or floor opening. Before work begins, establish which current property, community and authority approvals apply to the proposed scope. Include this step in project planning alongside site assessment and design coordination, rather than making assumptions or leaving permissions until execution.