

What if the boardroom that makes the strongest first impression is also the one that frustrates people in every meeting? The quality of executive boardroom interior execution UAE depends on more than a refined finish. Design intent, technical coordination and fit-out must work together to create a room that reflects leadership and performs reliably.
A striking table or carefully chosen material can set the tone, but effective meetings also depend on how the space supports conversation, presentations and participation. When finishes, lighting, acoustics and audiovisual requirements are treated as separate decisions, the result can look polished without working as intended. In an occupied UAE office, unclear scope and poorly coordinated work can also disrupt day-to-day operations.
This buyer’s guide explains how to assess the full project, from defining leadership needs and brand character to coordinating the design with technical requirements and fit-out execution. You’ll learn what to consider when bringing these elements together, so the finished boardroom feels cohesive, works for daily use and is delivered through a clear, coordinated process.
Key Takeaways
- Define the boardroom around how leaders host, present, discuss confidential matters and make decisions, not appearance alone.
- Understand how layout, finishes, lighting, acoustics and audiovisual needs affect one another, and why coordinating them early matters.
- Compare proposals based on brief alignment, work scope, design coordination, communication and handover.
- Plan the project in sequence, accounting for existing office conditions and building interfaces in the fit-out scope.
- Connect leadership goals and brand character with practical design-and-build coordination for executive boardroom interior execution UAE.
Why executive boardroom interior execution in the UAE demands more than a polished design
Boardroom interior execution is the coordinated delivery of a room’s design intent, fit-out works and practical function. For executive boardroom interior execution UAE, that means shaping the space around the decisions and interactions it must support, then carrying those priorities through design and site work. The boardroom is often where leaders exercise the system by which companies are directed and controlled, present proposals, hold confidential discussions and welcome guests. Each purpose affects the brief.
Visual prestige matters, but it cannot compensate for poor usability. A distinctive material palette or impressive focal wall won’t resolve blocked sightlines, awkward circulation or presentation equipment that conflicts with the layout. Comfort, clear communication and practical daily use deserve the same attention as executive presence.
What should an executive boardroom enable?
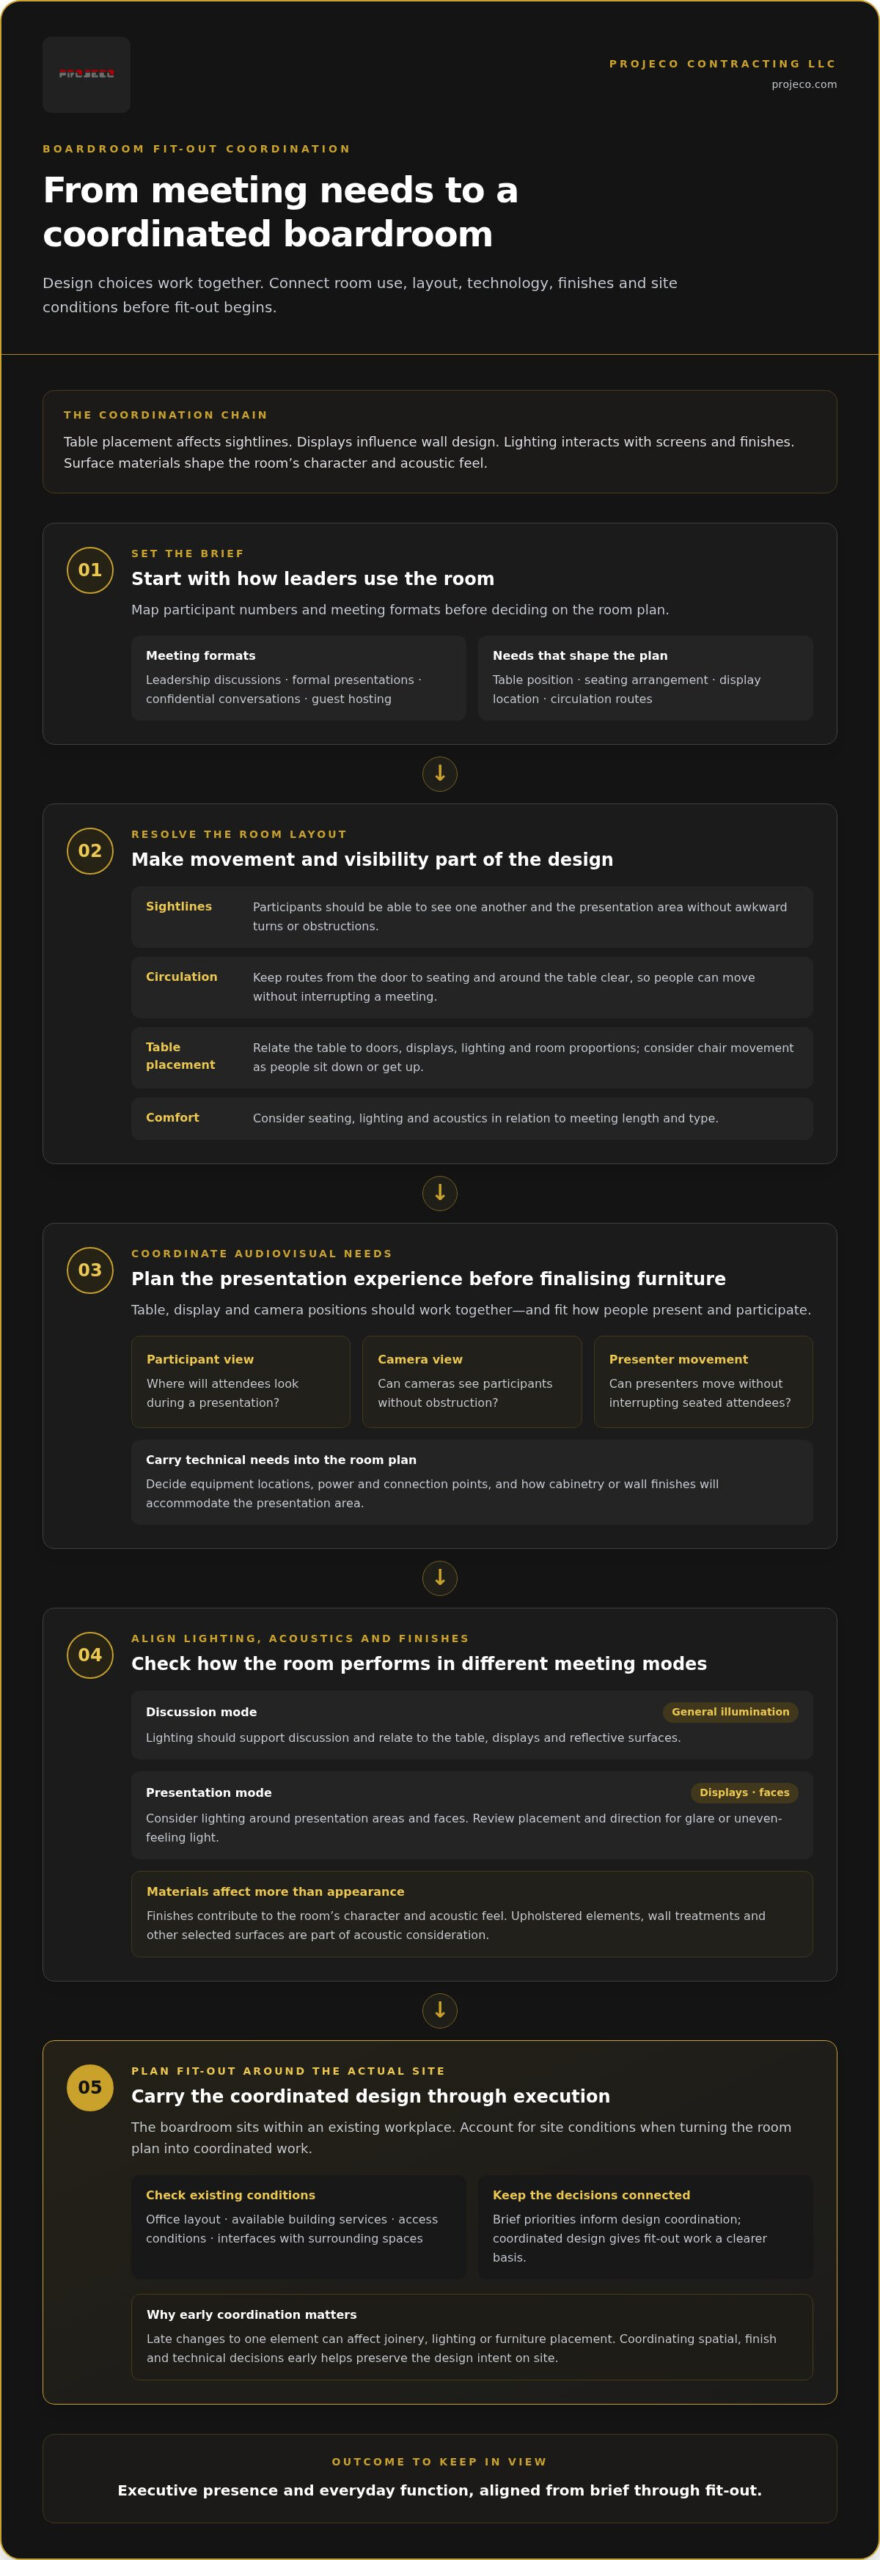
Start by mapping how the room will be used. Consider participant numbers and meeting formats, from leadership discussions and formal presentations to confidential conversations and guest hosting. These needs shape the table position, seating arrangement, display location and circulation routes.
- Sightlines: Check that seated participants can see one another and the presentation area without having to turn awkwardly or look past obstructions.
- Circulation: Plan clear routes from the door to seating and around the table, so people can enter and move without interrupting a meeting.
- Table placement: Relate the table to doors, displays, lighting and the room’s proportions. Consider how chairs move when people sit down or get up.
- Comfort: Consider seating, lighting and acoustics in relation to the length and type of meetings the room needs to support.
The aim is balance: a composed setting that communicates leadership while remaining comfortable and straightforward to use. Test appearance-related choices against those practical needs, rather than letting a feature finish or focal point dictate the layout.
Why does UAE project context matter?
A boardroom is delivered within an existing workplace, not in isolation. The office layout, available building services, access conditions and interfaces with surrounding spaces can affect what is practical and how fit-out work should be planned. Conditions vary between buildings and locations across the UAE, so the brief should reflect the actual site rather than rely on a standard template.
Coordination connects the people defining the brief with design decisions and work on site. Stakeholders clarify meeting needs and priorities, design coordination translates them into a coherent room plan, and fit-out execution carries that intent into the space while accounting for existing conditions. This joined-up approach helps keep executive character and everyday function aligned from concept through delivery.
How boardroom design choices translate into coordinated fit-out execution
A boardroom’s design elements are interdependent. Table placement affects sightlines; display positions influence wall design; lighting interacts with screens and finishes; and surface materials shape both the room’s character and its acoustic feel. Boardroom fit-out coordination links spatial, finish and technical decisions in one executable room plan. This is the practical core of executive boardroom interior execution UAE: carrying an agreed design direction through coordinated site work.
Early coordination helps identify conflicts before they become site challenges. For example, a display wall may need to accommodate presentation equipment, while the table position must preserve clear views and circulation. If these choices are made separately, changing one element late in the process can affect joinery, lighting or furniture placement. A coordinated design gives fit-out work a clearer basis.
How should audiovisual systems shape the room layout?
Plan the intended meeting experience before finalising furniture and wall treatments. Consider where participants will look during a presentation, whether cameras have an unobstructed view, and how presenters can move without interrupting seated attendees. Table, display and camera positions should work together. Plan clear routes for people and discreet locations for equipment, so technology becomes part of the room’s composition rather than an afterthought.
These choices also inform the placement of power and connection points, along with the form of cabinetry or wall finishes around the presentation area. Decide how equipment will be used and where it needs to connect before those elements are finalised. Coordinating the requirements early helps the design remain coherent as it moves into fit-out.
How do lighting, acoustics and finishes work together?
Layered lighting can serve different activities, with general illumination for discussion and considered lighting around presentation areas and faces. Its placement and direction should relate to the table, displays and reflective surfaces. Reviewing the room in both discussion and presentation modes can reveal whether a lighting choice creates glare or makes the space feel uneven.
Acoustic treatment is another design consideration. Upholstered elements, wall treatments and other selected surfaces can be planned as part of the interior palette, supporting a setting suited to conversation without relying on one decorative feature. Choose materials for appearance, durability, practical upkeep and suitability for frequent use. A finish that complements the wider office can still be selected with everyday handling in mind.
JLL’s discussion of evolving workplace priorities reinforces why boardroom planning demands more than a polished design: the environment should serve its users as well as express the organisation’s identity. For a commercial interior project, design-and-build coordination can keep those goals connected from room planning through fit-out. To discuss a boardroom fit-out, share your project requirements.
How to assess an executive boardroom fit-out proposal in the UAE
A proposal is easier to assess when it translates the boardroom brief into clear decisions, defined work and delivery responsibilities. For executive boardroom interior execution UAE, compare how each proposal connects the room’s intended use with its layout, finishes, lighting and audiovisual requirements. Broad phrases such as “premium quality” are less useful than specific scope that you can review and compare.
| Assessment area | What to look for |
|---|---|
| Brief alignment | Does the proposal reflect meeting formats, user needs, room constraints and the desired executive experience? |
| Design coordination | Are layout, furniture, finishes, lighting and audiovisual needs considered together? |
| Work scope | Are included work items, interfaces and delivery responsibilities clearly described? |
| Communication | Are decision-makers, review points and project update channels identified? |
| Handover | Does the proposal explain how completion and handover will be addressed? |
Use the same criteria to review each proposal. A detailed scope should show how a design decision carries through to site work. If a display wall is part of the concept, for example, check whether the proposal also addresses its relationship to table layout, lighting and finishes. Compare who is responsible for coordination and decisions, and identify the milestones that require review. This reveals more than broad quality adjectives or marketing language.
What should the boardroom project brief include?
Record meeting formats, user needs, existing room constraints and the experience leadership wants the space to convey. Bring furniture, presentation, lighting, acoustic and finish priorities into one coordinated brief, so each choice can be considered alongside the others. Name the decision-makers and set out how design choices and project updates will be reviewed. A clear brief gives proposals a consistent basis for comparison.
How can project evidence help inform the decision?
Review completed work for visible execution details: how finishes meet, whether the space reads as a coherent whole, and how design choices relate to practical use. Distinguish what you can see from general claims about experience or quality, and don’t treat unsupported figures as proof. Projeco’s completed interior projects offer visual references for assessing commercial interior workmanship and design coherence.
For broader context on commercial interiors in the UAE, consult the commercial fit-out project guide. Together, the brief, scope and relevant project evidence help clarify whether a proposal aligns with the boardroom’s needs and how its intent will be carried into execution.
What to plan before executive boardroom fit-out work begins in the UAE
A well-prepared fit-out starts before materials arrive on site. For executive boardroom interior execution UAE, planning should connect the stakeholder brief to coordinated design decisions, site work and handover while accounting for the specific office and building. A clear sequence makes responsibilities easier to follow as the project moves from intent to implementation.
- Agree the brief: Confirm the room’s purpose, meeting requirements, aesthetic direction and key user needs.
- Coordinate the design: Review furniture, finishes, lighting and audiovisual interfaces as parts of one proposal.
- Understand the site: Consider existing conditions, building services, access and interfaces that may affect layout or installation sequencing.
- Plan site work: Define work areas, communication routes and decision points in relation to the office environment.
- Prepare for handover: Set out how completed work will be reviewed and how relevant project information will be passed on.
This sequence isn’t a fixed schedule. The scope and order of activities depend on the room, the existing workplace and project-specific building requirements. Establish any approval process for the actual location and project rather than assuming it is identical across the UAE.
Which decisions should be made before site execution?
Before work begins, align on how the room will be used, the experience it should convey and who has authority to make or approve decisions. Then coordinate the proposed furniture, finishes, lighting and audiovisual interfaces, so site teams have a joined-up direction to follow. Reviewing existing conditions can reveal constraints around services, layout or installation order while there is still time to address them in the plan.
How can fit-out work be coordinated with office operations?
In an occupied office, site planning should reflect how people use the surrounding workplace. Set out where work will take place, how site access will be managed and who needs updates when decisions or site conditions change. The project team and client stakeholders can agree communication channels and review points that account for the office’s operating needs, without assuming a universal schedule or level of disruption.
Keep design decisions and execution updates connected throughout delivery. If a site condition affects a planned detail, a clear decision path helps stakeholders assess the change against the agreed brief and coordinate its effect on other work. For a boardroom fit-out shaped around your office and project requirements, discuss your boardroom project with Projeco.
How Projeco brings executive boardroom design and execution together
An executive boardroom needs to express leadership while serving the practical demands of meetings and daily use. Projeco Contracting LLC is a Dubai-based firm serving residential and commercial projects across the UAE, with commercial interior fit-out, office fit-out and integrated design-and-build services. For executive boardroom interior execution UAE, this connected approach brings the agreed room purpose and design direction into coordinated fit-out work.
Design decisions are considered in relation to the space they must serve. Layout, finishes, lighting and technology requirements can be planned around the boardroom’s intended use and workplace context, then aligned with the scope of site execution. This gives stakeholders a coherent basis for discussing how executive character and practical function should come together, without treating design and construction as disconnected stages.
What does an integrated boardroom fit-out approach contribute?
Integrated design-and-build connects design decisions with commercial fit-out work in a coordinated project approach. Planning can be tailored to the room’s purpose, the existing office and the desired aesthetic direction. That connection matters when a change in one area, such as furniture placement or a finish, can affect other parts of the room. The project brief remains the reference point as details are developed for execution.
To explore visual references for interior design and fit-out, browse the interior project portfolio. Consider each project for the details it visibly demonstrates, rather than assuming it represents a boardroom unless the example specifically shows one.
What information should you bring to a project discussion?
A focused discussion starts with useful context. Gather available information about the site and room, then outline the people, meetings and priorities the space needs to serve. This keeps the conversation grounded in project needs rather than abstract style preferences.
- Site context: The UAE location, room dimensions or available plans, and information about existing conditions.
- Meeting needs: Typical formats, participant requirements, presentation use and hosting priorities.
- Stakeholders: The decision-makers and the priorities they want the finished room to reflect.
- Design direction: Preferred visual character, finishes and relationship to the wider workplace.
- Technology needs: The intended audiovisual setup and any known room interfaces to account for.
These details connect the boardroom brief to the site and design decisions that shape fit-out execution. Discuss your executive boardroom project with Projeco Contracting LLC, including the room brief, site context and outcome you want to achieve.
Shape a boardroom that leads with purpose
A successful boardroom balances executive presence with everyday function. The brief should reflect how leaders meet, present, host and make decisions, while the fit-out proposal connects layout, finishes, lighting and audiovisual needs. Clear scope, coordinated decisions and attention to existing site conditions help carry the intended experience into execution. That is the foundation of considered executive boardroom interior execution UAE.
Projeco Contracting LLC is a Dubai-based firm serving residential and commercial projects across the UAE, with commercial interior fit-out, office fit-out and integrated design-and-build capabilities. This coordinated approach aligns the boardroom’s design direction with the practical work required to deliver it.
Bring your room plans or site details, stakeholder priorities and meeting requirements to the conversation. Discuss your executive boardroom project with Projeco Contracting LLC and take the next step towards a refined, purposeful space tailored to your workplace.
Frequently Asked Questions
What does executive boardroom interior execution include?
Executive boardroom interior execution coordinates design intent with fit-out delivery, translating the room’s purpose into considered spatial and finish decisions. Depending on the brief, the scope may address layout, finishes, lighting, acoustics, furniture and audiovisual interfaces. These elements need to relate to one another, but every room has different requirements. The precise scope depends on the existing space, intended use and project priorities.
How do you plan an executive boardroom fit-out in the UAE?
Begin by documenting meeting needs and reviewing the existing office, including relevant room conditions and building interfaces. Next, coordinate design choices with the project’s technical requirements, then plan site work and handover. The sequence and scope depend on the specific project. Building conditions and location-specific requirements can affect planning, so shape the approach around the actual site rather than assuming a standard process.
What should I include in an executive boardroom design brief?
Record how the room will be used, typical meeting formats, expected participants, presentation needs and the atmosphere you want to create. Include preferred finishes and furniture, known site constraints, relevant technology requirements and the stakeholders responsible for decisions. A clear brief gives the design team a practical reference for aligning visual choices with fit-out execution. It should reflect your workplace and leadership needs, not function as a one-size-fits-all specification.
How can boardroom design improve meetings and presentations?
Thoughtful design can support communication by considering sightlines, circulation, seating, lighting, acoustics and audiovisual placement together. Participants should be able to see the presentation area without furniture obstructing movement or conversation. The right priorities depend on how your organisation meets and presents. Define meeting formats and room requirements first, then use them to guide design decisions without assuming one layout will suit every boardroom.
How do you coordinate audiovisual systems with boardroom interiors?
Coordinate audiovisual planning with the room layout from the outset. Display visibility, camera sightlines, furniture positions, power or service interfaces and surrounding finishes all affect how the system fits into the interior. Let the intended equipment and the way people use the room guide these decisions. Planning them together helps integrate technology with the design, while keeping the final arrangement specific to the project rather than assuming particular brands or specifications.
How long does executive boardroom fit-out execution take in the UAE?
There isn’t one fixed duration for an executive boardroom fit-out in the UAE. Timing depends on the work scope, existing conditions, design decisions, site access and project-specific coordination. A defined brief and a clear understanding of the office help establish a realistic project schedule. Develop the schedule around those requirements and site conditions rather than relying on a general estimate or assuming every boardroom project follows the same sequence.
How do I start an executive boardroom fit-out project with Projeco?
Prepare the site location, room dimensions or available plans, information about existing conditions, meeting requirements, stakeholder priorities and preferred design direction. These details create a useful starting point for connecting the brief with the fit-out scope. Projeco Contracting LLC provides commercial and office fit-out through an integrated design-and-build approach for commercial interiors. Begin a project discussion with Projeco Contracting LLC and share your boardroom requirements.