

A memorable coffee house is not defined by dramatic finishes alone. Guests should be able to move naturally from arrival to ordering, collection and seating, while baristas have a clear, practical route through service. In Dubai, upscale specialty coffee house interior creation Dubai means balancing a distinctive atmosphere with a layout that supports the menu and daily operation.
A compelling concept is only the starting point. The ordering point, barista station, equipment, collection area and seating need to work together, while design details give the space a character suited to its guests and location. Site conditions and property requirements also shape how the project is planned and coordinated.
This article explains how to bring those priorities together, from defining the guest experience and planning service flow to coordinating design, joinery, equipment and fit-out. Projeco Contracting LLC provides integrated design-and-build solutions and specialized F&B fit-out and decoration in Dubai. The guidance below outlines the decisions that can help shape a distinctive coffee house and move its design towards delivery.
Key Takeaways
- Define the concept around intended guests, menu and service model before choosing finishes or decorative details.
- Map the guest journey and barista workflow together, including ordering, preparation, collection and seating.
- Choose open or defined seating zones to suit the venue’s atmosphere, footprint and circulation, and make sure the counter accommodates practical workflow.
- For upscale specialty coffee house interior creation Dubai, a focused brief and early site review help align design decisions with project conditions.
- Projeco Contracting LLC coordinates design and build for F&B fit-out and decoration, connecting the interior concept with site execution.
What Makes an Upscale Specialty Coffee House in Dubai Feel Distinctive?
A distinctive specialty coffee house makes the coffee offer and its preparation part of the experience. Guests notice whether the bar is easy to understand, whether they can see the craft, how comfortable the seating feels and how naturally service moves from order to handover. In practical terms, a specialty coffee house is a place where coffee craft and hospitality come together in a coherent, welcoming space. For background on the term and its development, see Specialty Coffee.
This is what separates a considered coffee concept from a generic café fit-out. Rather than applying a fashionable palette to a standard layout, the design connects the menu, preparation process and guest experience. Guests might see the barista at work, understand where to order and find a seat suited to a quick stop or a longer visit. Each decision should reinforce the same identity without getting in the way of service.
Define the concept before selecting finishes, furniture or decorative details. Start with the intended audience and service model, then use them to guide the layout and visual direction. Choosing finishes too early can result in details that compete with the counter, obstruct circulation or create an atmosphere that does not match how guests use the venue. A considered approach to upscale specialty coffee house interior creation in Dubai connects identity, comfort and operations from the outset.
How should a coffee-house concept shape the interior?
Begin the brief by describing the intended guests, their likely visit patterns and the atmosphere you want the venue to convey. A neighbourhood destination for unhurried conversation may need a different balance of communal and individual seating from a compact location focused on takeaway. These are practical design inputs, not just decorative themes.
Translate the concept into spatial cues. A clearly presented menu, a counter that makes preparation visible or seating arranged to feel welcoming without interrupting service can all support the guest experience. Establish a visual hierarchy so the counter, menu and seating read as parts of one place. If every surface competes for attention, the coffee and the welcome can recede.
What does “upscale” mean beyond expensive-looking finishes?
Upscale design is about considered detail, not excess. Proportion, a consistent material palette, comfortable lighting and well-resolved junctions can create refinement without relying on ornate details or imported finishes. The counter should feel balanced within the room. Lighting should help guests read the menu and enjoy the space without making the service area difficult to use.
Practicality is part of that polish. Select finishes and furnishings with daily use and upkeep in mind, so guest-facing areas remain orderly through regular service. Consider where surfaces will receive frequent contact or cleaning, and choose accordingly. Aligning appearance, durability and ease of care helps the interior retain its intended character. The quality of the whole environment matters more than any single material in isolation.
How Layout, Lighting, and Materials Shape a Specialty Coffee House
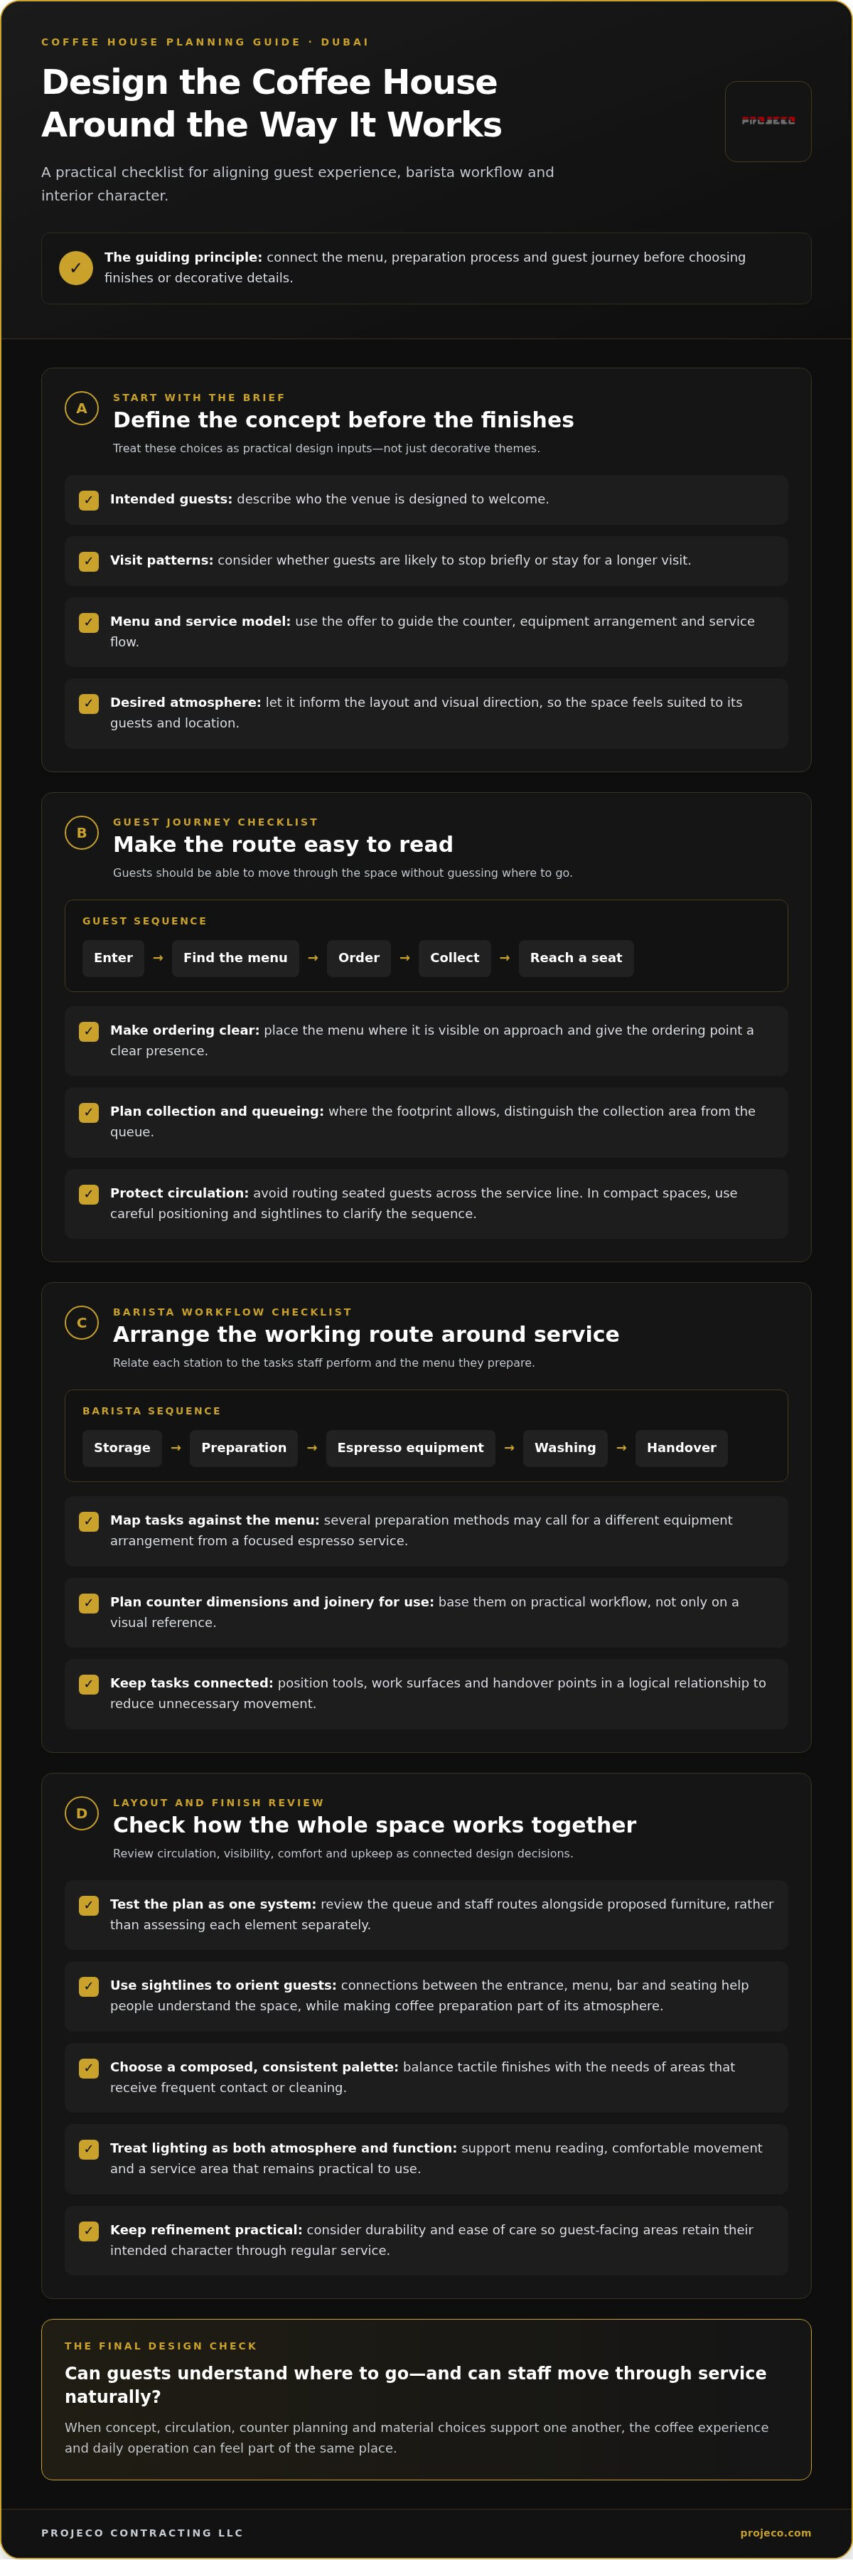
A specialty coffee house works best when its plan feels intuitive to both guests and staff. Guests should be able to enter, find the menu, place an order, collect a drink and reach a seat without guessing where to go. Behind the counter, baristas need a logical sequence connecting storage, preparation, espresso equipment, washing and handover. These routes share one space, so their relationship should be considered early.
How can the café layout support guests and baristas?
Start by tracing the guest route on the floor plan. Make the menu visible on approach, give the ordering point a clear presence and, where the footprint allows, distinguish the collection area from the queue. Avoid routing seated guests across the service line. In a compact space, careful positioning and sightlines can clarify the sequence without separate rooms or barriers.
Next, map the barista’s working route against the menu and service model. Storage, preparation surfaces, espresso equipment, washing and handover should relate to the tasks staff perform. A menu that includes several preparation methods may need a different equipment arrangement from a focused espresso service. Counter dimensions and joinery details should respond to those needs, not just to a preferred visual reference.
A well-planned layout reduces unnecessary movement by placing each task, tool and handover point in a logical relationship. Visibility matters too. Clear sightlines between the entrance, menu, bar and seating help guests orient themselves, while allowing coffee preparation to contribute to the atmosphere. On a plan, test the queue and staff routes alongside proposed furniture, rather than reviewing each element separately.
Which finishes and lighting choices create a refined atmosphere?
Material selection should balance appearance with the demands of daily service. A tactile finish can add warmth to a counter or seating area, while surfaces in frequently used or cleaned zones should suit their upkeep requirements. A consistent palette helps the interior feel composed. Too many competing textures can distract from the coffee bar and leave the room feeling unsettled.
Plan lighting in layers. General illumination supports comfortable movement, focused light helps staff work at the bar, and softer lighting over seating can establish a relaxed mood. Consider how daylight and artificial light meet across the room. Avoid glare where guests read menus or staff prepare drinks. The aim is clear visibility at service points and a comfortable atmosphere in places designed for lingering.
Sound and seating arrangements complete the experience. If conversation is central to the concept, avoid placing every seat in one uninterrupted row. Varying orientation and spacing can create a more comfortable social atmosphere. Acoustic finishes can be considered as part of the wider material palette, with their suitability assessed for the space. This joined-up thinking is central to upscale specialty coffee house interior creation Dubai, where service flow and guest comfort must work within the same design. For a project that brings F&B interiors and fit-out coordination together, discuss your coffee house interior with Projeco.
Which Design Decisions Matter Most for a Dubai Specialty Coffee Venue?
Design decisions should follow the venue’s operating priorities, not a universal formula. A street-front coffee house with a strong takeaway rhythm may need a different seating plan from a destination venue designed for longer visits. The footprint, guest mix and service model all influence how the space should feel and function.
How should seating and service priorities be balanced?
Open seating can make a compact room feel connected and flexible. More clearly defined zones can give lounge seating, communal tables or quieter corners a distinct purpose. The right balance depends on how guests are expected to use the venue. Longer visits may call for more comfortable seating; a greater emphasis on takeaway can mean prioritising space around ordering and collection. Set the plan only after you understand the service model and usable floor area.
Keep the queue legible and circulation clear, including routes to seating and the exit. Lounge-style seating can reinforce a relaxed atmosphere, while movable or varied seating may adapt more readily to different guest needs. Either approach can work when the counter and queue do not interrupt the room’s main paths. Test layouts with furniture outlines to reveal pinch points before the design is finalised.
A feature-led counter can become a focal point, but its form must accommodate the equipment, storage and staff movement the menu requires. Workflow-first planning starts with those operational needs. The approaches can be combined: establish the working arrangement, then shape the counter’s finishes, lighting and visible details around it. For upscale specialty coffee house interior creation Dubai, this integration gives the bar presence without sacrificing usability.
How can the project respond to Dubai site conditions?
Each property brings its own context. A mall unit, street-front space or mixed-use location may differ in access, visibility, surrounding circulation and fit-out constraints. Where relevant to the site, assess sun exposure, heat at entrances, dust movement and the transition between outdoor and indoor areas. These considerations should inform the plan, but their importance depends on the actual property.
Landlord, building and authority requirements also depend on the property and proposed work. Bring relevant conditions into design coordination early instead of assuming one approval route applies to every venue. Reviewing commercial interior projects can help owners consider how concept, site context and fit-out decisions connect.
| Material priority | Design consideration |
|---|---|
| Visual character | Choose finishes that reinforce the intended atmosphere and work together across the room. |
| Durability | Consider expected wear in high-contact areas such as counters and seating edges. |
| Cleaning | Match surface choices to the venue’s regular cleaning needs and service routines. |
| Maintenance | Consider how materials can be kept presentable as the space is used over time. |
Use this comparison as a starting point for material selection, then assess each option against the actual site, intended use and design concept.
Dubai Coffee House Interior Fit-Out: Brief to Handover
A well-coordinated fit-out begins before finishes are selected. For a specialty coffee house, the business brief, site conditions, equipment requirements and guest experience all need to inform the same decisions. A clear sequence turns the concept into a practical scope for design and delivery, while keeping the project’s priorities visible from the outset.
What should the initial coffee-house brief establish?
Set down the concept, target guests, menu, dine-in and takeaway balance, intended capacity and brand cues. Record operational priorities, existing site conditions, known landlord inputs and opening requirements. Separate essential functional needs from optional decorative features so the design can address service and site constraints before visual additions are developed.
- 1. Define the business brief. Describe the coffee-house identity, likely guest patterns, menu and service model. Note what the experience should feel like and which operational needs are non-negotiable.
- 2. Review the site. Document the existing condition, access, relevant building interfaces and known landlord requirements. A mall unit, street-front premises or mixed-use property may each bring different constraints, so planning should reflect the specific location.
- 3. Develop the design around the brief. Translate business priorities into a layout and interior direction. Resolve the guest-facing concept alongside service needs, rather than treating them as separate design exercises.
- 4. Coordinate the technical and interior decisions. Align equipment locations with joinery, service requirements, lighting, finishes and building interfaces. For example, a counter detail should respond to the intended equipment arrangement as well as the visual concept.
- 5. Deliver and review at handover. Complete the fit-out in line with the coordinated design, then review the finished space against the agreed brief and handover requirements.
This sequence supports upscale specialty coffee house interior creation Dubai by making operational intent part of the design process, not a late adjustment. For a broader view of the commercial food-and-beverage environment, Dubai F&B fit-out planning is a useful companion topic.
How does integrated design and build support project coordination?
With an integrated design-and-build approach, design development and fit-out execution are coordinated as connected workstreams. This can bring potential clashes between drawings and site conditions into view earlier and keep joinery, equipment interfaces and finish selections aligned as the project progresses. It gives the concept a clearer route into the built environment, from spatial intent to coordinated on-site decisions.
A clear brief gives the project team a shared reference for resolving choices. If a decorative feature conflicts with an essential service requirement, the agreed priorities help guide the decision without losing sight of the intended character. Projeco Contracting LLC brings commercial interiors and specialized F&B fit-out and decoration together through an integrated approach in Dubai. Discuss your coffee-house fit-out brief to shape the project around its concept, site and operational needs.
Create a Signature Dubai Coffee House with a Coordinated F&B Fit-Out
A distinctive coffee house takes shape when the interior concept, guest experience and service requirements are developed as parts of one project. For upscale specialty coffee house interior creation in Dubai, the design should express the venue’s identity and give the team a functional environment for its intended menu and hospitality. Projeco Contracting LLC brings specialized F&B fit-out and decoration together with an integrated design-and-build approach, connecting concept development with coordinated site execution.
What should a successful specialty coffee interior deliver?
The finished space should be easy to understand and comfortable to use. Guests should recognise where to enter, order and settle, while the visual identity feels considered rather than assembled from unrelated details. A clear relationship between the counter, seating and brand cues gives the interior a coherent character.
Behind the guest experience, the plan must reflect the menu and service pattern. Counter and back-of-house planning should account for how staff prepare and hand over orders, as well as the equipment and joinery interfaces involved. Finishes should complement the concept and suit everyday use and care, helping the space retain its intended look through regular operation.
What can Projeco contribute to an F&B interior project?
Projeco’s F&B fit-out and decoration services in Dubai support a project-specific approach shaped around the venue’s concept, property and priorities. Rather than treating design and construction as separate conversations, an integrated design-and-build process brings interior direction and fit-out considerations into one coordinated workflow.
That coordination matters where disciplines meet. Joinery needs to relate to equipment requirements; lighting and finishes need to support the intended atmosphere; and design decisions need to respond to the actual site. Resolving these relationships together provides a practical basis for translating the concept into a functional hospitality interior.
To prepare a focused project brief, bring together the venue concept, known site context and priorities for the guest experience and service. Clarifying these inputs gives the project a practical starting point and helps keep decisions aligned as the design develops. Projeco’s integrated approach connects commercial interior design and fit-out delivery for F&B spaces in Dubai.
Discuss your Dubai coffee house interior project and share the concept, site context and priorities you want the fit-out to bring together.
Move Your Coffee House Concept Towards Delivery
Turn your vision into a focused project brief by setting out what guests should experience, how the venue will operate and which site conditions will shape the fit-out. These priorities give design and delivery decisions a shared reference, helping the finished space feel intentional rather than assembled from disconnected choices.
For upscale specialty coffee house interior creation Dubai, Projeco Contracting LLC combines specialized F&B fit-out and decoration with integrated design-and-build delivery for commercial interiors. Based in Dubai and operating across the UAE, the company shapes each project around its concept, property and requirements. The aim is to carry your coffee-house identity into a coordinated interior that is distinctive and practical.
Bring your venue concept, site context and priorities into the conversation. Discuss your Dubai coffee house interior project with Projeco and take the first step towards shaping a space that reflects your vision.
Frequently Asked Questions
What makes a specialty coffee house interior different from a standard café?
A specialty coffee house makes the coffee offer and guest experience feel connected. The interior can draw attention to preparation, bean or brew information and the way guests encounter the team, while still supporting comfortable service. No single aesthetic defines a specialty venue. Its visual identity could be minimal, expressive or heritage-influenced, provided it suits the concept.
How should a specialty coffee shop counter be designed?
Design the counter around the menu and sequence of service, rather than treating it as a display piece alone. Consider where guests first see menu information, how orders are taken and where completed drinks are collected. At the same time, plan space for the equipment and preparation tasks the menu requires, along with cleaning routines that keep work surfaces orderly. A sample menu can help test these relationships before details are fixed.
How much space should a Dubai coffee house allocate to seating?
There is no universal seating allocation that suits every Dubai coffee house. Start with the usable footprint, then account for the service area, circulation, intended capacity and balance between takeaway and dine-in. A narrow street-front unit may need clear access to the counter, while a larger destination venue may prioritise varied guest areas. Test the proposed plan with furniture outlines to make sure seating does not obstruct movement or service.
Can a small coffee shop still feel upscale?
Yes. A compact venue can feel refined through disciplined choices rather than a large footprint. Focus on a few intentional details, such as a carefully resolved counter front or distinctive menu presentation, and avoid cluttering walls and surfaces. Consistent finishes, well-positioned lighting and furniture scaled to the room can make the space feel considered. Clear sightlines also help a small interior feel composed rather than crowded.
Which materials work well for a high-traffic coffee house interior?
Choose materials according to the demands of each location. A counter edge, tabletop and decorative wall finish experience different kinds of contact, cleaning and wear, so one material does not need to serve every purpose. Consider how easily each surface can be cared for and how it will look alongside other finishes. A small palette of complementary materials can preserve a deliberate design character without adding unnecessary complexity.
Do coffee shop interiors in Dubai need approvals?
Project requirements can vary with the property, the proposed work and the parties responsible for the premises. Landlord and building coordination, along with relevant authority requirements, may need consideration as the fit-out is planned. Do not assume one process applies to every Dubai venue. Identify property-specific requirements early and verify current information before finalising design decisions or proceeding with work that depends on them.
How early should interior planning begin for a new coffee house?
Begin planning as soon as the concept and potential site are being considered. Early coordination gives the business brief, site review, equipment needs and interior design a chance to inform one another before key decisions become difficult to change. For upscale specialty coffee house interior creation Dubai, this also allows project-specific approval considerations to be factored into planning. The sequence and duration depend on the venue and scope, so avoid relying on a generic timeline.