

The most refined basement concept can be the wrong starting point if the structure and moisture conditions have not been understood. In a luxury basement structural renovation UAE project, the first decisions are often behind the walls and beneath the floor, where existing construction, water ingress and ventilation can shape what is safe and practical. A cinema, wellness suite or entertaining space comes later.
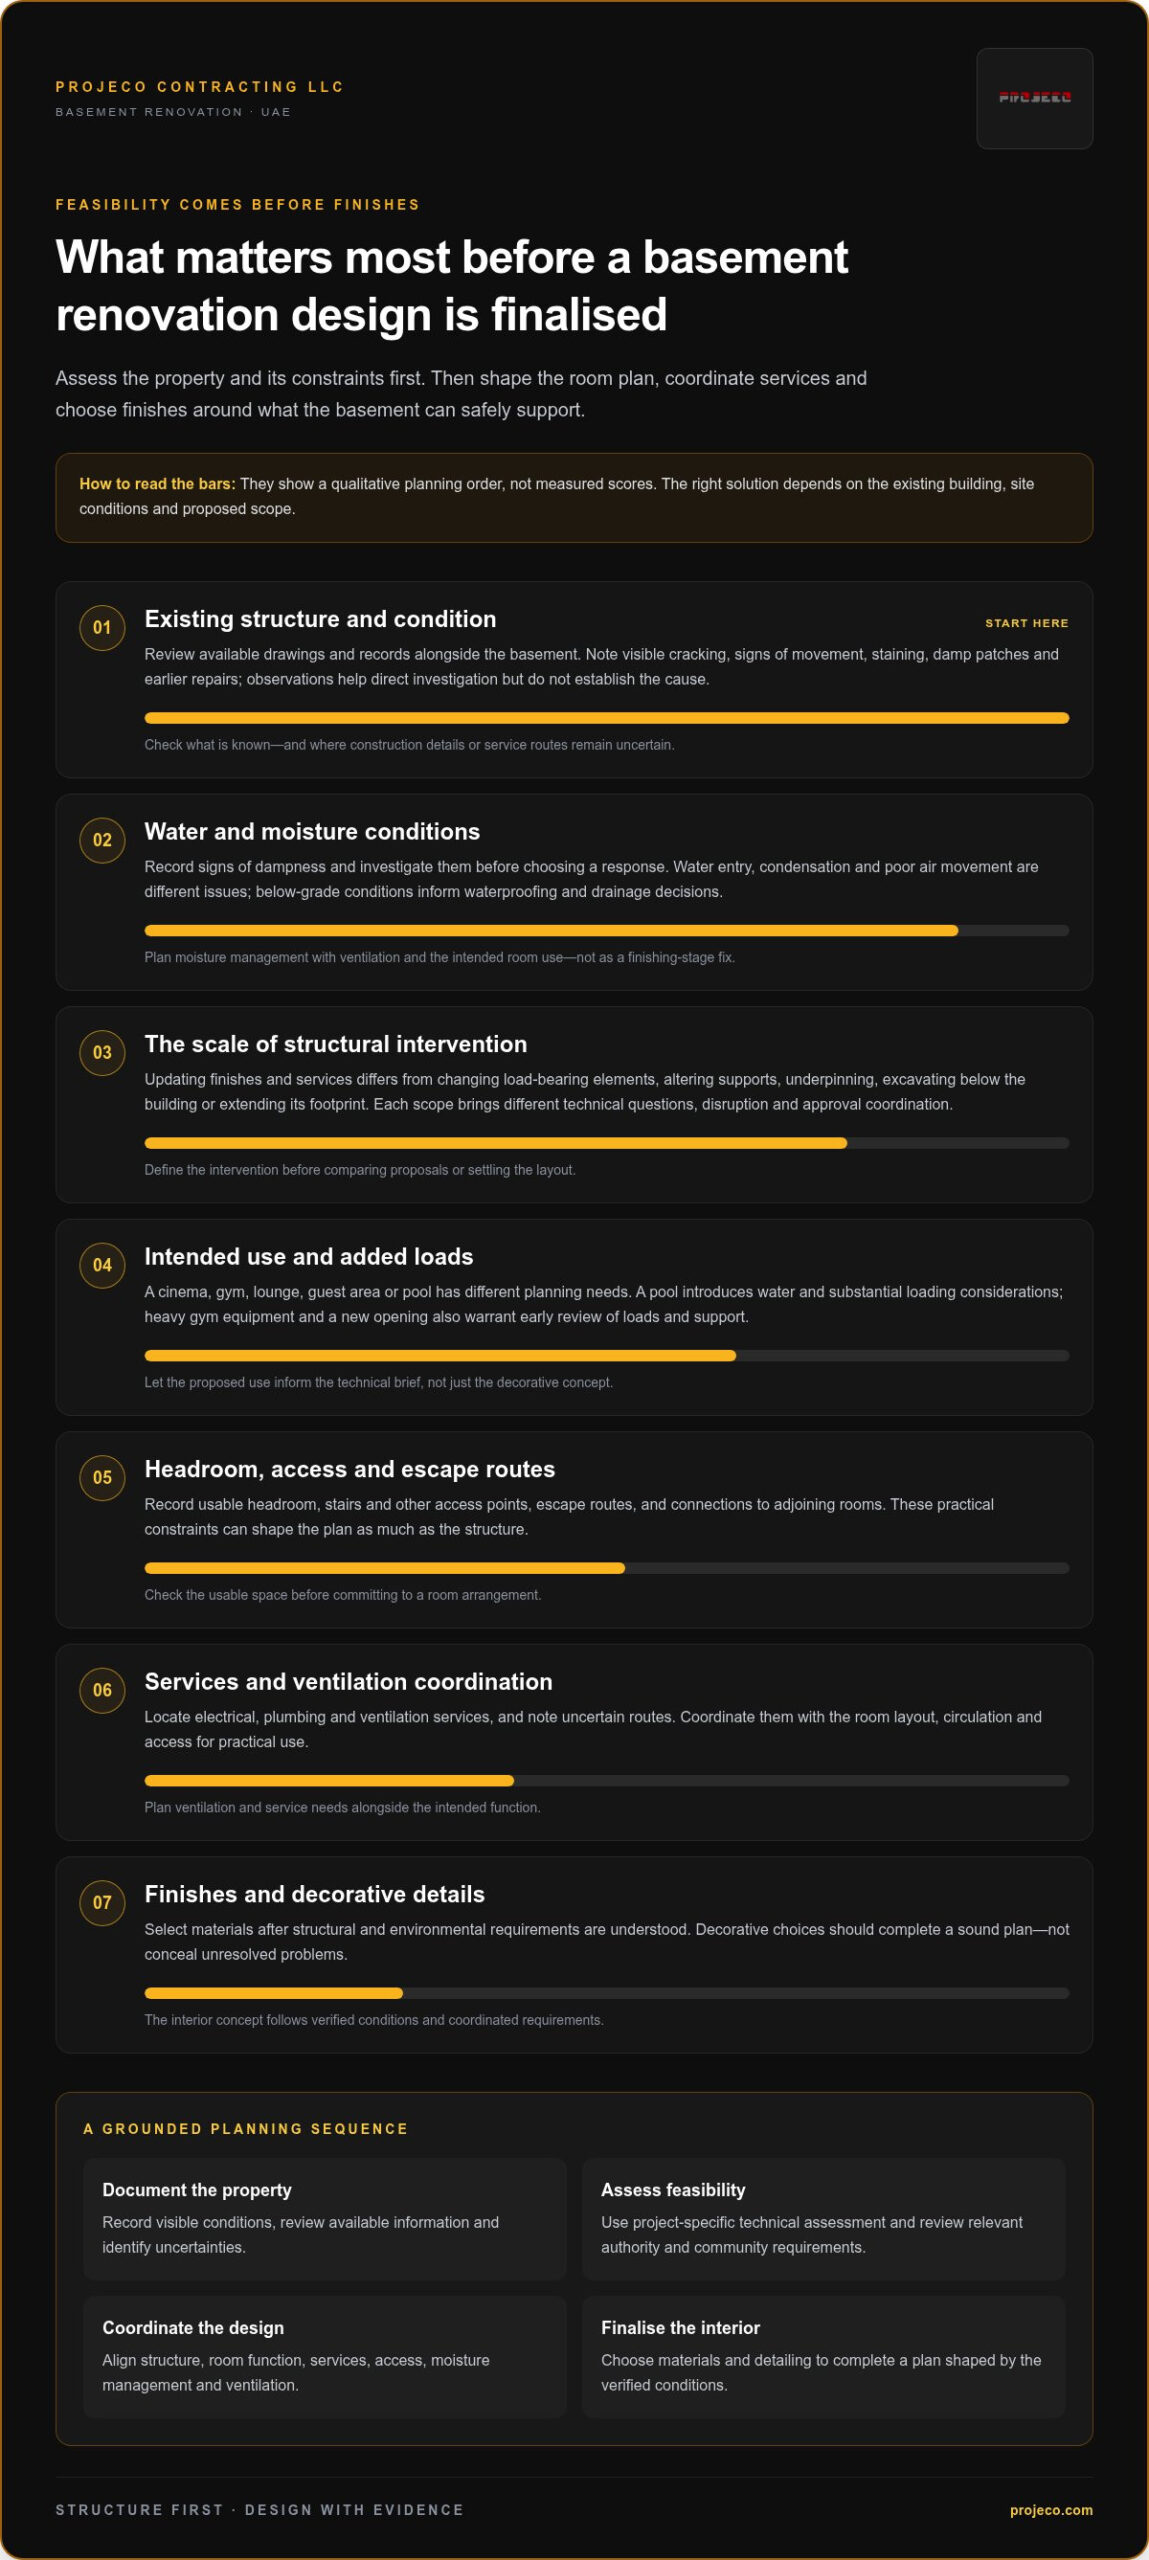
Before committing to a design, establish what the existing basement can support and whether the proposals you are comparing cover the same work. Begin with the property’s condition and intended use, then address structural and environmental requirements before choosing finishes. Decorative materials should complete a sound plan, not conceal unresolved problems.
This guide explains how to assess feasibility, compare renovation approaches and plan design coordination and approvals for basement work in the UAE. It also covers how an integrated design-and-build approach can align the spatial vision with renovation planning, so each decision contributes to a considered, comfortable space.
Key Takeaways
- Define the basement’s intended use and distinguish interior refurbishment from structural reconfiguration or footprint expansion before setting the scope.
- A luxury basement structural renovation UAE project starts with understanding the existing building and how proposed changes could affect loads, supports and openings.
- Compare renovation routes by intervention level, information required, coordination, disruption and uncertainty, not by finishes alone.
- Plan the work in sequence, from reviewing property records and assessing conditions to coordinating design, submissions and construction. Approval requirements depend on the property and scope.
- A coordinated design-and-build approach can connect structural priorities with room function, material choices and final detailing.
Is a Luxury Basement Structural Renovation in the UAE Feasible for Your Property?
A more useful basement should improve how your home works without compromising safety, comfort or long-term performance. First, identify the scale of the work. Updating finishes and services within an existing basement differs from changing load-bearing elements, underpinning the building, excavating beneath it or extending its footprint. Each option raises different technical questions and can involve different levels of disruption and approval coordination.
For a luxury basement structural renovation UAE project, start with evidence about the property, not a finished mood board. Suitability depends on the observed structure, water conditions, access, existing services and intended use. A project-specific technical assessment and review of the relevant authority and community requirements should inform design decisions before they are finalised.
What should an initial basement condition review cover?
Begin with a visual record of the space. Note visible cracking, signs of movement, damp patches, staining, musty odours and evidence of earlier repairs. These observations do not establish the cause, but they can help direct further investigation. Review available drawings and records alongside the basement itself, noting where dimensions, construction details or service routes are uncertain.
Record usable headroom, stair and other access points, escape routes, connections to adjoining rooms and the locations of electrical, plumbing and ventilation services. These practical details can constrain a layout as much as the structure. Structural engineering examines how buildings resist and transfer loads; the overview of Structural Engineering Principles provides context for why changes to supports or openings need careful review.
Feasibility means aligning the basement’s structure, site conditions and intended use within a safe, workable design.
Which basement ambitions change the structural brief?
A cinema, gym, lounge or guest area may suit an existing basement, but each use has different planning needs. A cinema calls for attention to layout, lighting and ventilation. A gym needs circulation and space for its intended equipment. A guest area raises questions about access, services and comfort. Plan for moisture management, lighting and ventilation alongside the room’s purpose, not after selecting finishes.
- Cinema or lounge: Plan circulation, lighting and ventilation around the proposed layout.
- Gym or guest area: Consider usable space, access and the services needed for regular use.
- Pool, major level change or new opening: Include these in early technical review because they may affect loads, structure, waterproofing or service routes.
These are not interchangeable fit-out choices. A pool introduces water and substantial loading considerations, while a new opening may affect how loads are supported. Their feasibility depends on the property and proposed design. Establish structural and environmental constraints first, then shape the interior around what the site can support.
How Structural Engineering Shapes a High-End Basement Renovation
Structural renovation changes, repairs or protects a building’s load-bearing system. In a basement, this can include modifying an opening, adding or altering supports, repairing structural elements or considering excavation. These decisions affect more than the room layout. They need to account for how loads travel through the building and how proposed work interacts with existing construction.
An engineering review helps establish what the current structure can support and whether further information or investigation is needed. This informs decisions about removing or creating openings, adding heavy features, changing support arrangements or digging below existing levels. Assess proposed work in the context of the building and site, with project-specific engineering input and applicable authority requirements considered before committing to the design.
How do structure and proposed layout affect one another?
Walls, columns, slabs and foundations can determine where rooms, doors and services can go. A new opening may interrupt a load path. A proposed pool or heavy gym equipment may introduce loads that need review. Even new partitions can affect the layout and coordination of services. Consider these elements together rather than adding them to an interior plan after it has been developed.
Basement layouts should follow verified structural conditions, not assumptions. Early coordination allows the interior concept to respond to known supports and constraints, reducing the risk of redesign as detailed plans take shape. It also helps align the structural approach with practical choices such as circulation, storage and service access. The appropriate solution depends on the existing building and site, so no single structural arrangement suits every basement.
Why must moisture, drainage, and ventilation be planned together?
Moisture does not have a single cause or fix. Water entry through or around the basement, condensation on cooler surfaces and poor air movement are different issues. Investigate observed dampness before selecting a response. Below-grade conditions inform waterproofing and drainage decisions, while ventilation planning should reflect the room’s proposed use and comfort requirements.
These systems also affect the interior design. A cinema, gym or guest area may have different ventilation and lighting needs, and service routes must work with the structure and planned finishes. If moisture management remains unresolved, decorative materials may be exposed to unsuitable conditions. If ventilation is overlooked, the finished space may not feel comfortable in use. Finishes are the final layer, dependent on a suitable substrate and a considered moisture strategy, not a substitute for either.
For a luxury basement structural renovation UAE project, sequence matters: understand the structure, coordinate services and environmental performance, then refine the interior details. Projeco Contracting LLC brings home renovation and residential interior planning together through an integrated design-and-build approach. See how to discuss your basement renovation brief.
Which UAE Basement Renovation Route Best Fits Your Scope?
Choose a renovation route by matching the intended result to what the existing basement can support. Interior refurbishment works within the established structure. Structural reconfiguration changes elements of that structure. Excavation or footprint expansion goes further by altering the basement’s extent or level. These are distinct scopes, not interchangeable design options. The least invasive approach that meets the brief may preserve more of the existing building and reduce the number of systems and approvals that need coordination.
Use this comparison to frame early planning. The categories show typical differences, not a substitute for assessing the specific property.
| intervention level | information needed | coordination | disruption and uncertainty | |
|---|---|---|---|---|
| Interior refurbishment | Finishes, layout and services within the existing structure | Basement condition, service locations and suitability of the envelope for the intended use | Interior design, fit-out and building services | Generally less intrusive; concealed conditions can still affect scope |
| Structural reconfiguration | Changes to load-bearing elements, supports, openings or levels | Available drawings, observed condition and engineering assessment of proposed changes | Structural engineering, interior design, services and relevant approvals | More intrusive, with uncertainty tied to existing construction and the proposed intervention |
| Excavation or footprint expansion | Extending the basement area or changing its depth | Site and building information, access, water conditions and technical assessment | Structural and site planning, construction logistics, design and authority or community processes | Highest potential disruption and uncertainty; feasibility is specific to the property |
When is an interior-led refurbishment the more suitable route?
This route may fit when the existing structure and basement envelope are suitable for the planned use, and the brief can be achieved through finishes, furniture, lighting and service upgrades. That differs from cutting a new opening or changing a support, which affects load-bearing elements and requires structural consideration. Hidden conditions can emerge during investigation or opening-up, so the scope may need to change. Projeco’s renovation project examples show how property context can inform design decisions.
When might structural alteration or expansion enter the comparison?
Consider this route when the intended layout or added area calls for changes such as new openings, level adjustments or excavation. Each requires technical assessment shaped by the building and site, not an assumption that more space is achievable or necessary. Compared with refurbishment, additional design and approval coordination may be involved. Access for construction, neighbouring structures, water conditions and work logistics all influence the decision.
Project budgets depend on scope, access, site conditions and engineering needs, so a finish-led refresh and an expansion cannot be compared on the same basis. For a luxury basement structural renovation UAE project, establish which intervention level serves the brief. Then compare proposals against the same defined scope, including investigation, design coordination, approvals and construction, so differences are clear before decisions are made.
How to Plan Approvals, Design, and Delivery for Basement Works in the UAE
Basement work is easier to coordinate when decisions follow a clear sequence: define the intended use, review property records, assess existing conditions, coordinate the design and technical requirements, establish the applicable submission route, then proceed with work once relevant requirements are addressed. This order helps prevent detailed finishes or construction assumptions from getting ahead of engineering and approvals.
Approval planning should follow the confirmed scope and the property’s jurisdiction. Renovation within an existing basement may involve different checks from structural alterations or excavation. A permit, community NOC or other approval should not be assumed to apply universally. Requirements and submission order depend on the property, its location and the proposed work, so establish them before construction decisions are finalised.
What project information helps shape the approval route?
Gather information that defines both the property and the proposed intervention. A concise starting file can include:
- Property location: Emirate, community and known development or building management arrangements.
- Existing records: Available drawings and information about previous alterations.
- Proposed plans: Intended room use, layout and changes to openings or levels.
- Technical scope: Structural work and planned changes to electrical, plumbing, ventilation or other services.
Where applicable, a developer or community may have requirements alongside authority processes. Depending on location and scope, possible authorities may include Dubai Municipality, Dubai Development Authority or Trakhees. The responsible jurisdiction must be established for the specific property. These names are reference points, not a universal submission list. Location and scope determine which process applies, and no timeline or outcome should be assumed in advance.
How can design and construction decisions stay coordinated?
Once the scope and approval route are understood, develop the design intent alongside engineering input and service coordination. Finish selections should follow decisions about structure, moisture management, lighting and building services. That way, the documented design reflects a deliverable scheme rather than a visual concept alone. An integrated design-and-build approach connects the spatial brief with planning and delivery, helping keep these decisions aligned.
Clear scope documentation also makes proposal review more useful. Record what is included, what information remains outstanding and how changes will be reviewed. This gives each proposal a consistent basis for comparison and supports orderly change management. During delivery, progress updates and written decision records help keep design choices, technical clarifications and site developments visible to the project team.
For broader context on sequencing a home renovation in Dubai, consult this Dubai home renovation guide. For a luxury basement structural renovation UAE project, the same principle applies: establish the brief and requirements first, then coordinate design and works around them. Read about planning a basement renovation with Projeco.
Deliver a Luxury Basement Renovation Through Coordinated Design and Build
A basement renovation brings together decisions that can easily become disconnected: how the structure is addressed, what the room must do, which services it needs and how the finished space should feel. Projeco Contracting LLC provides home renovation and integrated design-and-build services, connecting the design vision with project planning and delivery. The aim is a coherent brief in which the interior concept responds to the project’s established structural and environmental priorities.
That coordination matters in a luxury basement structural renovation UAE project because finish selections should not lead decisions about the space. Room function, technical requirements and material choices need to inform one another. Planning should respond to the specific property and household, rather than assuming a preferred layout or finish will suit every basement.
What should a well-formed basement renovation brief include?
A useful brief turns aspirations into decisions that can be reviewed and developed. Record intended room uses, household routines, aesthetic priorities and non-negotiable requirements. For example, a family lounge used daily may need different storage, lighting and circulation choices from a guest area used occasionally. Include available drawings, visible condition concerns, access limitations and known service needs to give the design process relevant context from the outset.
Separate essential work from discretionary choices. Structural and environmental priorities belong in the core scope; optional features and finish upgrades can be identified separately. This makes trade-offs clearer if site information changes or priorities need adjusting. Reviewing Projeco’s residential project portfolio can also show how design-and-build work responds to different property contexts, without treating another home’s design as a template.
How can the design vision remain grounded in project realities?
Develop the interior concept around verified structural conditions, the moisture strategy, ventilation requirements and service routes. Once those fundamentals inform the layout, assess material selections against the basement’s intended use and expectations for durability and care. A finish is a considered choice when it suits both the conditions and practical demands of the space.
Keep key decisions visible as the project develops. Documented scope can distinguish agreed work from optional enhancements, while coordinated planning relates design choices to construction requirements. Record changes and decisions as they arise, so the brief, technical inputs and finish selections stay aligned. This matters when a proposed adjustment affects more than appearance, such as room layout, service access or the use of a particular area.
Projeco’s Dubai-based team provides residential renovation and interior fit-out planning through an integrated design-and-build approach. Begin with a clear account of what the basement needs to become, then develop the details around the property and its requirements.
Shape a Basement That Works Beautifully for Years to Come
The strongest renovation is not necessarily the one that makes the most dramatic change. It is the one whose design earns its place in daily life, with a clear purpose for every room, material and feature. As you refine your luxury basement structural renovation UAE plans, consider what should remain adaptable as household needs evolve. A flexible space may serve you longer than a layout built around a single, highly specific use.
Before moving from ideas to detailed decisions, identify what matters most and where you are willing to adjust. This keeps the vision ambitious while leaving room for the property’s conditions and project requirements to guide the final design. The result can feel considered rather than overdesigned, with essential choices supporting comfort and enduring quality.
Projeco’s integrated approach connects home renovation and residential interior planning with project delivery. Start shaping your basement renovation with Projeco and take the next step toward a coordinated plan for the space.
Frequently Asked Questions
Is structural engineering always needed for a luxury basement renovation in the UAE?
No. The need depends on the proposed work and the basement’s existing condition. Repainting or replacing floor finishes may be cosmetic, while removing a load-bearing wall, forming an opening, adding substantial loads or excavating calls for structural review. A project-specific assessment can establish the appropriate engineering scope. For a luxury basement structural renovation UAE project, requirements may also vary with the property and the authority responsible for its location.
Can an existing basement be converted into a home cinema, gym, or guest suite?
These uses may be possible, but suitability depends on the basement and how it will be used. Check headroom, access, structural capacity, moisture conditions, ventilation and available services against the intended layout and occupancy. A cinema may need planned lighting and sound control; a gym requires usable circulation and space for equipment; a guest suite brings different comfort and service needs. No single use suits every property.
What happens if moisture is found during a basement renovation?
Pause finish selection while the source and type of moisture are investigated. Water entering through or around the basement differs from condensation on surfaces, and poor ventilation can contribute to damp conditions without being the only cause. Findings may change the waterproofing or drainage approach, ventilation plan, work sequence and project scope. The response depends on the observed conditions, so do not assume one treatment before assessment.
Do basement structural renovation works in Dubai require approvals?
Approval requirements depend on the property’s location, community or development requirements and proposed work. Some projects may involve submissions to a relevant authority or community, particularly where the scope changes the structure or affects shared systems. There is no single approval route for every basement. Establish the process for the specific property and defined scope before construction begins, and include applicable reviews in the project plan.
How do I compare basement renovation proposals fairly?
Compare proposals against the same written scope, not just the headline description. Check assumptions about investigation, structural and moisture work, services, finishes, exclusions, coordination and how changes are handled. For example, two proposals may both mention a new lounge while only one accounts for service alterations or substrate preparation. A clear comparison helps identify scope gaps, outstanding decisions and differences in what each proposal includes.
Is excavation the same as renovating an existing basement?
No. Refurbishment works within the basement’s existing footprint, while excavation may deepen it or expand the area. That can introduce separate considerations involving the structure, ground conditions, access, drainage and approval processes. Whether either route is feasible depends on the property and intended scope; excavation is not a routine step in basement renovation. Treat it as a distinct option for technical assessment, rather than an assumed way to gain usable space.
How long does a luxury basement structural renovation take in the UAE?
There is no reliable project duration without knowing the scope and property conditions. Investigation, design development, applicable approvals, structural work, site access, service changes and finish complexity can all affect sequencing. A refurbishment limited to interiors differs from work involving structural alterations or excavation. Clear documentation and timely decisions can help the project team coordinate stages, but they cannot guarantee a completion date before the project has been assessed and planned.