

What makes a rooftop lounge memorable is not only the view, but how comfortably guests can enjoy it. In Dubai, strong sun, heat, dust and outdoor exposure make comfort and durability essential. An upscale rooftop terrace lounge fit-out Dubai needs to bring those practical demands together with a distinctive atmosphere.
You may already have a clear vision: a rooftop that feels exclusive, reflects the property and gives guests a reason to stay. Realising it takes more than choosing refined finishes. Seating, shade, lighting and service routes need to work together, and building constraints and approvals need to be considered during planning.
This article explains how to plan a rooftop lounge around its setting, audience and operational needs, then carry that vision through a coordinated design-and-build process. We’ll cover practical decisions about guest comfort, materials, ambience and hospitality flow, from the initial brief through fit-out delivery.
Key Takeaways
- Define the lounge’s intended audience, atmosphere and service style first so design decisions support a clear venue identity.
- For an upscale rooftop terrace lounge fit-out Dubai, compare materials against outdoor exposure, maintenance needs and the design concept.
- Assess comfort, visual identity, durability, operations and coordination in light of the terrace’s existing conditions and business objectives.
- Plan delivery from the initial brief and site review through design coordination, fit-out and handover, with approvals shaped by the specific location and scope.
- An integrated design-and-build approach can connect F&B fit-out and decoration with the guest experience and practical needs of the venue.
What makes an upscale rooftop terrace lounge fit-out in Dubai distinctive?
An upscale rooftop lounge must do more than frame a skyline or waterfront view. It needs to make the setting inviting while meeting the practical demands of open-air hospitality. An upscale rooftop terrace lounge fit-out Dubai brings together the guest experience, spatial planning, finishes, lighting and operational requirements. Every decision should respond to the property and the conditions of its terrace.
A quality rooftop fit-out integrates guest comfort, a distinctive sense of place and the operational functions needed to run a hospitality venue. That balance helps distinguish a welcoming lounge from an attractive space that is difficult to use.
Rooftop exposure changes the design brief. Direct sun, heat, dust and wind can affect how guests use seating areas and how finishes perform over time. Coastal conditions may also influence material choices. Lighting needs to create atmosphere while supporting visibility and movement after dark. Operational planning should account for staff routes, service points and the connection between indoor and outdoor areas.
A lounge also has a different rhythm from a conventional dining room. Guests may come to socialise, enjoy the view or linger between service moments. The plan should allow for varied seating and clear movement, while keeping service practical and unobtrusive.
How does a rooftop lounge brief differ from an indoor venue?
Start with the intended audience, service format and atmosphere. A destination lounge may prioritise social seating and views, while a hotel terrace may need a smooth connection to indoor hospitality areas. Describe how guests arrive, where they gather and how staff reach service points. The brief should also address outdoor exposure, transitions between interior and exterior zones, and circulation that prevents guest and service routes from conflicting.
Which Dubai site conditions shape the initial concept?
Assess the terrace in context rather than treating it as a blank canvas. Map sun exposure, heat, wind and dust across guest areas, and consider whether coastal conditions affect the material strategy. Record access, views, fixed structures and building constraints before developing the layout. These factors can affect where to place seating, shade and service functions, and how the terrace connects to the venue inside.
Requirements vary by site. Relevant authority approvals and property-management processes depend on the location, building and scope of work, so identify them during project planning rather than making assumptions. A coordinated design-and-build approach connects the concept with these practical considerations, allowing the lounge’s identity and day-to-day function to develop together.
How do climate, materials, lighting, and layout shape Dubai rooftop lounge design?
On a rooftop, every design decision meets the elements. Sun, heat, dust, wind and, in some locations, coastal exposure influence how a space feels, how finishes age and how much upkeep they need. The design response should suit the actual terrace. One material or layout will not suit every Dubai venue.
A successful rooftop layout brings comfort, durability and hospitality operations into one coherent design. This principle can guide choices from exposed flooring to the position of service routes.
How should outdoor materials balance luxury and durability?
Assess each finish for appearance, exposure, maintenance needs and tactile comfort. A refined look matters, but so does how a surface feels underfoot, responds to sun and moisture, and can be cleaned during routine operations. Dust may make some textures harder to keep presentable. Where coastal conditions apply, pay close attention to exposed metal components and their upkeep.
Compare material categories according to their location and use:
- Flooring: Balance visual character with grip, comfort and ease of cleaning in exposed areas.
- Furniture: Consider surface temperature in direct sun, comfort during longer stays, and how easily pieces can be cleaned or repositioned.
- Joinery and details: Review exposed edges, fixings and finishes for maintenance needs and compatibility with nearby materials.
Coordinate the palette across flooring, furniture, joinery and other exposed elements. A considered combination of textures and tones can feel luxurious without relying on delicate-looking details that conflict with the venue’s upkeep needs. Make final selections for the actual site and design concept.
How can layout and lighting support a premium guest journey?
Plan the guest experience in sequence: arrival, the transition to the terrace, lounge seating, any dining area and the service routes connecting them. Giving each zone a clear purpose makes the layout easier to assess. Keep staff movement and service points practical, while allowing guests to reach their seats without crossing busy operational paths.
Plan shade and seating together. Position seats according to the terrace’s exposure and intended use, with zones for socialising, dining or quieter moments. Avoid treating the whole terrace as one uniform seating plan. Varied arrangements can make better use of the setting as conditions change.
Lighting completes the journey after daylight fades. Use ambient light to establish the mood, task lighting where guests or staff need visibility, and discreet wayfinding light to clarify routes and changes in level. The layers should support one another rather than compete. In an upscale rooftop terrace lounge fit-out Dubai, the result should feel composed while remaining practical for guests and staff.
Which rooftop lounge fit-out priorities should Dubai operators compare first?
There is no universal order for rooftop design decisions. The right balance depends on the venue format, exposure, existing conditions and business objectives. A lounge focused on relaxed socialising may prioritise flexible seating and atmosphere, while a dining-led concept may need more attention to table planning and service access. Use a comparison framework to identify trade-offs before settling on a design direction.
| Priority | What to compare | Decision prompt |
|---|---|---|
| Guest comfort | Shade, seating variety, access and movement | Can guests use the intended zones comfortably under different conditions? |
| Visual identity | Signature features, finishes and views | Does the concept express the venue’s character without obstructing the setting? |
| Durability | Exposure, cleaning and expected upkeep | Do the selected materials suit the terrace and operating routine? |
| Operations | Service points, staff circulation and guest routes | Can the team serve the space without disrupting the guest experience? |
| Coordination | Existing conditions, access and project interfaces | Are design decisions aligned with site constraints and property processes? |
Separate essential functional decisions from aesthetic upgrades, but do not assume either should always come first. Clear circulation, practical service access and a coherent seating plan are foundational because they determine how the venue works. Then assess statement lighting, decorative features and bespoke details against the concept, site conditions and business objectives. Aesthetic choices matter, but they should reinforce the guest experience rather than compromise it.
How should operators balance visual impact and day-to-day function?
Compare a statement feature with the space it occupies and the service it requires. For example, a hypothetical lounge might weigh a sculptural central feature against perimeter seating that preserves views and gives staff clearer routes. The right choice depends on the venue’s priorities. Carry the same design language through guest areas and service zones so the experience feels considered without making operations an afterthought.
How do site constraints influence design priorities?
An existing terrace may need to work around fixed structures, current utilities and established access. In that case, targeted changes may make more sense than broad reconfiguration. A project with scope to reshape the layout can compare a wider range of zoning and circulation options, while still accounting for building conditions and property-management processes. Broader commercial fit-out planning can also help connect the rooftop to the wider venue.
Use the comparison to identify which decisions are essential to function, which express the concept, and which depend on further site coordination. This clarifies priorities without forcing every project into the same template. For a coordinated approach to your upscale rooftop terrace lounge fit-out Dubai, you can discuss your rooftop fit-out project.
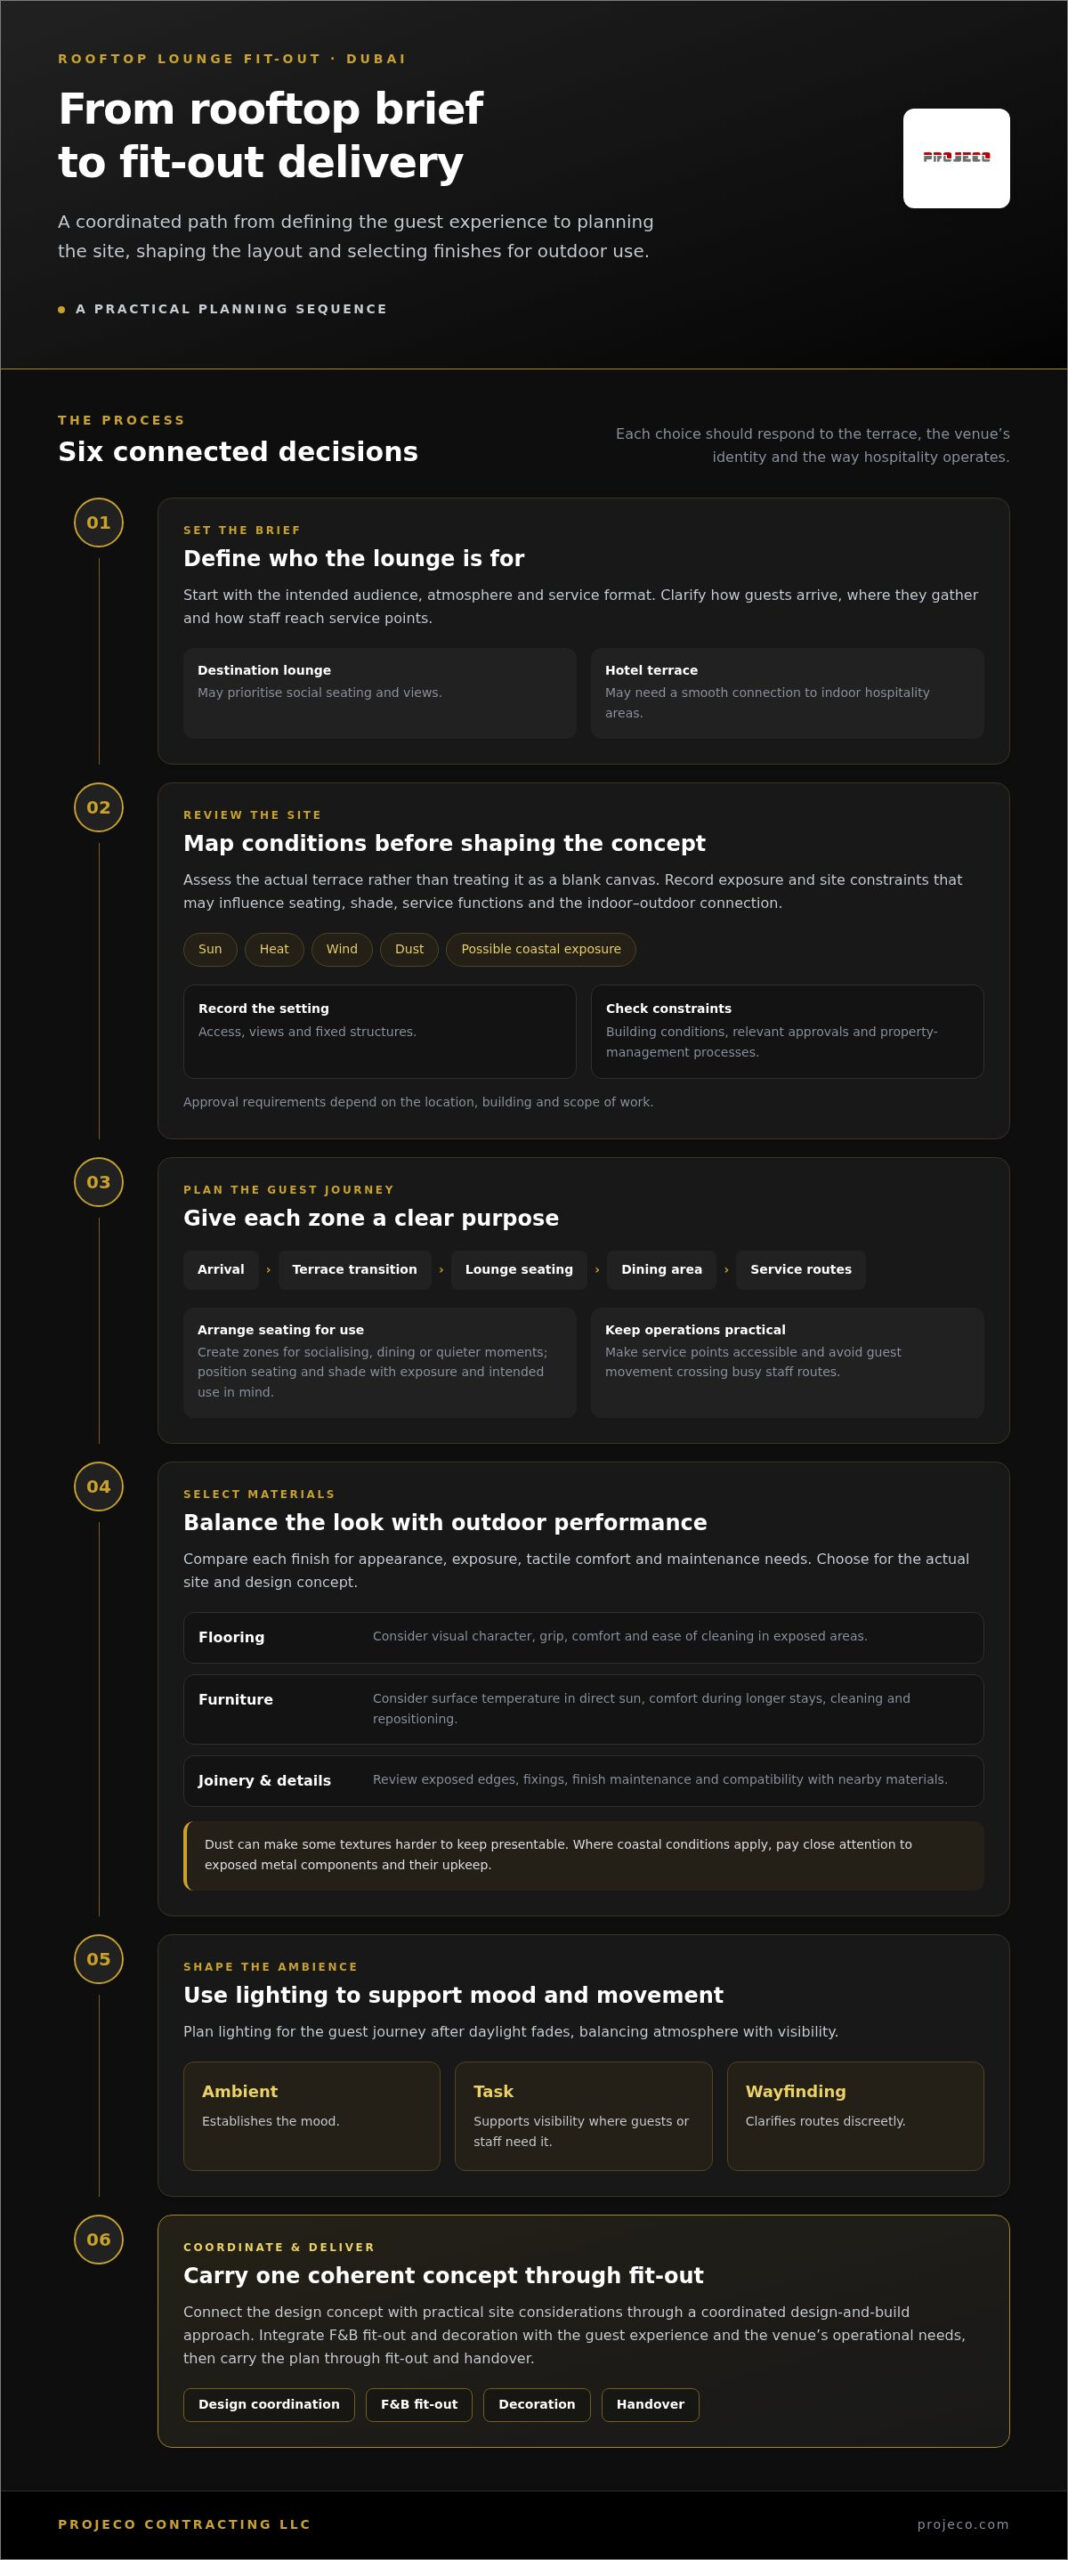
What steps take a Dubai rooftop terrace from brief to fit-out delivery?
A well-managed rooftop project moves from an operating vision to coordinated design, site-specific approvals, fit-out and handover. Each stage should inform the next. This is especially important for an upscale rooftop terrace lounge fit-out Dubai, where guest experience, material choices and operational needs must align with the actual building and terrace conditions.
A practical sequence keeps decisions visible:
- Establish the brief. Define the intended guests, service style, operating patterns and atmosphere. Identify priorities such as comfort, guest circulation, service access and the connection between indoor and outdoor areas.
- Review the site. Record existing conditions, access routes, fixed elements, available utilities and known building constraints. Gather relevant project information so the design responds to the terrace as it is, rather than relying on assumptions.
- Coordinate the design. Develop the layout and design intent alongside material choices, lighting, operational requirements and construction considerations. Resolve interfaces between these elements before work begins.
- Align approvals and property processes. Identify the relevant authorities and building or property stakeholders for the location and project scope. Approval requirements and management processes vary by site and should be verified for the specific project.
- Execute and hand over. Carry the coordinated design into fit-out, then review the completed work against the agreed intent and operational needs during handover.
This sequence is a framework, not a fixed schedule or a promise of standard deliverables. The scope and existing conditions determine the level of coordination required at each stage.
What should the rooftop project brief establish?
A useful brief turns broad aspirations into decisions the project team can act on. Describe who the venue is for, how guests will be served and how the space is expected to operate. Capture the desired atmosphere, then set priorities for comfort, materials, lighting and operational flow. Include available information about access, existing conditions and building constraints. A clear brief gives the design and delivery teams a shared basis for evaluating options.
How should approvals and delivery coordination be approached?
Base approval planning on the actual site, scope and relevant stakeholders, rather than assumptions drawn from another rooftop project. Coordinate design intent with technical, operational and construction considerations, resolving potential conflicts before execution. This keeps the guest-facing concept connected to what can be delivered within the building context. Projeco’s design and fit-out project examples offer context on its work. To discuss an integrated design-and-build approach for your rooftop brief, discuss your rooftop fit-out project.
How can Projeco deliver a cohesive upscale rooftop lounge fit-out in Dubai?
A rooftop lounge needs a clear identity and a practical plan for how the venue will operate. Projeco Contracting LLC provides specialized F&B fit-out and decoration solutions, connecting the intended guest experience with the requirements of the space. For an upscale rooftop terrace lounge fit-out Dubai, this means aligning the concept with the site, service format and delivery decisions from the outset.
An integrated design-and-build approach connects concept development and fit-out coordination. Rather than treating finishes, layout and construction as separate concerns, consider the project as a whole: how guests use the lounge, how the design expresses its character and how the chosen approach translates into execution.
How does integrated design and build support project coherence?
The design concept should guide more than the visual palette. It can inform spatial planning, finish choices, lighting intent and the relationship between guest areas and service functions. Coordinating these decisions helps maintain a consistent experience across the venue while practical project considerations are addressed alongside creative direction. Projeco’s F&B fit-out and decoration services bring hospitality function and atmosphere together.
Coordination still needs to respond to project-specific conditions. It provides a framework for assessing design choices against the actual rooftop, operating brief and fit-out scope, without assuming a particular cost, schedule or approval outcome.
What should an initial rooftop lounge conversation cover?
A focused first discussion starts with a concise brief grounded in the site. Describe the venue concept, intended guests, service style and atmosphere. Share relevant drawings or site information, and note known access conditions, fixed elements and property constraints. These details help define the project scope and identify which design priorities need further development.
Distinguish firm requirements from ideas still under consideration. For example, note which operational needs are essential and which design elements can evolve as the concept is coordinated. This gives the discussion a practical starting point without limiting the ambition of the lounge.
Projeco’s integrated approach connects the brief with design coordination and fit-out delivery, with decisions shaped around the project rather than a generic rooftop template. Explore Projeco’s design and fit-out projects to see its broader work. To discuss your rooftop lounge vision with Projeco, share your project brief.
Shape the rooftop experience around your vision
A rooftop lounge can give a property a distinctive hospitality destination. Start by turning that ambition into a clear project brief: describe the guest experience, how the venue should operate and the character of the site. These priorities give the design direction a practical foundation.
For an upscale rooftop terrace lounge fit-out Dubai, Projeco brings specialized F&B fit-out and decoration services together with an integrated design-and-build approach. Based in Dubai and operating across the UAE, Projeco connects the venue concept with interior decisions and fit-out delivery, shaping the scope around the project’s needs.
Bring your rooftop vision, relevant site information and key operational considerations into a focused project discussion. Discuss your rooftop lounge fit-out with Projeco and take the first step toward a distinctive, thoughtfully planned venue.
Frequently Asked Questions
Can a rooftop lounge be designed for both daytime and evening use?
Yes. A rooftop lounge can serve daytime and evening guests when the design accounts for changing light and patterns of use. A daytime seating zone may need shade and surfaces that remain comfortable to touch, while evening use benefits from controlled lighting at tables, entrances and transitions. A flexible scheme can support both settings without changing the venue’s identity. Include these shifts in the upscale rooftop terrace lounge fit-out Dubai plan alongside service routines.
How can a rooftop lounge feel private without losing its views?
Treat privacy as a local design condition rather than enclosing the whole terrace. Orient selected seats away from direct sightlines, and consider screening near exposed boundaries or service areas while preserving open view corridors. Varying seat heights and arrangements can also create a greater sense of separation between groups. Review these choices from a seated guest’s perspective, since a screen that works while standing may interrupt a view from a lounge chair.
What information should I prepare before discussing a rooftop fit-out?
Prepare a concise description of the venue concept, intended guests, service format and desired atmosphere. Include current drawings if available, photographs of the terrace, and notes on access, fixed elements, utilities or known building constraints. List operational priorities too, such as staff routes or areas that need to connect to indoor spaces. Mark what is essential and what can still change to make the initial discussion more focused.
Can an existing rooftop terrace be transformed without changing its overall footprint?
An existing terrace may be refreshed within its current footprint, particularly when changes focus on finishes, loose furniture, lighting and zoning. Whether the layout can remain largely intact depends on existing access, fixed elements, utilities and service needs. A site review can help distinguish what may be retained from areas that need adjustment. Work affecting building systems or shared spaces requires project-specific coordination with relevant stakeholders.
How can a rooftop lounge reduce noise impact on nearby residents?
Consider where sound sources will sit, which directions they face and how close they are to neighbouring properties. Speaker orientation, activity-zone placement and operating patterns can all inform a quieter design approach. Hard surfaces may reflect sound, so consider their locations and finishes as part of the overall plan. Do not assume decorative screening or planting alone will control noise. Include the issue in project coordination and assess it for the specific site.
Should rooftop lounge furniture be selected before or after the layout is developed?
Develop the layout before final furniture selection, but define furniture needs in the brief. Seating types and service format affect how much space each zone requires, while exact furniture dimensions help test circulation and practical use. A lounge plan based on deep sofas, for example, will differ from one centred on dining tables and movable chairs. Confirm selections against the developed plan to avoid pieces that disrupt routes or crowd key areas.