

What makes a guest house impressive is not necessarily its size. The best-planned spaces give visitors comfort and independence while respecting the privacy of the main home. High-end guest house construction and finishing UAE projects start with that balance: the building, its interiors and its relationship to the wider property need to work as one.
Elegant finishes matter, but a successful brief also considers how guests will arrive, relax and move through the space. When construction decisions and interior selections are planned separately, details can feel disconnected and proposals can be difficult to compare.
This guide explains how to scope a guest house around its intended use, assess construction and finish quality, and compare proposals on a consistent basis. You’ll also learn how to plan for privacy, comfort and the character of your property while accounting for project-specific requirements in the UAE. Projeco Contracting LLC brings construction and interior fit-out together through an integrated design-and-build approach, helping align the concept, construction priorities and finishes with the project brief.
Key Takeaways
- Shape the brief around who will use the guest house, the site and how independently guests should be able to move and relax.
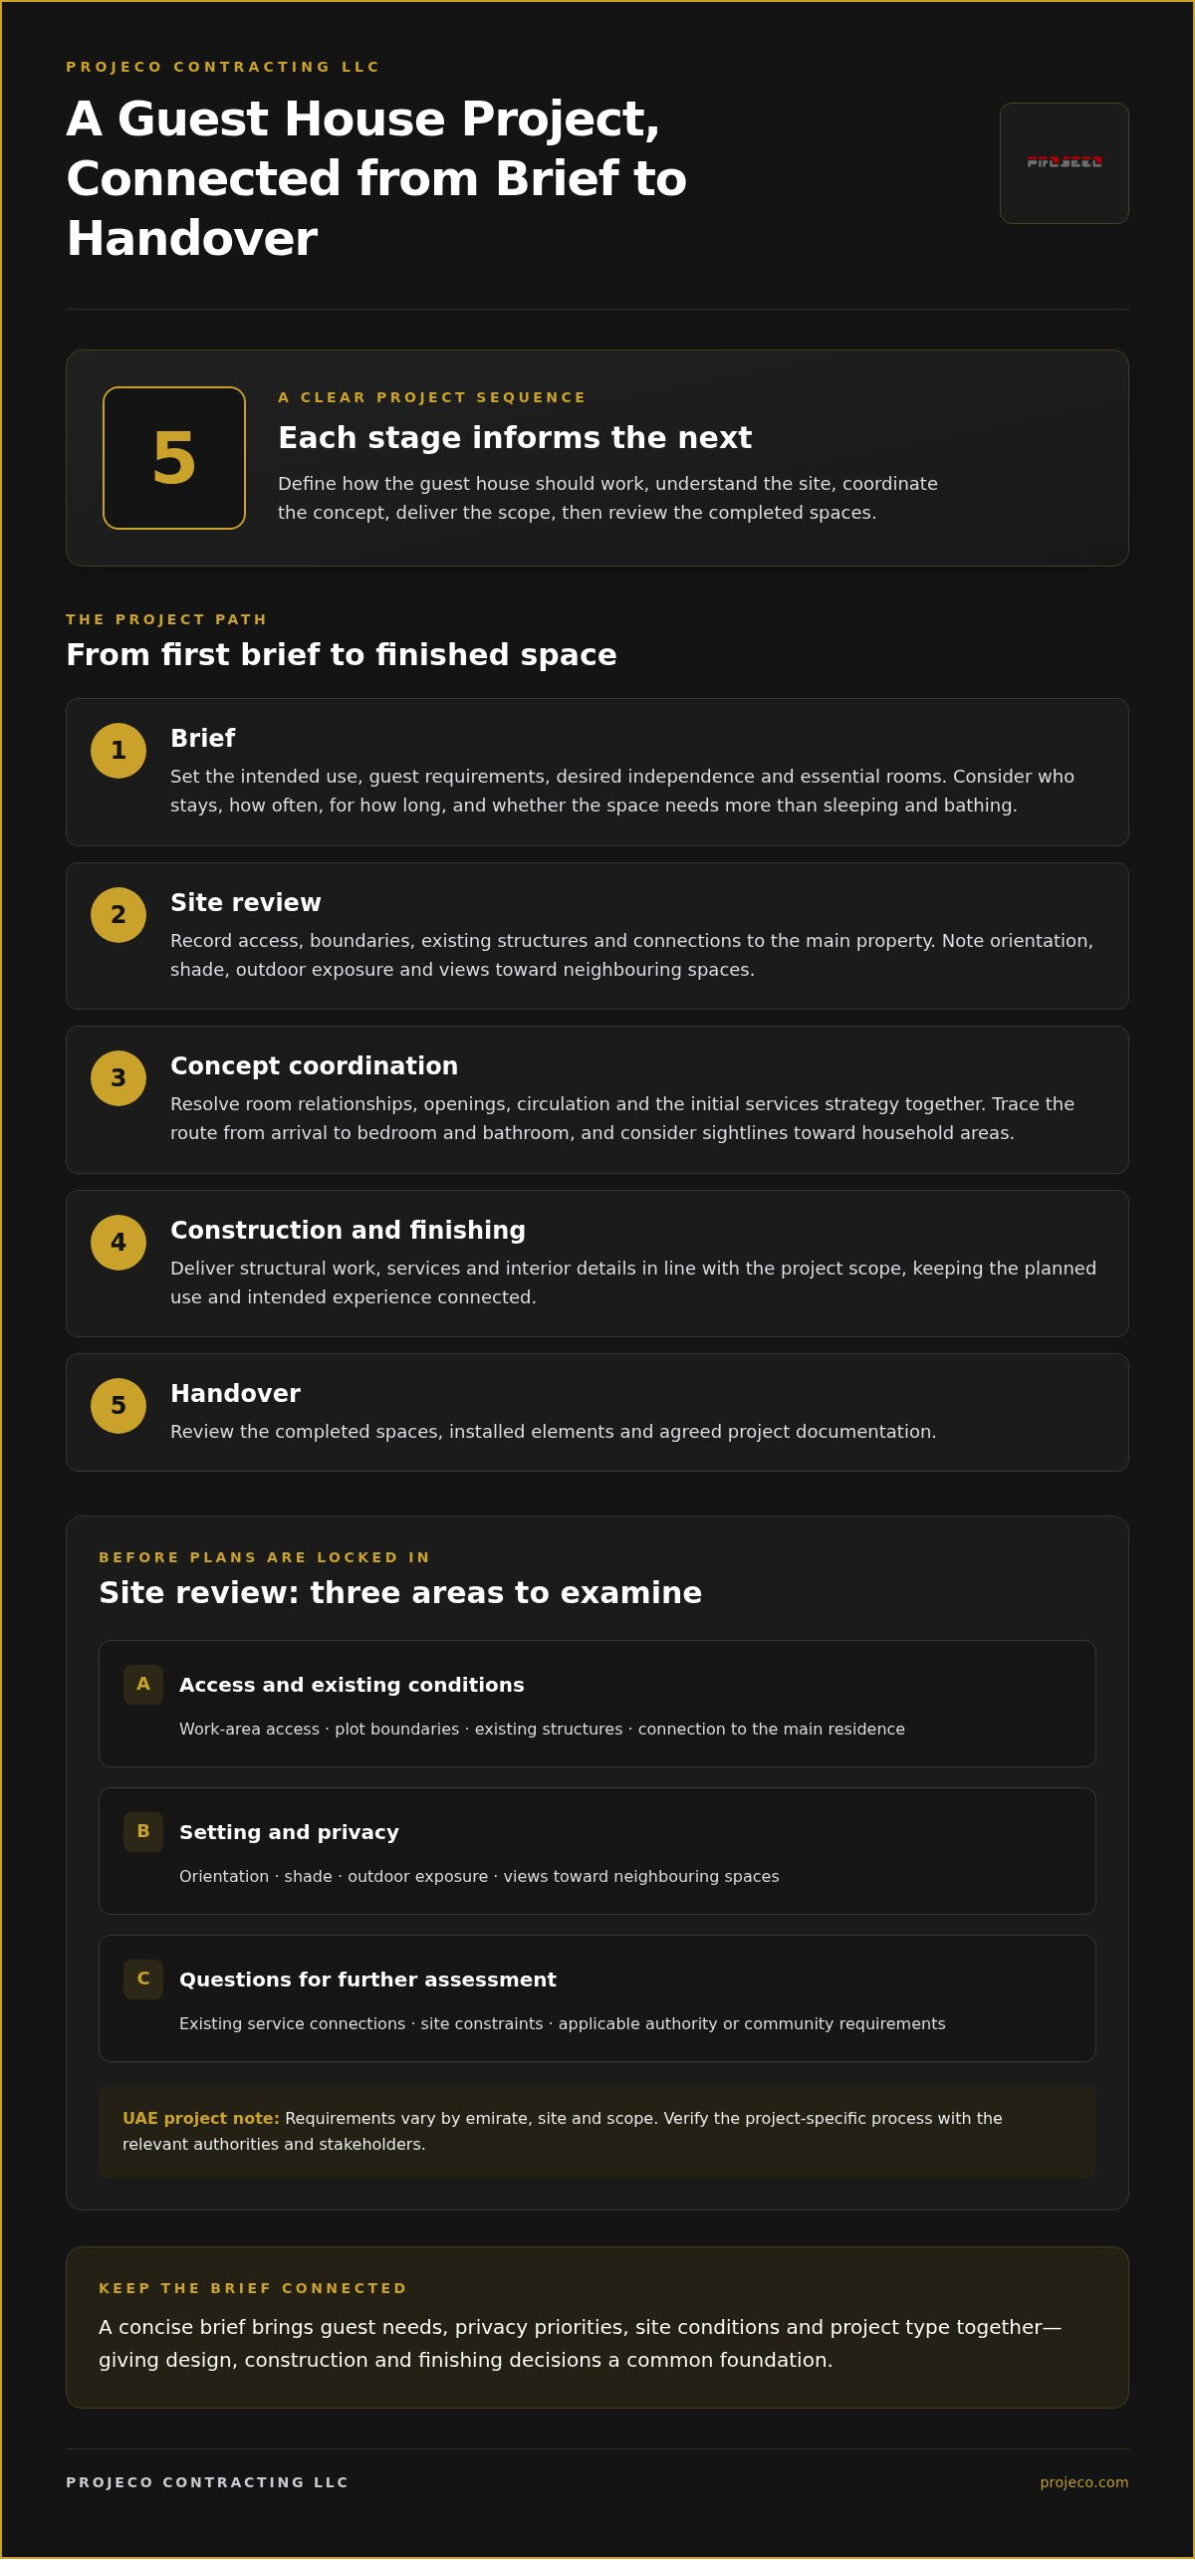
- Use a clear project sequence, from brief and site review through coordination, construction, finishing and handover, to keep decisions connected.
- Compare finishes by room, use, upkeep and visual character. Assess suitability by specification and installation as well as appearance.
- Evaluate proposals against consistent criteria, including scope, design coordination, construction responsibilities, finish descriptions and handover expectations.
- For high-end guest house construction and finishing UAE projects, an integrated design-and-build approach can align the property brief, construction priorities and interior fit-out.
High-End Guest House Construction in the UAE Starts with the Right Brief
A guest house is separate or semi-independent accommodation designed around its users and its place within a property. Unlike a standard villa room addition, it needs to function as a considered destination, with suitable privacy, access and everyday amenities. A general overview of What is a Guest House? can help clarify how the term covers different forms of guest accommodation. For a private residence, the project brief defines what independence means in practice.
Before comparing scopes, establish whether the project involves new construction, an extension or conversion of an existing structure. These are different starting points. A new building is planned around the site and brief, while an extension or conversion must also respond to the existing home and its constraints. Record the project type, intended use and available site or structure in the brief. Identify project-specific approval requirements with the relevant emirate and community authorities as planning develops.
For high-end guest house construction and finishing UAE projects, define priorities before choosing layouts or finishes. Start with how guests should arrive, where they will spend time and which parts of the main home should remain private. Comfortable circulation, useful storage and a coherent relationship with the residence should inform the plan from the outset, rather than being added at the last minute.
Which guest house layout suits the property and its guests?
Begin with the people who will use the space. Consider whether guests are usually family, friends or visitors with different needs, how often they stay, how long visits tend to last and how independently they should be able to live. These decisions help establish whether the brief calls for sleeping and bathing alone or also a living area, a place to prepare refreshments and more generous storage.
Then map those functions against the site or existing structure. Trace the route from arrival to bedroom and bathroom, and consider sightlines from doors and windows toward household areas. A direct, easy-to-follow route can make the accommodation simpler to use while preserving separation. Include practical storage for luggage and personal belongings so living areas remain orderly during longer stays.
How should the guest house relate to the main residence?
Assess the connection between the buildings as part of the wider property. Consider how guests reach the entrance, whether outdoor spaces create a useful link and which views are shared or screened. The architecture can echo the main home through its proportions, materials or detailing while giving the guest accommodation a distinct, welcoming identity.
The right balance depends on the property and the desired level of independence. A guest house close to the residence may need a carefully planned entrance and screened outlook; a more separate building may benefit from a clear outdoor connection. This is where villa construction thinking is relevant: the ancillary building should feel intentional within the site, not like an unrelated addition. A concise brief that records guest needs, privacy priorities, site conditions and project type gives design, construction and finishing decisions a common foundation.
From Guest House Design to Construction: Align Structure, Services and Use
A well-resolved guest house moves through a clear sequence, with each decision informing the next. The layout establishes how people use the space; the structure and building services make that layout workable; and the finishing stage completes the intended experience. In the UAE, site conditions and project-specific authority or community requirements also need early attention. The Overview of UAE Design and Construction Sector provides wider market context, while each project must be assessed against its own location and scope.
- Brief: Define the intended use, guest requirements, desired level of independence and essential rooms.
- Site review: Record access, boundaries, existing structures and connections to the main property.
- Concept coordination: Resolve room relationships, openings, circulation and the initial services strategy together.
- Construction and finishing: Deliver the coordinated structural work, services and interior details in line with the project scope.
- Handover: Review the completed spaces, installed elements and agreed project documentation.
What should a UAE guest house site review cover?
A useful site review goes beyond measuring the available footprint. Record how people and materials can access the work area, where plot boundaries sit, what structures already exist and how the guest house could connect to the main residence. Note orientation, shade and outdoor exposure, along with views toward neighbouring spaces. These observations help shape openings, entrances and outdoor connections before the plan becomes difficult to change.
Use the review to identify questions requiring further assessment, such as existing service connections, site constraints and applicable authority or community requirements. Requirements vary by emirate, site and scope, so verify the project-specific process with relevant authorities and stakeholders rather than assuming it will match another property.
How do construction and interior fit-out decisions connect?
Room layout affects more than appearance. A window can bring daylight into a living area, but its position should also support privacy. Circulation determines whether guests can reach the bathroom or living space comfortably without crossing household areas. Resolve these relationships alongside the structural plan, rather than after construction decisions have fixed the openings and room dimensions.
Electrical, plumbing, cooling and lighting plans also need to respond to how the space will be used. For example, agree where task lighting, power points and bathroom fittings belong before coordinating ceilings, wall finishes and built-in storage. This helps avoid clashes between services and interior elements and preserves the design intent during installation. Material suitability depends on its application, specification and installation, including the conditions of the particular space.
An integrated design-and-build approach connects decisions across design, construction and interior fit-out. Projeco Contracting LLC provides luxury residential construction and fit-out services for projects in the UAE. Its residential project examples offer context for how construction scope and finished spaces can come together. For a guest house, the focus remains the agreed brief, the property and the details that need to be coordinated. Owners planning a connected residential project can discuss a guest house project with Projeco.
How to Compare High-End Guest House Finishes for UAE Living
Assess finishes room by room instead of choosing a collection of attractive samples. A guest bedroom, bathroom and entrance each face different patterns of use, cleaning and exposure. For high-end guest house construction and finishing UAE projects, compare materials by their intended application, documented specification and installation requirements as well as their appearance. This gives you a more useful basis for decisions than colour or texture alone.
A considered finish balances visual character with the way a space is used and cared for.
Guest bedroom: Flooring and wall treatments should support a calm, welcoming atmosphere and suit the expected cleaning routine. Joinery should accommodate luggage, clothing and personal items without crowding circulation.
Bathroom: Compare surfaces and fittings for their intended wet-area application, cleaning needs and relationship to the bedroom palette. Include practical storage and clear movement around fixtures.
Living or shared area: Select finishes that sit comfortably with the main residence while giving the guest space its own identity. Consider how frequently the area will be used and how easily its surfaces can be maintained.
Entrance and transitions: Review flooring, wall details and lighting as guests move between indoor and outdoor areas. The transition should feel coherent with the wider property and easy to understand on arrival.
Which finishes support a welcoming, practical guest room?
Start with the room’s daily routine. Flooring should feel appropriate underfoot and work with the intended upkeep; wall finishes should complement the property without making routine cleaning unnecessarily demanding. Confirm that the selected material and installation method suit the surface and location. A finish that looks refined in a sample may read differently across a full wall or floor, so assess it alongside adjacent materials and lighting.
Plan joinery around what guests bring and use. A hanging section, shelves and a place for luggage can make a compact room feel more orderly. Layer the lighting too: general illumination supports arrival and practical tasks, while focused light can serve reading and softer light can create a relaxed evening setting. Coordinate positions with furniture and joinery so switches and fittings remain convenient.
How should bathrooms and shared spaces be specified?
In bathrooms, assess floor and wall surfaces, worktop finishes and fittings against their intended use and cleaning routine. Keep circulation clear, allow for accessible storage of everyday items and consider how the bathing area connects visually to the sleeping space. Consistent tones or repeated details can make the transition feel composed without requiring identical finishes in both rooms.
For a deeper look at coordinating finishes across a residence, apply the same room-by-room logic used in villa interior design: establish the desired character, then check that each material works with neighbouring surfaces, lighting and joinery. Record finish descriptions clearly, including location and application, so selections can be compared accurately and carried through to installation. The result is a guest house that feels considered, welcoming and practical to care for.
A Practical UAE Guest House Buying Guide: Scope, Quality and Project Readiness
A clear brief makes proposals easier to compare and helps keep expectations aligned from concept through handover. For high-end guest house construction and finishing UAE projects, define the intended use and site conditions before treating estimates or timelines as comparable. An early figure without a defined scope and site assessment may not reflect the same construction responsibilities, interior work or finish quality as another proposal.
What belongs in a clear guest house project brief?
Describe who will use the accommodation, how often they stay, the expected length of visits and the privacy they need. List essential spaces and practical requirements, such as storage, independent access or a place to relax. Share available drawings, site photographs, information about the main residence and any known site constraints. These details give the design response a sound starting point.
Separate non-negotiable needs from preferences. For example, a private bathroom may be essential, while a particular joinery style may be a preference. This distinction helps the project team protect functional priorities while shaping the visual direction around the property.
- Use: Guest profile, visit pattern and desired independence.
- Site: Drawings, photographs, existing structures and known constraints.
- Function: Required rooms, storage, access and privacy priorities.
- Character: Preferred look, relationship to the residence and finish preferences.
How can owners assess proposal quality before proceeding?
Compare proposals against the same brief, not just their headline descriptions. Look for a clearly stated scope covering design coordination, construction work, interior fit-out, finish specifications and handover expectations. Responsibilities should be consistent: if a finish is shown in the design, the proposal should make clear how it is specified and included in the work. A well-structured design-and-build approach connects these decisions instead of leaving gaps between concept and execution.
Review project examples for relevance, not prestige alone. Consider whether the scale, residential context, detailing and finish quality offer useful points of comparison for your property. Projeco’s residential project examples provide context for its work across premium interiors and construction. Assess the elements that relate to your own brief rather than assuming every project has the same scope.
To make a fair comparison, note whether each proposal describes:
- Scope: What construction and fit-out work is covered.
- Coordination: How design, services, materials and execution are brought together.
- Finishes: The locations, descriptions and specifications of selected materials.
- Completion: What review and handover arrangements are included.
Projeco Contracting LLC tailors integrated design-and-build work to the property and project brief, drawing on its residential construction and interior fit-out services across the UAE. Once your brief and site information are assembled, discuss your guest house project with Projeco to explore a coordinated approach to its scope and delivery.
Projeco’s Integrated Approach to High-End Guest House Construction and Finishing
A guest house is a distinct part of a larger residential property, so its design and delivery need to respond to both the owner’s brief and the home around it. Projeco Contracting LLC is based in Dubai and works across the UAE, providing luxury residential construction, renovation, interior fit-out and integrated design-and-build services. That combination is relevant to high-end guest house construction and finishing UAE projects, where the building, its services and its interiors must support one considered purpose.
How can an integrated team support a cohesive guest house?
Integration connects design intent with construction scope and interior finishing decisions. For a guest house, that means translating the owner’s priorities into a coordinated response: the layout supports the intended level of privacy, construction planning accommodates the design, and fit-out details complete the spaces in keeping with the property. Considering these elements together helps reduce the risk of a polished interior feeling disconnected from the building or the way guests will use it.
Projeco’s residential services include luxury villa construction, comprehensive residential renovation, interior fit-out and design-and-build work. The right combination depends on the project. A new guest building, for example, calls for decisions that bring construction and interior fit-out together, while work within an existing property must also respond to the home’s context and existing conditions. In each case, the scope and design are tailored to the property and brief.
Project references can help owners understand design character and workmanship in a real residential setting. Projeco’s residential project examples offer details to consider in context. Use them as reference points, not as a substitute for a guest-house-specific brief: the site, intended guests, scope and finish choices shape each project’s requirements.
What are the next steps for a UAE guest house project?
A productive project discussion starts with a few clear inputs. Outline the site and its relationship to the main residence, explain who will use the accommodation and how, describe the desired standard and visual character, and identify the priorities that matter most. Available drawings and photographs can add useful context. This gives the design-and-build process a practical foundation without assuming every property calls for the same solution.
From there, the project approach can be developed around the defined scope, the property and its intended use. Construction, interior fit-out and finishing decisions can then be considered as parts of one residential project, with relevant site and authority requirements addressed for the particular emirate and community. Projeco’s residential design-and-build services support a tailored approach from design through delivery.
For a guest house that feels considered within its setting and complete in its execution, bring your site information, intended use and priorities into a discussion with Projeco. A clearly defined brief is the starting point for shaping the right project approach.
Shape the Next Step for Your Guest House
A guest house should feel like a natural part of the property while offering visitors a distinct sense of comfort and independence. Decisions made before work begins can shape that experience: how guests arrive, where they find privacy and how the interior supports their stay. Treat the project as an opportunity to strengthen the way your home welcomes people, not simply as an additional building or room.
Use the guest experience you want to create as the measure for each design and construction choice. A clear direction gives the project team a way to align the concept, scope and finish decisions with what matters most to you. That is the foundation of high-end guest house construction and finishing UAE homeowners can plan with confidence: a result shaped around the property, its context and its purpose.
Projeco’s integrated design-and-build approach brings residential construction and interior fit-out decisions into one considered project conversation. Share your site, intended use and priorities to begin shaping a response tailored to your home.
Discuss your high-end guest house project with Projeco, and take the first step toward a guest space that feels considered, welcoming and distinctly yours.
Frequently Asked Questions
What is included in high-end guest house construction and finishing in the UAE?
For high-end guest house construction and finishing UAE projects, the agreed scope may cover design coordination, construction, building services, interior fit-out, selected finishes and handover. The precise work depends on whether the project is a new building, an extension or a conversion. Adapting an existing structure, for example, can involve different site and building considerations from creating a separate guest house. A written scope should identify included work, responsibilities and finish specifications.
How do I plan a guest house that feels private but connected to the main home?
Plan the guest route and household sightlines together. Consider whether visitors can reach their entrance and bathroom without passing through family living areas, while still having a convenient route to shared outdoor spaces. Windows, doors and screens can also shape how separate the accommodation feels; integrating tailored architectural features and residential shutter systems from specialists like Sahara Doors & Metals LLC helps secure privacy while complementing the property’s style. Map these connections on a site plan, then review them against the actual property and daily routines before settling on a layout.
Which finishes are practical for a luxury guest house in the UAE?
Choose finishes according to where they will be installed, how guests will use them and how they’ll be cared for. A bathroom surface, bedroom floor and built-in wardrobe have different purposes, so compare their specifications and cleaning requirements separately. Review samples alongside adjacent materials and lighting, and check that the selected product and installation method suit the application. This makes the decision more reliable than choosing solely by appearance.
Do guest house construction requirements differ between UAE emirates?
Project requirements can vary by emirate, site and scope, so don’t assume that a process applicable to one property applies elsewhere. The relevant authority and community may have requirements connected to the proposed work. A project in an existing villa community, for instance, may need consideration of both local authority processes and community procedures. Identify the project location and type early, then verify applicable requirements with the relevant authorities and stakeholders.
How can I compare guest house construction proposals fairly?
Compare proposals against one shared project brief and look beyond the headline total. Check that each describes the same work, including construction responsibilities, interior fit-out, material specifications, exclusions and handover expectations. If one proposal identifies a particular floor finish and another uses a broad allowance, they may not represent equivalent scope. A like-for-like comparison table helps reveal differences clearly without treating dissimilar offers as directly comparable.
Can one design-and-build team coordinate construction and interior finishing?
Yes. An integrated design-and-build team can coordinate the design intent, construction scope and interior fit-out within a connected project approach. This can help align details such as service routes, ceiling plans, lighting positions and joinery before they conflict during execution. Projeco Contracting LLC provides integrated design-and-build services for luxury residential projects, alongside villa construction, renovation and residential fit-out, with the project approach tailored to the property and its defined scope.
What information should I prepare before discussing a guest house project?
Prepare the property location, any available drawings or site photographs, and a short description of the intended guests and typical stays. Note whether you’re considering a new building, an extension or a conversion. List essential rooms, privacy preferences, storage needs and the desired visual character, separating must-haves from preferences. You don’t need a fully resolved design; this information gives the project discussion useful context and helps clarify the scope.