

A luxury kitchen budget is shaped less by a single finish than by the decisions made before work begins. If you’re asking how to budget for a luxury kitchen remodel Dubai, start by defining what the project needs to achieve, not by choosing materials in isolation. Cabinetry, appliances, surfaces, layout changes and customisation all affect the scope, while late design changes can disrupt even a carefully considered plan.
It’s natural to want clarity on the overall investment before committing. Two kitchens with a similar look can involve very different scopes and specifications. A useful budget framework makes those differences visible, so you can compare finish levels, set priorities and identify decisions that could affect the work.
This guide explains how to build a project-specific plan, identify the choices with the greatest budget impact and organise decisions before construction begins. You’ll also see how an integrated design-and-build approach can align your brief with execution, giving you a clearer foundation for planning the project.
Key Takeaways
- Start with household routines, cooking habits and storage needs to define a scope that reflects your priorities.
- Use a component-by-component worksheet to organise design, cabinetry, worktops, appliances, finishes and services.
- Compare specifications by durability, upkeep, appearance and practical value, rather than relying on headline estimates alone.
- Learn how to budget for a luxury kitchen remodel Dubai by recording decisions and revisions against the relevant budget line.
- See how Projeco’s turnkey design-and-build approach brings interior designers, qualified engineers and skilled craftsmen together around a tailored brief.
How to budget for a luxury kitchen remodel in Dubai: start with the brief
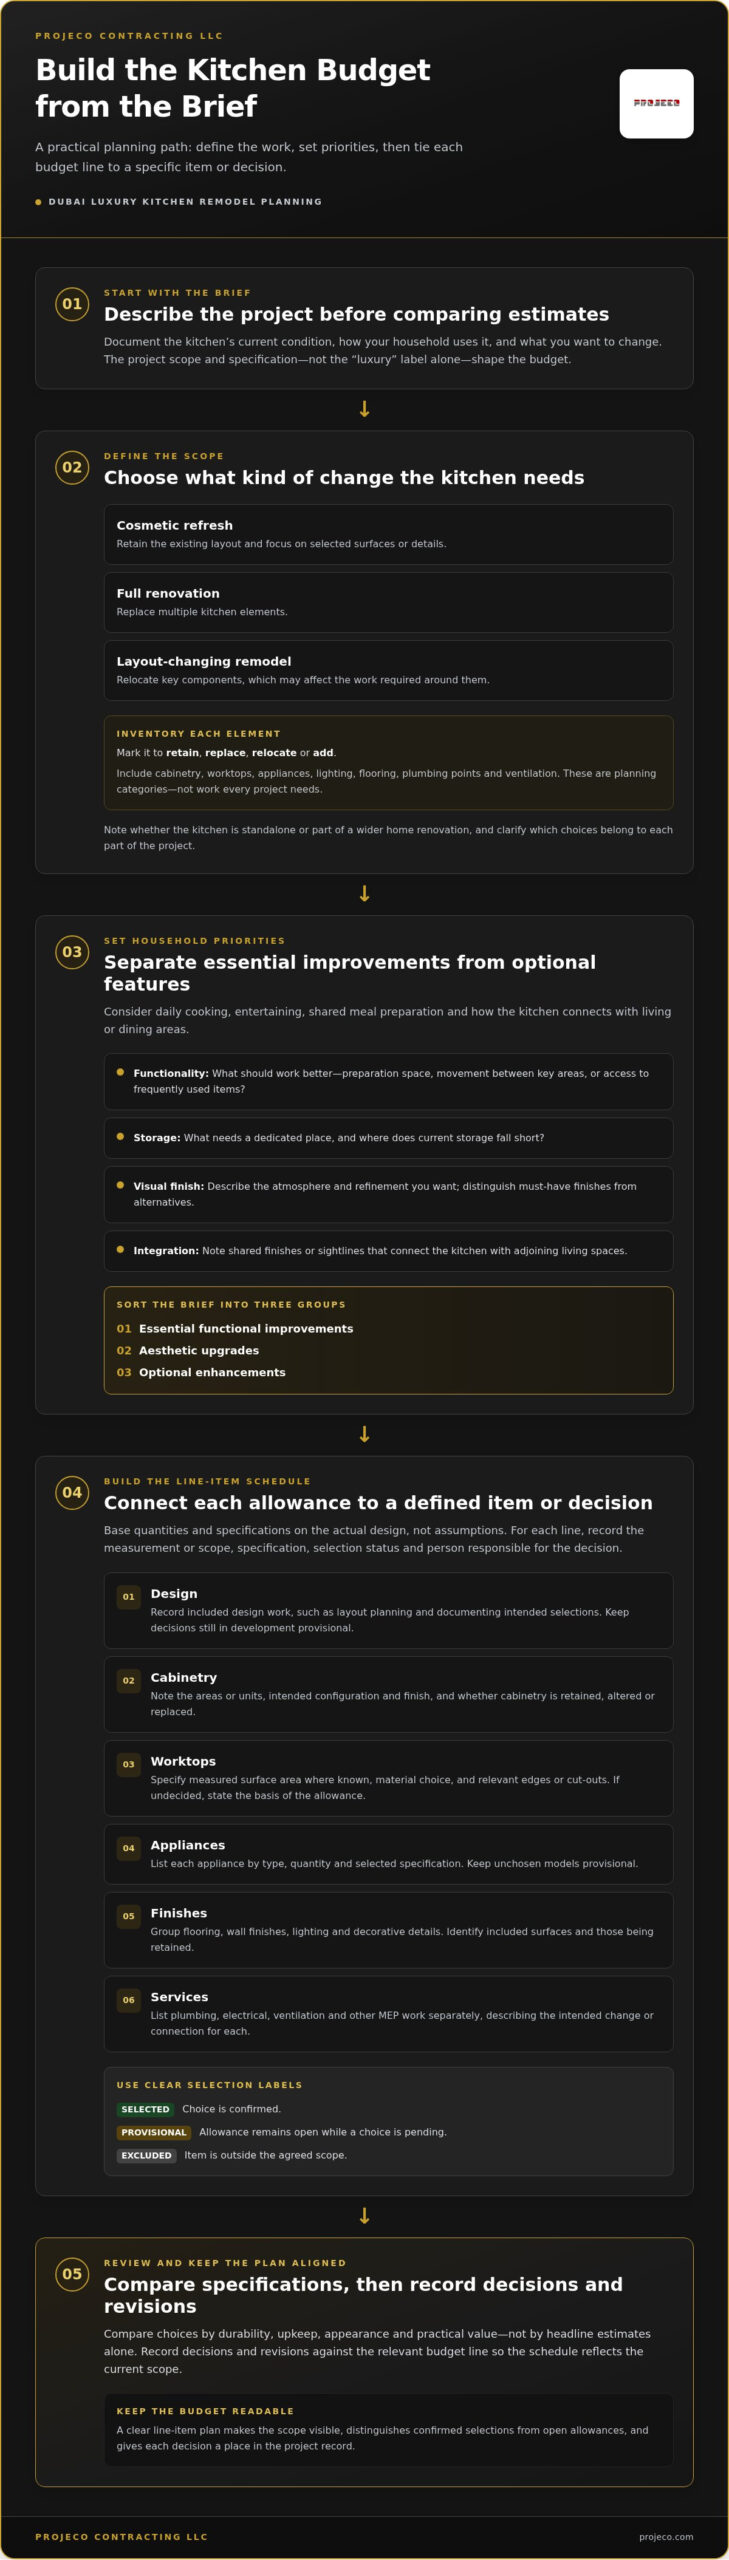
A universal Dubai kitchen budget figure can’t tell you what your project should include. A cosmetic refresh, a full renovation and a layout-changing remodel involve different decisions, specifications and work. Before comparing estimates, document the kitchen’s current condition, how your household uses it and what you want to change. This gives you a project-specific basis for discussing scope and priorities.
A clear answer to how to budget for a luxury kitchen remodel Dubai starts with the brief, not a finish catalogue. Scope and specification shape a remodel budget more than the label “luxury” alone. The Renovation process overview also illustrates why planning and design belong alongside construction in early project thinking.
Define the remodel scope before comparing estimates
First, decide how much is changing. A refresh may retain the existing layout and focus on selected surfaces or details. A full renovation replaces multiple kitchen elements, while a layout-changing remodel may relocate key components and affect the work required around them.
Make a simple inventory and mark each element to retain, replace, relocate or add. Include cabinetry, worktops, appliances, lighting, flooring, plumbing points and ventilation. These are planning categories, not a checklist of work every project needs.
Then note whether the kitchen is a standalone project or part of a wider home renovation. Coordinating the brief with adjoining areas helps clarify which decisions belong to the kitchen and which relate to the broader project.
Set priorities for a Dubai luxury kitchen
Describe who uses the kitchen and how. Consider daily cooking, entertaining, shared meal preparation and whether the space connects directly to living or dining areas. These details help distinguish practical requirements from features that are appealing but optional.
Rank your priorities from essential to optional:
- Functionality: Identify what should work better, such as preparation space, movement between key areas or access to frequently used items.
- Storage: Record what needs a dedicated place, from everyday cookware to larger appliances, and where current storage falls short.
- Visual finish: Describe the atmosphere and level of refinement you want, then separate must-have finishes from alternatives you would consider.
- Integration: Note whether the kitchen should feel visually connected to adjoining living spaces, including any shared finishes or sightlines that matter.
Finally, divide your brief into three groups: essential functional improvements, aesthetic upgrades and optional enhancements. For example, improving storage may be essential, while a particular decorative detail could remain flexible. If the kitchen is part of a whole-home project, align its priorities with the wider renovation plan before developing the detailed budget.
Build a Dubai kitchen remodel budget from measurable project components
Once the brief is clear, translate it into a line-item schedule. This makes the planned work easier to review and distinguishes a firm selection from an estimate based on an open decision. A practical answer to how to budget for a luxury kitchen remodel Dubai is to connect each budget line to a measurable item, a defined scope or a decision still to be made.
A useful remodel budget connects every allowance to a defined item or decision. For each line, record the quantity or measurement, specification, selection status and person responsible for the decision. Use “selected” for a confirmed choice, “provisional” for an allowance awaiting a choice, and “excluded” for an item outside the agreed scope. That distinction helps keep comparisons consistent.
Create a line-item scope and allowance schedule
Build the schedule using these categories. Quantities and specifications should reflect the actual design, not assumptions. Where a selection is open, describe what the allowance covers and what remains undecided.
- Design: Record the design work included in the project brief, such as planning the kitchen layout and documenting the intended selections. Mark decisions still in development as provisional.
- Cabinetry: Note the areas or units involved, the intended configuration and finish, and whether the cabinetry is retained, altered or replaced.
- Worktops: Specify the measured surface area where known, material choice and relevant edges or cut-outs. If the material is undecided, state the intended level or basis of the allowance.
- Appliances: List each appliance by type, quantity and selected specification. Keep unchosen models provisional rather than treating them as final selections.
- Finishes: Group items such as flooring, wall finishes, lighting and decorative details. Identify which surfaces are included and which are being retained.
- Services: List plumbing, electrical, ventilation and other mechanical, electrical and plumbing (MEP) work separately, describing the intended change or connection for each.
Account for site conditions and project dependencies
MEP requirements depend on the chosen scope and existing conditions. Retaining the current arrangement may involve different service work from relocating a sink, changing appliance positions or altering ventilation. Record what is known about existing service locations and access, and flag anything that needs assessment before finalising the scope. Don’t assume a visible finish change is the only work involved.
Show dependencies beside the relevant items. For example, a revised layout may affect cabinetry dimensions and the location of plumbing or electrical connections. Resolve those details in sequence rather than pricing them as unrelated choices. Note any access constraints or property-specific conditions that could shape installation. Where applicable, verify property approval and building-management requirements before confirming the work scope.
Review provisional allowances as carefully as selected items. State what each one covers, what it excludes and which decision will replace it with a confirmed specification. This gives you a clear basis for updating the schedule as design choices are resolved, without treating an unselected finish or appliance as part of the final specification.
Compare luxury kitchen specifications without relying on headline estimates
A headline estimate can look attractive, but it doesn’t establish value unless the scope and specifications match. One proposal may include a layout revision, while another assumes the existing arrangement stays in place. Compare like for like: align quantities, selected specifications, design scope and exclusions before judging totals. This makes it easier to see what each option provides for your household and brief.
Use the comparison below to assess more than appearance. For each category, consider durability, maintenance, visual effect and functional value, then mark the choice as essential, preferred or optional. The right specification depends on how you cook, clean and use the space, not on a universal ranking of materials.
Cabinetry: Compare construction and finish options by expected daily use, storage configuration and cleaning needs. Consider whether the visual effect supports your brief, and distinguish a preferred finish from a functional need, such as making frequently used items easier to reach.
Worktops: Consider how the surface will be used for preparation, serving and routine cleaning. Compare the appearance and upkeep of shortlisted options against your household’s habits. Don’t assume a particular material is automatically the best fit.
Appliances: Compare the functions and capacity you’ll actually use, alongside the intended placement and visual integration. A specification for frequent cooking may differ from one chosen mainly for occasional entertaining.
Lighting: Review how the planned lighting supports preparation, dining and the desired atmosphere. Record practical lighting needs separately from decorative preferences so each choice can be assessed on its own merits.
Flooring: Weigh appearance against cleaning routines, foot traffic and how the floor relates to adjacent rooms. The finish should suit both the kitchen’s use and the wider interior.
Layout scope: Compare whether the existing arrangement is retained or elements are moved. A layout change can affect cabinetry, worktops, appliance positions and service connections, so compare proposals only when they describe the same extent of work.
Choose finishes by performance as well as appearance
Test each finish against real routines. A household that cooks often may prioritise straightforward cleaning and surfaces suited to regular preparation; a household that entertains may place more weight on presentation and connection to adjoining spaces. In your decision record, label each choice as a functional requirement, an aesthetic preference or an optional enhancement. This helps distinguish practical needs from a refined visual direction.
Compare proposals on a consistent scope
Before comparing totals, check that proposals describe the same design work, quantities, specifications and exclusions. Separate confirmed selections from provisional allowances, and note what each allowance covers. If one proposal leaves appliances or finishes open while another specifies them, the totals aren’t yet a meaningful comparison. Projeco’s interior fit-out project examples offer context for how design and execution come together across different project types, without implying that any example is a kitchen remodel.
A disciplined comparison is central to how to budget for a luxury kitchen remodel Dubai: match the scope first, then assess which specification best serves your priorities.
Keep your luxury kitchen remodel budget on track through decisions and changes
A considered budget isn’t a document you create once and leave untouched. Design choices evolve, and a change to one element can affect related work. A decision register gives you and the project team a shared record of what’s agreed, what remains open and how revisions affect the defined scope.
Written scope changes make the relationship between a design decision and its budget impact visible. This is central to how to budget for a luxury kitchen remodel Dubai: keep the working plan aligned with current decisions rather than relying on memory or informal conversations.
Use decision gates before approving changes
Pause before revising a recorded selection, particularly if it affects the layout, materials, appliances or service locations. A change that appears limited, such as moving an appliance, may also affect cabinetry or service connections. Document the request and its affected scope, then review any revised proposal before approving it. This gives the team a clear reference for the decision and its effect.
Maintain one current register, with a separate entry for each decision or requested revision. Include:
- Decision or change: Describe the selection or requested adjustment clearly.
- Owner: Record who is responsible for making or approving the decision.
- Date and status: Note when it was raised and whether it is selected, pending, approved or superseded.
- Related budget line: Identify the affected scope item and any connected work that needs review.
- Approval record: Keep the written decision and relevant revised proposal together.
For example, if a worktop selection changes after cabinetry has been developed, record the new selection and whether any dimensions or installation details need updating. Don’t delete the earlier choice. Mark it as superseded so the decision history remains clear and the active specification is easy to identify.
Track allowances, exclusions, and project contingencies
Review a provisional allowance when its corresponding product or finish is selected. Record the confirmed specification, the date it was chosen and the budget line it replaces. If the final choice differs from the assumption behind the allowance, update the working schedule through the agreed change process rather than treating the placeholder as a final selection.
Keep exclusions visible. If an item or workstream is outside the agreed scope, label it clearly so no one mistakes the working budget for an all-inclusive plan. This is particularly useful when reviewing connected items, such as a finish selection and its installation work.
Discuss contingency as a project-specific planning provision, not a universal percentage. Agree its purpose and basis with the project team in light of the scope and known conditions. Keep it separate from selected items, provisional allowances and identified work; it isn’t a substitute for defining those lines. A tidy register makes ongoing review easier. Discuss your kitchen remodel scope with Projeco as you develop a coordinated design-and-build plan.
Plan a luxury kitchen remodel with Projeco’s turnkey design-and-build approach
A budget framework becomes more useful when it leads to a clear project conversation. Projeco Contracting LLC provides turnkey interior fit-out, bringing design and construction together to align the homeowner’s priorities with the project’s defined scope. Rather than treating selections and execution as separate discussions, the approach considers the brief as a whole and tailors the work to the individual project.
Projeco’s team includes interior designers, qualified engineers and skilled craftsmen. Their combined expertise supports a considered progression from design intent to construction. For a kitchen remodel, that means bringing your goals, existing conditions and selection priorities into the same conversation as the work required to realise them. It also gives you a structured way to discuss what’s decided, what remains open and how those choices relate to the budget.
Turn the budget framework into a project brief
Prepare a concise brief before discussing the project. Include the kitchen’s current condition, the extent of change you’re considering, household priorities and preferred specification level. Note any selections already made, along with decisions still to be resolved. This gives the design-and-build team a practical starting point without treating an early preference as a final specification.
Bring your component schedule, relevant measurements and any comparable proposals to the initial conversation. Identify where scopes differ, including quantities, design work, exclusions and provisional items. A like-for-like comparison focuses discussion on the requirements behind each line, rather than a headline total without context. For example, note whether a proposal retains the existing layout or includes changes that affect services and installation.
Projeco’s tailored approach allows the brief to reflect the specific property and the homeowner’s priorities. As the scope develops, design and construction considerations can be discussed together, giving the project a shared reference point: what the kitchen needs to do, what the selected specification is intended to achieve and which decisions remain pending.
Take the next step with a defined scope
Before discussing your remodel, gather a few essentials: the property context, the work you’re considering, your most important functional and visual priorities, and a record of selected or provisional items. You don’t need to have every finish resolved. Distinguishing confirmed choices from open decisions helps make the discussion more focused and useful.
If you’re exploring how to budget for a luxury kitchen remodel Dubai, use that preparation to explain what matters most and where you need guidance defining the scope. Share whether the kitchen is a standalone renovation or part of a wider home project, and note any known constraints that could affect the plan. This creates a sound basis for discussing a tailored design-and-build approach without assuming a particular price, inclusion or delivery timeline.
Discuss your Dubai kitchen remodel with Projeco and bring your brief, priorities and component schedule to the conversation.
Shape your kitchen brief into a confident next step
The most valuable next step is to turn your priorities into a brief that can guide real project decisions. Note what the kitchen must do for your household, where you’re prepared to be flexible and which choices still need to be resolved. This gives your discussion a clear starting point and keeps design intent connected to the work ahead.
If you’re considering how to budget for a luxury kitchen remodel Dubai, Projeco’s turnkey interior fit-out brings design and construction together, supported by interior designers, qualified engineers and skilled craftsmen. Share your property context and the scope you have in mind to begin a tailored project conversation.
Discuss your luxury kitchen remodel with Projeco and take the first step toward a kitchen shaped around the way you live. A considered brief is a strong foundation for moving forward with clarity.
Frequently Asked Questions
How much does a luxury kitchen remodel cost in Dubai?
There isn’t one total that applies to every luxury kitchen remodel in Dubai. The investment depends on the property’s existing conditions, the scope of work, the specification level and the items selected. Retaining the current layout, for example, creates a different scope from relocating appliances or services. For anyone asking “how to budget for a luxury kitchen remodel Dubai,” the practical starting point is to define the work and selections before assessing a project-specific estimate.
What should I include in a kitchen renovation budget?
Include design, cabinetry, worktops, appliances, finishes and services such as plumbing, electrical and ventilation work where they apply. For each line, record the quantity, intended specification and whether the item is confirmed. A selected appliance model is a defined choice; an undecided appliance is provisional and should have its allowance basis stated. This distinction helps prevent a placeholder from being mistaken for a final selection.
Is a luxury kitchen remodel more expensive if I change the layout?
A layout change may affect several workstreams, but its budget impact depends on the existing kitchen and proposed scope. Moving a sink, for instance, can involve plumbing as well as changes to cabinetry or work surfaces. Compare the proposed arrangement with the current one, then identify related design, service and installation work. Without those details, a comparison with a like-for-like refresh may not reflect the same project.
Can I remodel a Dubai kitchen without replacing everything?
Yes. A remodel can retain elements that remain suitable and focus on your priorities, rather than replacing every component by default. You might keep the existing layout or appliances while addressing storage, selected finishes or another specific need. Record what will stay, what will change and why. A defined brief helps the project team shape the scope around your household’s requirements instead of assuming a complete replacement.
How should I compare kitchen renovation quotes in Dubai?
Compare the scope behind each proposal, not only the totals. Check whether the design work, quantities, specifications and exclusions align, and separate confirmed selections from provisional allowances. For example, two proposals that appear similar may treat appliance choices differently, with one specifying models and the other leaving them open. Note those differences side by side, then clarify which work and decisions each proposal represents.
What is a kitchen renovation contingency for?
A contingency is a project-planning provision kept distinct from known work and selected items. It can help the team plan for uncertainty associated with the particular property or scope, but it shouldn’t replace clear specifications or be treated as an allowance for already identified work. Agree its purpose and basis with the project team. There’s no universal percentage that fits every kitchen; the amount should reflect project-specific considerations.
Do I need approval to remodel a kitchen in Dubai?
Approval requirements can depend on the property and the work being considered, so don’t assume the same process applies to every kitchen remodel. Before confirming the scope, verify the applicable requirements with the relevant authority and the property’s building management. This is particularly important when the proposed work may affect the layout or services. Keeping this step in the planning process helps establish which conditions apply to your project.