

What if a beautifully designed office falls short once construction begins? With premium office interior execution United Arab Emirates projects, the result depends on more than finishes and furniture. Design intent, engineering coordination and on-site craftsmanship need to stay connected from the first brief through fit-out delivery.
It’s natural to focus first on how a workspace will look. Yet functionality and coordination matter just as much, especially when multiple decisions need to work together across a UAE office project. This guide explains what execution covers beyond design, how integrated design-and-construction delivery compares with other approaches, and which criteria can help you assess a project’s needs. You’ll also find a practical way to prepare a brief covering workplace priorities, space requirements, functional needs and expectations for the finished interior. When design, engineering and craftsmanship are guided by one brief, it’s easier to protect the original vision while shaping a refined, practical workspace.
Key Takeaways
- See how premium office interior execution United Arab Emirates connects an approved workplace brief with design, engineering and construction delivery.
- Understand the main stages that can take an office project from initial requirements through design development and fit-out.
- Compare delivery approaches by considering scope integration, team capabilities, communication and relevance to your project.
- Use a practical brief checklist to capture business activities, team needs, visitor experience, privacy priorities and site conditions.
- Learn how Projeco’s turnkey office fit-out brings design and construction together, supported by interior designers, qualified engineers and skilled craftsmen.
What Premium Office Interior Execution in the UAE Should Deliver
Office interior execution turns an approved workplace brief into a finished interior that supports the business using it. It involves coordinating the work that carries design decisions into the space, from planning how areas function to delivering specified finishes and built elements. Design establishes the vision and spatial direction. Execution brings that intent into physical form through construction planning, technical coordination and workmanship.
That distinction matters. A compelling concept can still miss the mark if the layout disrupts daily tasks, details prove impractical to build, or finished work diverges from the design. Premium office interior execution United Arab Emirates projects should bring visual quality and workplace function into the same conversation from the outset.
Premium value is not simply a matter of selecting expensive materials. It comes from fit-for-purpose planning, considered detailing and consistent craftsmanship. A reception area, for example, may need to express the company’s identity while providing visitors with a clear arrival point. Meeting rooms may need different levels of privacy and technology provision than open team areas. The right solution depends on the business, not a generic idea of a premium office.
How office execution connects design intent to a usable workplace
Design decisions guide the work that follows. Space planning informs the arrangement of partitions, circulation and work zones. Finish selections guide procurement and installation, while technical requirements need to align with the interior layout. If these decisions are handled separately, clashes or compromises can emerge during delivery. Coordinated execution keeps the brief, design information and construction work aligned as details are developed and resolved.
Function and appearance should be considered together. A refined material palette needs to suit the activities taking place in each area, while a well-planned layout should feel consistent with the company’s identity. Turnkey office fit-out brings together the design and construction work needed to complete an office interior as one integrated service.
Why UAE office projects need context-specific planning
The same workplace brief can lead to different execution decisions depending on the property. A fitted office in a Dubai commercial building may have different existing conditions, access arrangements or building-management procedures from a space elsewhere in the UAE. These factors can affect how work is planned and coordinated, so consider them alongside the desired layout and finishes.
Project stakeholders may include the client team, property or building management, and the professionals responsible for design and construction. Clear communication keeps decisions connected, particularly when the existing space or building requirements affect the proposed work. Identify the requirements that apply to the specific property and include them in project planning. This context-aware approach helps turn the brief into an interior that is visually resolved and practical for its location, occupants and day-to-day use.
How Turnkey Office Fit-Out Execution Moves from Brief to Delivery
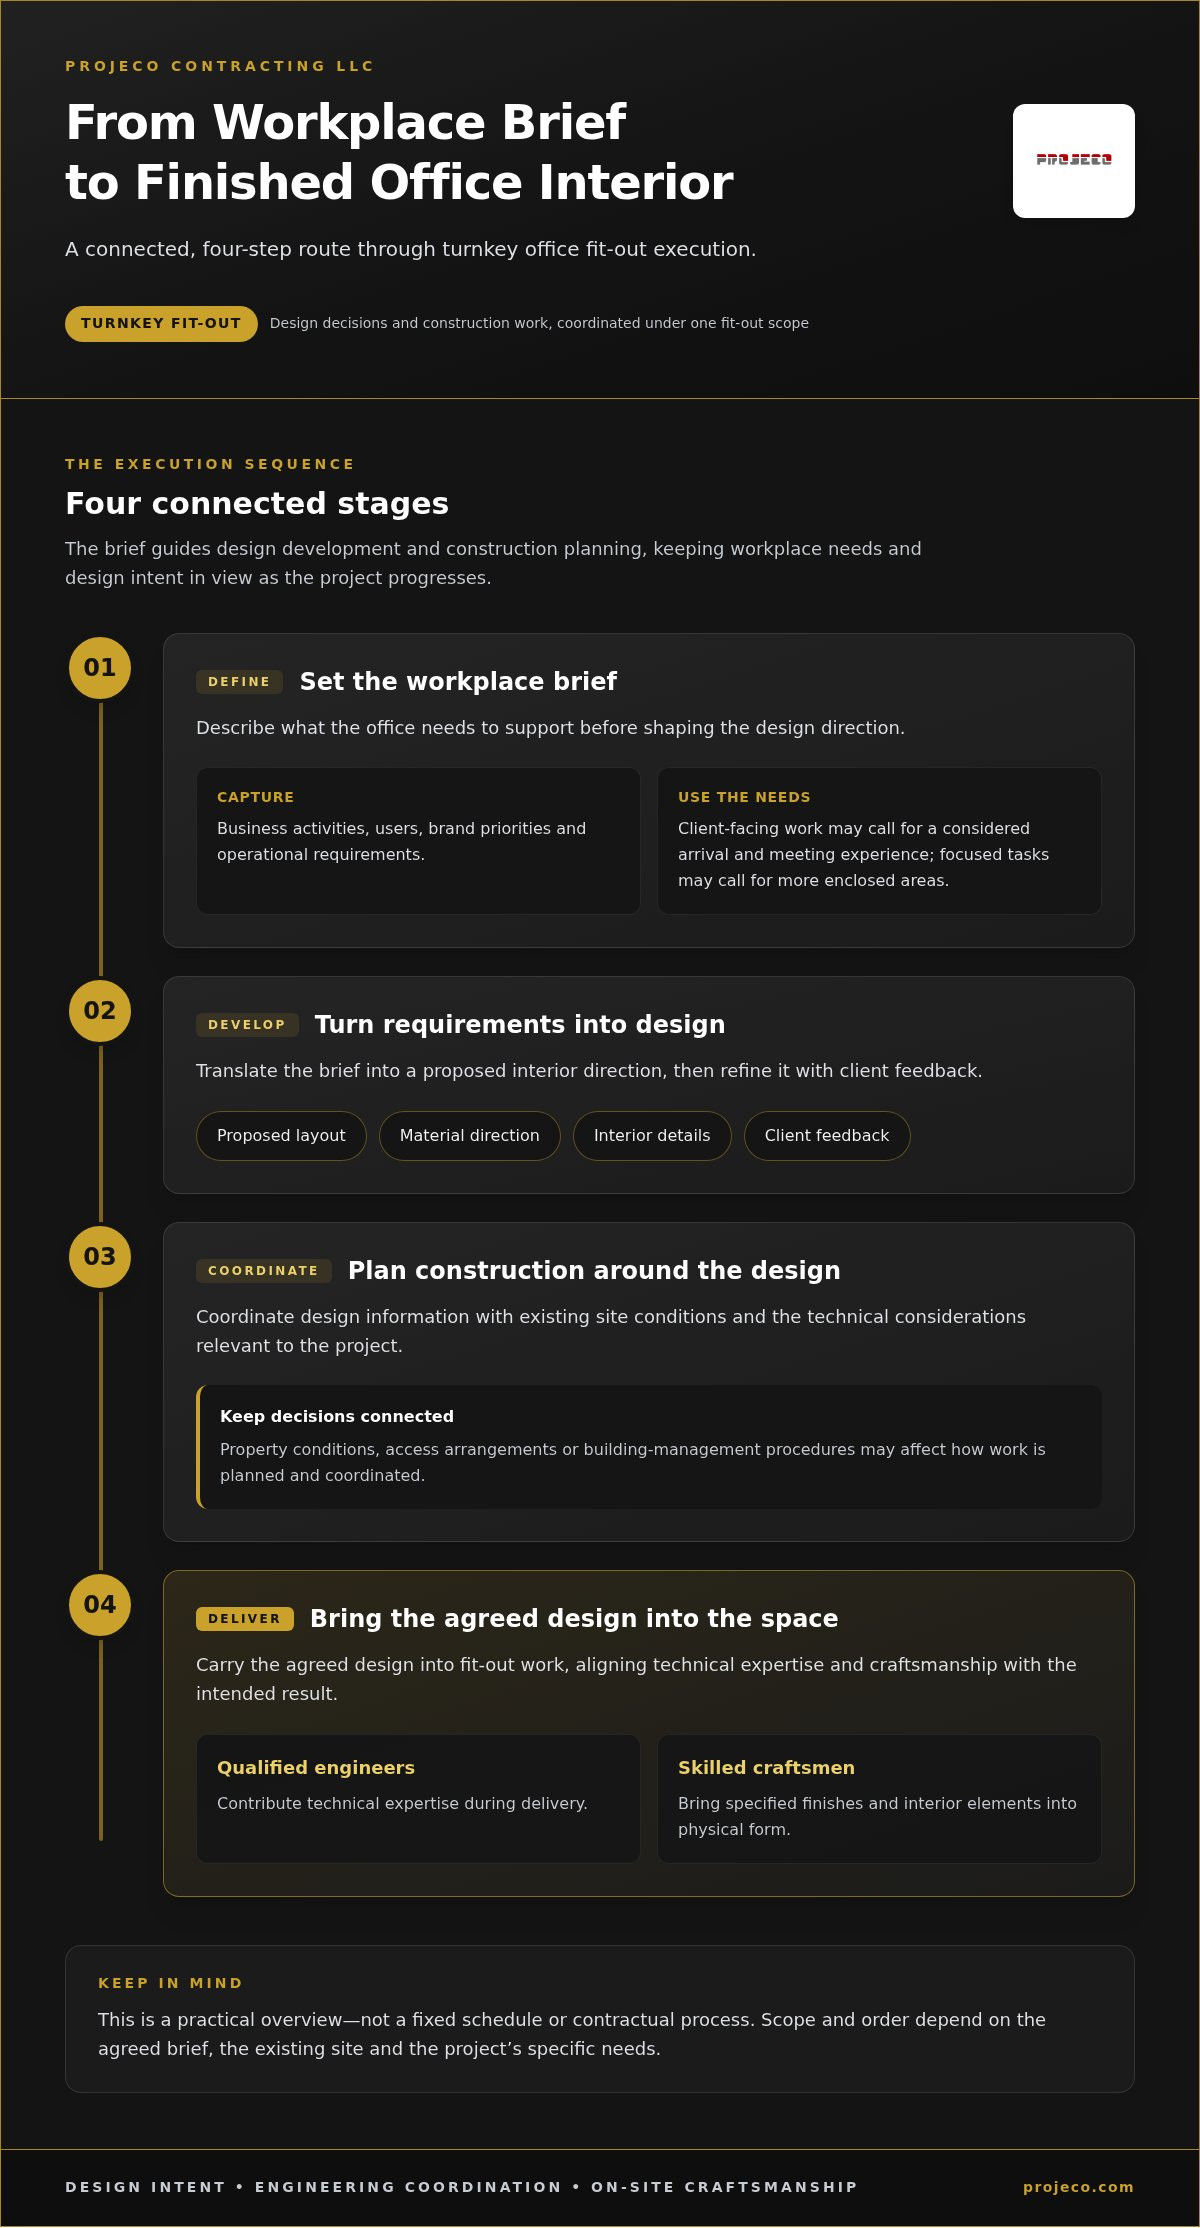
A turnkey office fit-out provides a connected route from workplace requirements to a completed interior. The sequence below is a practical overview, not a fixed schedule or contractual process. The scope and order of activities depend on the agreed brief, the existing site and the project’s specific needs.
For premium office interior execution United Arab Emirates projects, the brief guides both design development and construction planning. It helps the team weigh aesthetic choices against operational requirements and provides a shared basis for decisions as the work progresses.
From workplace brief to coordinated design
Start by describing how the office needs to work: the business activities it supports, the people using it, its brand priorities and its operational requirements. A team that regularly hosts clients may prioritise a considered arrival and meeting experience. A workplace built around focused tasks may need more enclosed areas. These needs inform the layout, finishes and details. Client feedback helps refine the direction before execution planning advances.
From construction coordination to finished interiors
Once the design direction is developed, it informs construction planning and coordination on site. Qualified engineers contribute technical expertise, while skilled craftsmen bring specified finishes and interior elements into the physical space. Their work needs to align with the design decisions so practical considerations can be addressed without losing sight of the intended result.
Turnkey delivery links design decisions and construction work under one coordinated fit-out scope.
A typical project may involve the following connected activities, with details and sequencing tailored to the agreed scope:
- Define the brief. Document the activities, users, priorities and operational requirements the office must support.
- Develop the design. Translate those requirements into a proposed layout, material direction and interior details, then incorporate client feedback.
- Plan the construction work. Coordinate design information with site conditions and the technical considerations relevant to the project.
- Deliver the interior. Carry the agreed design into fit-out work, with engineering and craftsmanship contributing to the completed space.
This sequence keeps decisions connected, but it is not a universal project plan. An existing office, a new commercial space and a project with particular building-management considerations may call for different coordination and sequencing. The agreed brief and actual site conditions determine what the delivery process needs to address.
For a turnkey office fit-out that brings design and construction together, discuss your office fit-out brief with Projeco.
How to Compare Premium Office Interior Execution Approaches
Comparing proposals for premium office interior execution United Arab Emirates projects means looking beyond visual concepts or a broad turnkey label. Focus on how each approach carries the workplace brief into construction, who contributes at each stage, and how clearly the scope fits your office. Use the criteria below to assess the differences.
Compare scope, coordination, and team capabilities
A connected design-and-construction service brings both responsibilities into an integrated scope. When stages are managed separately, the design team and construction contractor may have distinct scopes, so pay close attention to the transition between them. Neither arrangement is automatically right for every project. What matters is whether responsibilities and information remain clear as work progresses.
| Comparison area | Connected design and construction | Separately managed stages |
|---|---|---|
| Scope integration | Design development and construction planning are coordinated within one integrated service. | Design and construction responsibilities are divided between separate appointments or stages. |
| Team capabilities | Consider how designers, qualified engineers and skilled craftsmen contribute to a joined-up delivery approach. | Look at how the separate teams’ roles and handovers are defined across the project. |
| Communication | Review how design decisions, technical considerations and client feedback are carried through the scope. | Assess how information and decisions are transferred between stages and teams. |
| Project relevance | Consider whether the approach responds to your office activities, site and desired level of finish. | Consider whether the separate scopes together address the same requirements without gaps. |
Use the table to identify what each proposal actually connects rather than relying on labels alone. For example, a proposal may describe a complete interior service without explaining how design decisions inform construction planning. A useful comparison makes responsibilities, decision points and the relationship between design and delivery clear.
Assess portfolio relevance and communication
Portfolio examples can help you assess design quality, detailing and the range of spaces a team has worked on. Look for examples related to your intended workplace, desired finish or type of commercial environment. Not every example needs to be an office project, and a portfolio image alone does not establish that a project had the same scope as yours. Treat it as visual evidence, then consider how clearly the proposed approach responds to your brief.
Communication matters throughout the comparison. A well-presented approach should make the scope easy to understand, explain where client decisions are needed, and show how design, engineering and construction responsibilities relate. This helps distinguish a coordinated delivery model from stages that depend on separate handovers.
Projeco’s project work provides a reference point for considering design character and finish across different spaces. Compare the work while keeping your own office requirements at the centre of the decision.
How to Prepare a Premium Office Fit-Out Brief in the UAE
A clear brief gives the design and construction team a practical basis for shaping an office around the business. For premium office interior execution United Arab Emirates projects, explain not only the desired look but also how employees, clients and visitors will use the space. Separate essential requirements from preferences so later decisions stay anchored to business priorities.
Define how the office needs to work
Describe the activities the workplace must support before selecting finishes or furniture. Consider how teams collaborate, where focused work takes place, how client meetings are hosted and which activities require privacy. Map the user journey from arrival to reception, meeting areas and work zones. This clarifies practical adjacencies as well as the character the office should convey.
Use a checklist to capture the essentials:
- Business activities: Note the work performed in the office and any operational needs that influence the layout.
- Teams and users: Identify how different teams use the space, including shared work areas and spaces for individual tasks.
- Visitors: Describe the expected arrival and meeting experience, including the areas visitors need to access.
- Privacy and collaboration: Record where confidential conversations, focused tasks and group work take place.
- Workplace identity: Describe the impression the interior should create and how it should reflect the organisation’s brand.
Mark each item as essential or preferred. For example, a private meeting area might be essential, while a particular decorative finish could remain a preference. This distinction helps the team make considered trade-offs without losing sight of the office’s core purpose. Prioritise function and brand expression first, then select materials and finishes that support both.
Organize project information and UAE site considerations
Gather the information already available about the property and proposed work. Existing plans, site details and notes on the current condition can help explain the physical context behind the brief. Record known constraints, such as features that need to remain or areas where access may affect the work. Label information that still needs clarification rather than treating assumptions as facts.
Include relevant property stakeholders and project-specific review requirements in the brief. Building or property management may have procedures that affect how a project is reviewed or coordinated, and these can differ between sites in Dubai and elsewhere in the UAE. Keep approval and technical requirements specific to the actual property rather than relying on a generic checklist.
A useful brief can also group information into three practical categories:
- Confirmed: Requirements, site details and decisions already established.
- To be reviewed: Existing conditions or building considerations that need project-specific discussion.
- Open preferences: Choices that can be developed with the design direction.
Project scope, sequencing, cost and duration depend on the agreed brief and site, so treat early assumptions as provisional rather than fixed estimates. Discuss your office fit-out brief with Projeco to explore a coordinated design-and-construction approach.
How Projeco Delivers Turnkey Office Interior Fit-Out
Projeco Contracting LLC provides Office Fit-Out and full turnkey interior fit-out services for commercial spaces, including offices. The service combines design and construction, keeping the client brief connected as the project moves from workplace requirements to a completed interior. For premium office interior execution United Arab Emirates projects, this integration brings the vision for the space and the work required to deliver it into one coordinated service.
A connected design-and-construction approach
Each office has its own business activities, user needs, brand priorities and property context. Projeco develops client-oriented solutions around those project-specific considerations rather than applying a single template. Interior designers help shape the design direction, qualified engineers contribute to technical coordination, and skilled craftsmen bring the interior details to life. Together, these capabilities support an approach in which design choices and construction work are considered side by side.
The principle is captured in the phrase “Design Meets Craftsmanship.” It reflects the relationship between considered design and the skilled work involved in delivering it. Keeping the brief connected across design and construction provides a clear reference for decisions about layout, details and the finished character of the office.
In practical terms, an integrated service brings together:
- Design development informed by workplace priorities and the intended identity of the office.
- Engineering input that contributes technical perspective as the project scope is shaped.
- Craftsmanship applied to the delivery of interior elements and finishes.
- Construction coordination that connects the agreed design direction with fit-out work.
The specific scope and sequence are shaped around the agreed brief and site. This gives the project a tailored basis for planning without assuming every office has the same requirements or delivery path.
Discuss your UAE office project with Projeco
A useful starting point is a concise picture of the office: its location and existing condition, the activities it needs to support, the people who will use it, and the qualities you want the workplace to express. Include priorities such as client-facing areas, team collaboration, focused work or privacy, along with any known property considerations. These details keep the project conversation centred on your business and space.
Projeco’s turnkey office fit-out service brings design and construction together for commercial interiors across the UAE. Share your office context, priorities and project goals to begin a discussion about a coordinated fit-out approach. Discuss your office fit-out brief with Projeco.
Shape Your Next Office Project with Clarity
A considered workplace begins with a clear direction. Before making design decisions, bring the right stakeholders together around a shared view of what the office needs to support and what matters most to the business. Keep that direction visible as the project develops so new choices can be weighed against the purpose behind them.
That clarity gives premium office interior execution United Arab Emirates projects a stronger foundation. It helps turn workplace aspirations into practical decisions while leaving room to refine details as the site and scope take shape. The next step is to put your priorities into a focused project conversation.
Start a conversation about your UAE office project and share the goals you want the space to serve. With a clear brief and thoughtful coordination, your next workspace can take shape with confidence.
Frequently Asked Questions
How much does premium office interior execution cost in the UAE?
There isn’t one price that applies to every office fit-out. The project scope depends on the workplace brief, existing site conditions, selected design direction and construction requirements. For a useful discussion, define the space involved and identify your priorities, such as areas to upgrade or operational needs to accommodate. Projeco provides turnkey interior fit-out combining design and construction. Share your office fit-out brief to discuss your project.
How long does an office interior fit-out take in the UAE?
There’s no standard duration that applies to every office project. The sequence depends on the agreed scope, site conditions, design decisions and coordination needs. An existing space with information still to be gathered, for example, may need a different sequence from a project with a settled brief and site details. Projeco’s turnkey approach brings design and construction together around project-specific requirements rather than assuming a fixed schedule.
What is the difference between office interior design and office execution?
Interior design sets the intended layout, appearance and experience. Execution carries that direction into the finished workplace through coordinated design and construction activities. For example, a design may place a meeting area in a particular position, while execution translates that choice into buildable details suited to the site. A clear office brief connects the desired experience with practical delivery instead of treating the concept and construction as unrelated tasks.
Do UAE office fit-out projects need building or authority approvals?
Requirements depend on the property, project scope and stakeholders involved, so there isn’t one approval pathway for every UAE office. During preparation, identify the relevant building-management contacts and record known review or approval requirements for the specific site. Including this information in the brief helps the project team account for it during planning. Keep site-specific requirements distinct from assumptions based on another property or location.
Can office fit-out work take place while a business remains operational?
That depends on the site, work scope, access arrangements and the business’s operational needs. If employees, visitors or essential activities will remain on site, describe those conditions at the outset, including areas that need continued use and any access considerations. This gives the project team context for shaping an appropriate approach. Don’t assume every occupied office can accommodate fit-out work without disruption. Feasibility depends on the specific project conditions.
What should I prepare before discussing an office fit-out project?
Prepare a short overview of your business, the teams and activities the office must support, and your priorities for function and brand identity. Include available site information, known constraints and relevant property stakeholders. You don’t need to have every material or design choice settled. A concise brief is enough to start a focused conversation about the project’s needs and Projeco’s turnkey design-and-construction fit-out for your UAE office.
Is turnkey office fit-out a suitable approach for a premium workspace?
Turnkey fit-out can suit a premium workspace when you want design and construction managed as a connected service. Its relevance depends on your brief, required scope and preferred coordination approach. Premium quality is not only about visible finishes. The space should also serve its intended activities, carry a coherent design direction and reflect considered craftsmanship. Projeco provides full turnkey interior fit-out services for commercial spaces, including offices.