

Some of the costliest renovation mistakes happen before construction begins, when design, approval, and material decisions are made out of sequence. For homeowners, avoiding renovation mistakes in Dubai starts with a clear plan. An undefined scope or a late change can lead to rework and complicate coordination.
It is natural to focus first on finishes and the final look. But a successful renovation also depends on defining the work, identifying which approvals apply to the property and community, and comparing proposals on a like-for-like basis. These early decisions give the design and construction teams a shared brief to work from.
This checklist covers the key decisions to make before work starts, from setting the scope and reviewing proposals to coordinating approvals, finishes, and building systems. Use it to compare renovation approaches and manage decisions from planning through construction.
Key Takeaways
- Use a written brief to clarify renovation goals, scope, design priorities, and delivery expectations before work begins.
- Plan design, approvals, and building systems in sequence. Requirements may differ between apartments, villas, and managed communities.
- Compare proposals by scope, design coordination, construction responsibility, and change documentation, not by the headline quote alone.
- For avoiding renovation mistakes in Dubai, record decisions and requested changes, then review their design and construction implications before proceeding.
- Integrated design and construction can connect project decisions across stages and support a more coordinated renovation process.
Avoiding Renovation Mistakes in Dubai Starts with a Clear Project Brief
In Dubai, a renovation’s scope can be shaped by the property’s layout, building systems, property type, and community requirements. Start with a concise brief that brings together your goals, intended work, design direction, approval considerations, documentation, and delivery expectations. This gives everyone a shared reference before detailed choices begin.
First, distinguish a cosmetic refresh from work that changes the layout, affects plumbing or electrical services, adds built-in elements, or touches shared property. Painting a room is different from moving a partition or altering a service connection. That distinction helps identify which decisions need more design coordination and which approval routes may apply to the property. For broader planning considerations, the Dubai home renovation guide offers a useful companion to this early-stage checklist.
Use these points to prepare the first version of your brief:
- Goals: State what the renovation should improve, such as storage, circulation, privacy, or how a room supports daily routines.
- Scope: List the rooms and proposed work. Separate essential changes from optional enhancements.
- Design: Describe the desired atmosphere and broad material preferences without treating every finish as a final selection.
- Approvals: Note the property type and management context so the project’s approval requirements can be identified.
- Documentation and delivery: Set out which drawings, selections, decisions, and handover expectations need to be recorded.
Define what the renovation must achieve before selecting finishes
Separate functional needs from aesthetic preferences. A kitchen may need more storage or a more workable layout; choosing a stone finish is a separate design decision. List each room, how the household uses it, and any proposed layout changes or built-in elements. Record priorities and constraints, such as spaces that need to remain usable or features to retain, in one concise brief. This keeps design choices tied to the renovation’s purpose.
Document the scope to prevent assumptions from becoming changes
Describe the intended work clearly enough to compare design and construction proposals on the same basis. Include rooms, known layout changes, built-in elements, and relevant services. Mark unresolved details, such as finish selections or precise layout choices, as open decisions. A written scope gives everyone a common reference. If a request changes the agreed work, it can be recorded as a revision rather than treated as an assumption about what was included.
This disciplined approach reflects the principles of construction management, where planning and coordination provide a framework for delivery. A clear brief will not resolve every unknown at the outset, but it makes known decisions visible and gives the project a sound basis for developing the design, documenting approvals, and managing changes. That is a practical first step in avoiding renovation mistakes in Dubai.
Plan Dubai Renovation Design, Approvals, and Building Systems in Sequence
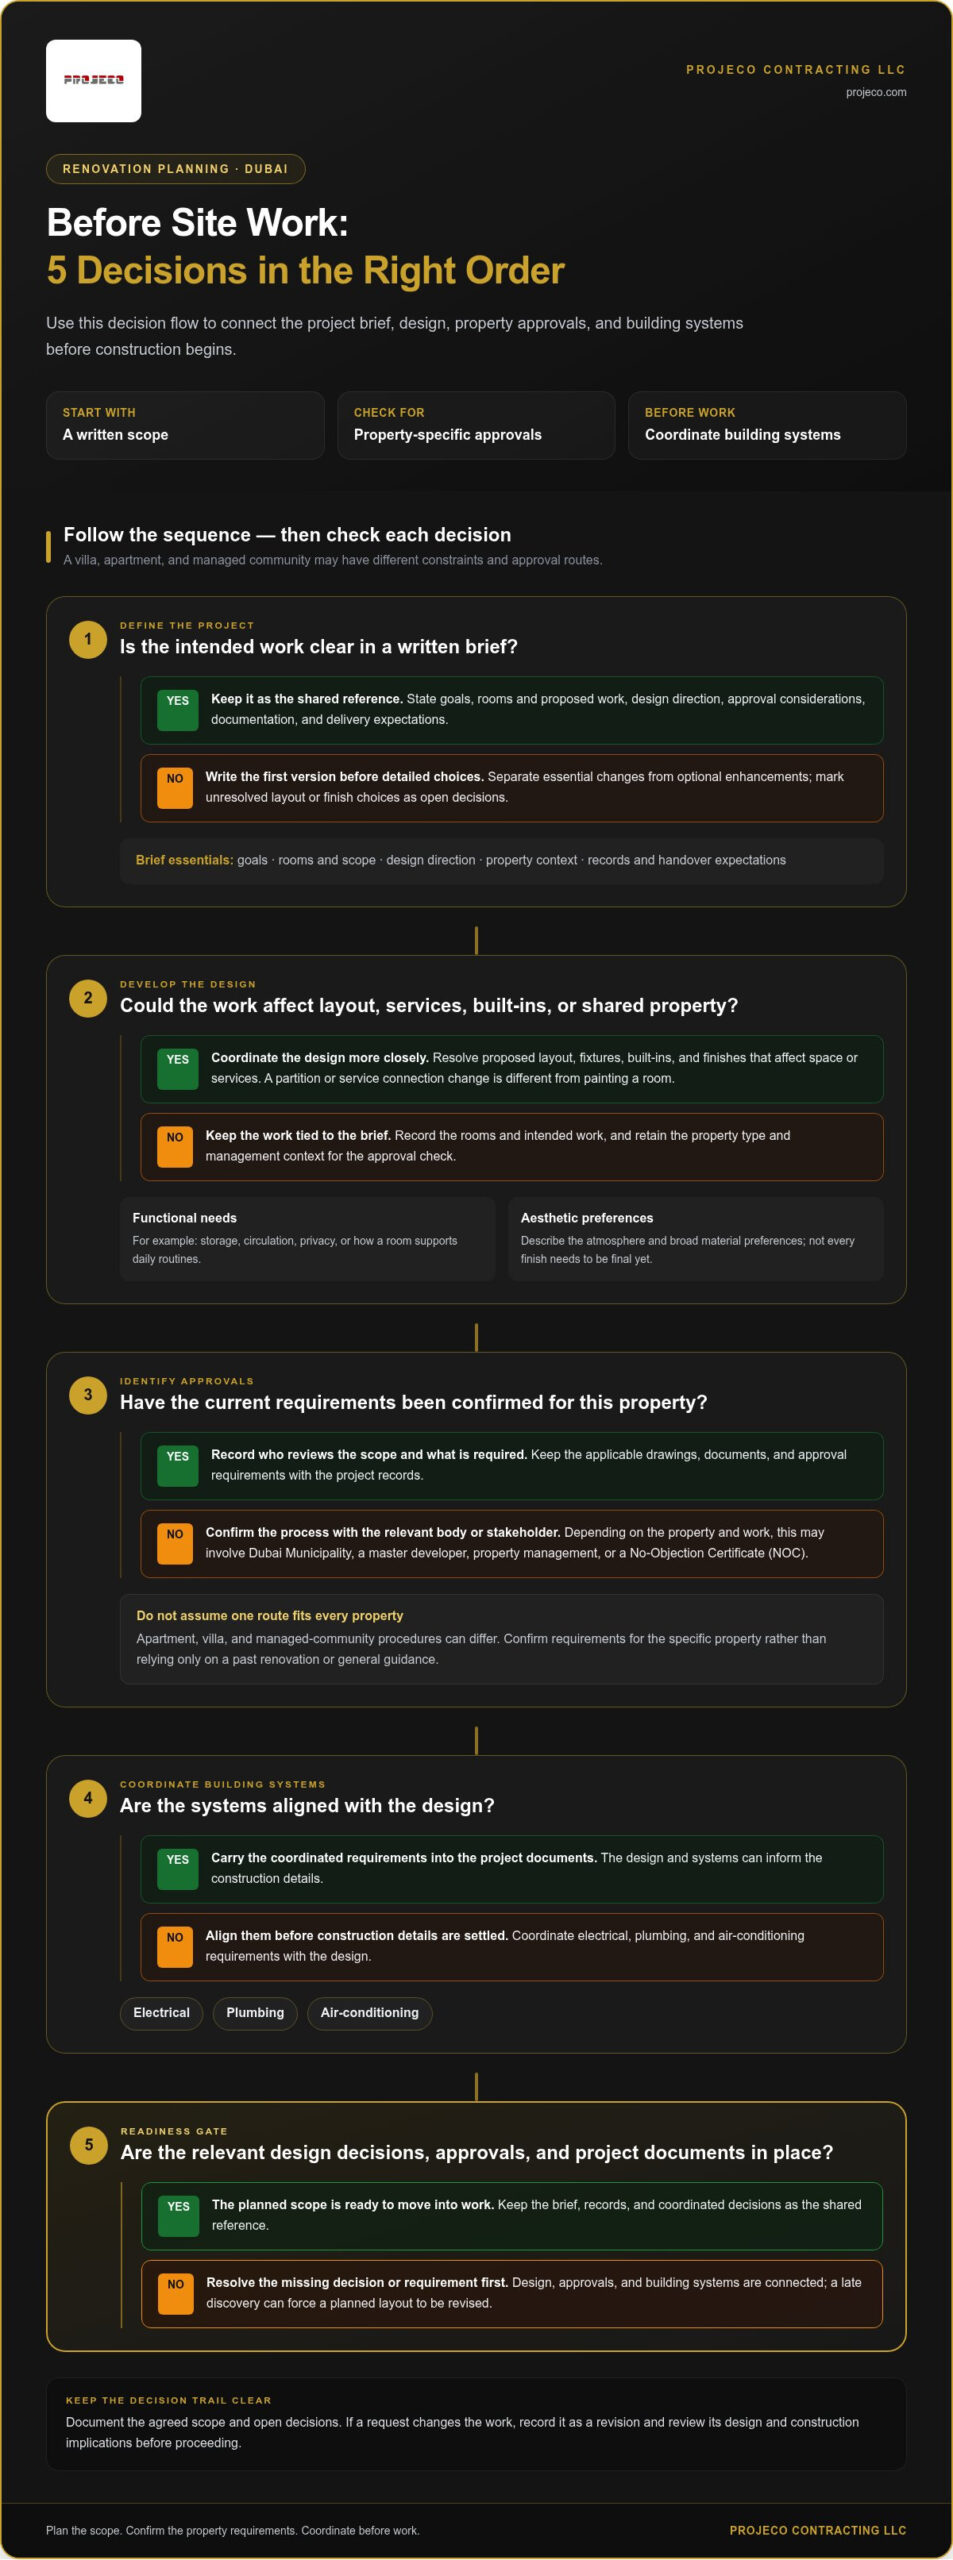
Renovation planning is more reliable when each decision informs the next. A villa, apartment, and home in a managed community may have different constraints, so one approval route will not apply to every Dubai property. Use this sequence as a planning framework, then confirm the current requirements for the building and location before arranging site work.
- Establish the scope. Define the rooms, intended changes, and project priorities so the design responds to a clear brief.
- Develop the design. Resolve the proposed layout and identify fixtures, built-ins, and finishes that affect space or services.
- Identify approvals. Establish which authorities or property stakeholders may be involved and what information they require.
- Coordinate building systems. Align electrical, plumbing, and air-conditioning requirements with the design before construction details are settled.
- Begin work only when ready. Confirm that relevant design decisions, approvals, and project documents are in place for the planned scope.
Design and approval checks belong before site work because a late discovery can force a planned layout to be revised. This sequence makes dependencies visible early instead of treating design, permissions, and construction as separate tasks. For broader national context, the UAE Ministry of Energy and Infrastructure guidelines provide official information about the country’s infrastructure and construction sectors. Renovation approvals for a specific property still need to be confirmed with the relevant Dubai authorities and stakeholders.
Check Dubai renovation approvals before work starts
Depending on the property and proposed work, approvals or a No-Objection Certificate (NOC) may be required. Identify whether Dubai Municipality, a relevant master developer, or property management has a role in the project, and confirm the current process with the applicable body. A managed apartment building may have procedures that differ from a villa, and communities can set their own requirements. Do not assume approval for one property applies to another.
Keep a record of the requirements, including who must review the scope and which drawings or documents are needed. Requirements can change, so confirm them for the specific project instead of relying only on a previous renovation or general online guidance. This check is especially important before work that affects a layout, services, or shared property.
Coordinate layout, MEP, and material decisions before construction
Layout choices can affect building services. Moving a kitchen or bathroom, for example, may change plumbing routes. New lighting or equipment may affect electrical planning, while room arrangements can influence air-conditioning needs. Coordinate wet areas early because finishes, fixtures, and plumbing need to be considered together. In Dubai’s heat and humidity, assess whether each material is suitable for where and how it will be used rather than assuming every finish performs equally in every space.
Resolving these relationships during design gives the project team a clearer basis for preparing construction documents and coordinating delivery. For help bringing renovation decisions together, discuss your Dubai renovation project with Projeco Contracting LLC.
Compare Dubai Renovation Quotes by Scope, Coordination, and Accountability
A renovation quote is useful for comparison only when each proposal addresses the same intended work. A lower headline figure may reflect a narrower scope, provisional selections, or responsibilities handled separately. Rather than judging proposals by the total alone, compare how each defines the work, connects design decisions to construction, and records revisions. This gives you a clearer basis for choosing a delivery structure that fits the project.
| Comparison area | What to look for | Why it matters |
|---|---|---|
| Scope clarity | Rooms, work items, assumptions, stated exclusions, and finish selections. | Shows whether proposals cover comparable work. |
| Design coordination | How design decisions are developed and communicated to the construction team. | Reveals how design intent is carried into site delivery. |
| Construction responsibility | Who is responsible for carrying out the defined work and coordinating related tasks. | Clarifies accountability across project stages. |
| Change documentation | How revisions, approvals, and their implications are recorded. | Creates a clear reference when the brief changes. |
Use the table with the same written brief for each proposal. Separate confirmed specifications from provisional choices, such as a finish that has not been selected or a layout detail still under development. This makes gaps visible and helps prevent the assumption that two headline quotes cover the same deliverables.
Read renovation proposals against the same scope
Review each proposal line by line against the rooms and work you intend to include. Note what is described, what is assumed, and which exclusions or selections are stated. If one proposal defines a built-in element while another leaves it provisional, the totals are not directly comparable. Record unresolved details and have them clarified in the project documentation before treating the proposals as equivalent.
Understand who coordinates design and construction decisions
Separate design and construction appointments can divide responsibility: design decisions may be developed in one stage, then interpreted and coordinated on site in another. A turnkey arrangement brings these stages together. Projeco’s turnkey interior fit-out combines design and construction, supported by interior designers, qualified engineers, and skilled craftsmen. This structure connects design, technical coordination, and execution, while allowing the workflow to reflect each project.
As part of avoiding renovation mistakes in Dubai, look beyond the quote total to understand how decisions and accountability are structured. Compare scope, coordination, responsibility, and change records, then consider which delivery approach best matches the project’s needs. To discuss a renovation with Projeco, share your project requirements.
Use This Dubai Renovation Checklist to Control Changes During the Work
Once construction is underway, small decisions can affect connected work. A revised cabinet layout, for example, may influence electrical points, finishes, or installation details. Keep a clear record so the household and project team can distinguish agreed work from new requests, see who is following up, and review progress against current project information.
A controlled change is documented, reviewed for its implications, and agreed before it is implemented. Use this checklist throughout the work:
- Keep one current record: Store the latest agreed drawings, finish selections, written decisions, and revisions together. Make the current version clear.
- Log each requested change: Note what is changing, who requested it, when it was raised, and which rooms or elements it affects.
- Review implications before proceeding: Consider how the revision may affect design intent, related services, materials, installation, and work already completed.
- Record agreement and responsibility: Capture the agreed decision and identify who will communicate or coordinate the next action.
- Track progress and open questions: Document site observations, outstanding decisions, and follow-up responsibilities during regular reviews.
- Plan access and occupancy: Decide whether the household can remain in the property, which areas need to stay accessible, and how site access will work. These arrangements depend on the scope and home, so relocation should not be assumed for every renovation.
Keep design decisions and changes traceable
Maintain one reliable record of approved drawings, selected finishes, and written revisions. If a finish or layout detail remains undecided, label it as open rather than allowing different assumptions to circulate. Where possible, resolve questions before dependent work is completed. A late revision can affect connected tasks, such as cabinetry, services, or finishing work, so document its implications before it becomes an instruction on site.
For avoiding renovation mistakes in Dubai, traceability matters as much as the original plan. A simple change log can include the request, decision, related drawing or selection, responsible person, and current status. Keep superseded information identifiable but separate from the active record, so an outdated detail is less likely to guide work.
Review site progress against the agreed project scope
Use regular, documented reviews to compare visible progress with the current agreed drawings and decisions. Record questions promptly, link them to the relevant room or work item, and assign a clear follow-up responsibility. At final review, compare completed work with the agreed scope and note any unresolved items. This is a practical project check, not a substitute for separate contractual terms.
Consistent records make decisions easier to follow from request through review. If you’re planning a Dubai renovation and want to discuss a coordinated approach, discuss your renovation project with Projeco.
Avoid Renovation Mistakes in Dubai with Projeco’s Integrated Approach
A well-managed renovation depends on decisions made before and during construction: a defined scope, coordinated design and technical choices, and a deliberate sequence for approvals and delivery. These fundamentals help limit avoidable uncertainty and give the project team a clearer basis for translating the homeowner’s priorities into work on site.
Projeco Contracting LLC provides turnkey interior fit-out, bringing design and construction together for residential projects. Rather than treating these as disconnected stages, an integrated approach connects design decisions with the work required to deliver them. It creates a joined-up framework for discussing the brief, resolving details, and coordinating the project as it develops, with a process suited to the project.
Connect design, engineering, and craftsmanship from the outset
Projeco’s team includes interior designers, qualified engineers, and skilled craftsmen. Each discipline brings a different perspective: design shapes spaces and finishes, engineering informs technical coordination, and craftsmanship brings the specified work into physical form. Bringing these perspectives into the same project conversation helps keep decisions connected as the renovation moves from concept to construction.
This matters when a design choice interacts with practical requirements. For example, a proposed built-in element may need to be considered alongside the room layout and related services. The project team can use the agreed brief and design information to coordinate these considerations. Clear decisions remain essential, and an integrated design-and-construction structure gives the team a shared context for addressing them.
Projeco’s presented work spans renovation and fit-out projects. Use examples of this work as a starting point for considering your own property, priorities, and requirements, and keep those at the centre of the brief.
Prepare for a focused renovation conversation
A focused discussion starts with the essentials. Before setting out your renovation requirements, gather what you know about the property and intended work. You do not need to finalise every design choice. Identifying what remains open helps clarify what needs to be developed next.
- Property: Note whether the home is an apartment or villa, and share any relevant building or community requirements you know.
- Priorities: Describe the rooms involved, how you want them to function, and which improvements matter most.
- Available information: Bring existing plans, reference images, preferred materials, and documents that help explain the project.
- Open decisions: Identify unresolved layout or finish choices so they can be considered during design.
A clear starting point supports avoiding renovation mistakes in Dubai by connecting the brief with design, technical coordination, and construction from the outset. If you’re ready to discuss your renovation requirements, contact Projeco to discuss your project.
Set Your Renovation Up for a Confident Start
Turn your renovation priorities into a focused project conversation. Consider what you want your home to do better, which decisions are settled, and where you need guidance before committing to a direction. This creates a practical starting point and helps shape an approach around your property rather than a generic checklist.
For homeowners considering an integrated route, Projeco’s turnkey interior fit-out combines design and construction, supported by interior designers, qualified engineers, and skilled craftsmen. This structure suits projects where design intent and delivery need to be considered together. Making decisions in a considered order is central to avoiding renovation mistakes in Dubai.
Bring your priorities and any available plans or references to the conversation. Discuss your Dubai renovation with Projeco and take a confident first step towards a well-considered home transformation.
Frequently Asked Questions
Can I start renovating my Dubai home before receiving an NOC?
Do not assume work can begin before approvals are addressed. Requirements depend on the property, community, proposed work, and applicable authority or management body. Before setting a start date, identify whether Dubai Municipality, a master developer, or property management has a role, and obtain the required permissions. Keep applicable approvals with your project documents so the agreed scope and site arrangements are based on the same information.
Do all Dubai apartments and villas follow the same renovation approval process?
No. A managed apartment building may have processes that differ from a standalone villa, and community or ownership arrangements can affect which parties are involved. The proposed work matters too: a change involving shared areas or building systems may need different consideration from an internal decorative refresh. Identify the requirements for the specific property before finalising the work sequence.
What should I do if I want to change the renovation design after work has started?
Pause before instructing the change. Describe it in writing and identify the affected room, drawing, or selection. For example, changing a kitchen island location may influence nearby cabinetry, electrical points, or circulation. Record the revised scope and related decisions, then confirm agreement before implementation. This traceable process supports avoiding renovation mistakes in Dubai by reducing the chance that different people act on different versions of the plan.
Can I live in my Dubai home during a renovation?
It depends on which rooms are affected, the nature of the work, access, and how the household uses the home. If a project is limited to one area, discuss whether other spaces can remain usable and how movement through the property will be managed. Work affecting essential rooms or several areas may be harder to accommodate. Consider the project sequence and household needs before deciding whether to stay.
How can I compare two renovation proposals fairly?
Give both proposals the same brief and compare the work item by item. Check whether each describes the same rooms, design assumptions, finish selections, and responsibilities. For example, one proposal may specify a finish while another leaves the selection open, making the totals difficult to compare directly. Also review how design decisions connect to construction and how revisions are documented. The headline figure alone cannot show whether proposals cover equivalent work.
Why do renovation projects need MEP coordination before construction?
Mechanical, electrical, and plumbing decisions can affect the layout and finishes, so consider them together. A revised ceiling plan, for instance, may need to account for lighting and air-conditioning elements, while a bathroom layout relates to plumbing and fixture positions. Coordinating these elements before construction clarifies how design choices fit with required services and can reduce the need to revisit completed work.
Does a turnkey renovation mean every project decision is made for the homeowner?
No. Turnkey interior fit-out brings design and construction together, but homeowners still need to share priorities and make or approve decisions such as layout preferences and finish selections. Projeco provides turnkey interior fit-out as a combined design-and-construction service. Identify what matters most, distinguish firm preferences from open choices, and review decisions as the project develops so the outcome reflects the agreed direction.