

What does it take to plan an exclusive climate-controlled wine cellar fit-out UAE homeowners can integrate into a luxury residence? In the UAE, heat and humidity make climate performance a key planning consideration. The cellar also needs to suit the collection, available space and character of the home.
A refined display is only part of the brief. Bottle capacity, access, lighting and the relationship with adjoining rooms all affect the layout. Deciding on these elements separately can create conflicts later, so plan the cellar as an integrated interior and climate-control project, balancing practical storage with visual impact.
This guide explains how to develop a clear brief, compare layout options and coordinate design with fit-out delivery. It covers priorities to define early and how a turnkey design-and-construction approach can bring the room together with the wider residential interior. Use it to move from an initial idea to a plan tailored to your property and collection.
Key Takeaways
- Start with a concise brief covering your collection, expected growth, access needs and preferred level of display.
- Assess temperature stability, humidity, light and ventilation with qualified specialist input. A specification that suits one room may not suit another.
- Compare a built-in room, a dedicated wine room, a display wall and a cellar-style installation against your available space and desired visibility.
- Use the exclusive climate-controlled wine cellar fit-out UAE planning framework to separate design choices from technical validations and organise the project stages.
- A turnkey design-and-construction approach can coordinate the cellar with the wider residential interior and fit-out.
What Makes a Climate-Controlled Wine Cellar Fit-Out Different in the UAE?
Start by deciding what role the cellar should play in both the collection and the home. Do you need a dedicated room, a display integrated into an existing space, or a more contained storage solution? The answer depends on how you plan to use and present the wine, how much room you can allocate and how the feature can fit naturally into the property. An exclusive climate-controlled wine cellar fit-out UAE project brings these decisions together from the outset.
A climate-controlled wine cellar is a purpose-planned space where the design, fit-out and environmental-control approach are coordinated to support wine storage. Cellar design establishes the space, layout and visual character. Fit-out brings that design into the property through built elements and finishes. Climate-control coordination addresses environmental conditions, with technical choices assessed for the specific room and collection.
This distinction matters because a cellar is more than a striking enclosure. The overview of the Wine Cellar describes active and passive cellar approaches and the relevance of temperature and humidity to storage. This context can help shape a residential brief, but it does not replace a property-specific assessment or specialist input on technical requirements.
How does a wine cellar fit-out differ from a wine cabinet?
A wine cabinet is a self-contained storage unit. A cellar fit-out is planned as part of the room and wider interior, so the scale, appearance and coordination requirements can differ. If discreet storage is the priority, a cabinet may be a more suitable format to consider. If you want a prominent display or a dedicated space, plan around the collection, expected growth, access and available floor area before choosing a layout.
Why does the UAE property context matter?
Homes differ in their room layouts, adjoining spaces and existing building conditions. A cellar beside a living area has a different relationship to daily movement and the interior than one in a separate room. Document the intended location and assess the space before settling on design details.
For a UAE home, early assessment helps clarify how the room’s surroundings may affect design and technical coordination. Record the room dimensions, adjoining uses, access route and desired visibility. Note whether the cellar is intended for everyday selection, occasional entertaining or a quieter storage role. These details give the design team a practical basis for evaluating the space without presuming a particular technical solution.
A useful brief connects three things: the collection, the room and the home’s interior. It gives design and construction decisions a shared reference point, while leaving environmental specifications to appropriate specialist assessment. This creates a more coherent starting point for an exclusive climate-controlled wine cellar fit-out UAE homeowners can tailor to their residence, rather than a display feature planned in isolation.
Which Climate and Design Requirements Should a UAE Wine Cellar Address?
A useful brief sets out what the cellar needs to do before equipment or finishes are selected. For an exclusive climate-controlled wine cellar fit-out UAE project, begin with the collection and its intended use, then document the room and its relationship to the home. This gives the design team and qualified technical specialists a shared basis for developing the plan without assuming that one target or system suits every property.
What should the climate-control brief include?
Record the proposed cellar’s location, adjoining spaces and available building information. Describe the collection, how it will be used and whether you expect it to grow. This information helps a qualified specialist assess temperature stability, humidity, light, ventilation and system requirements for the actual space, rather than selecting targets or equipment by assumption.
A useful initial brief can capture:
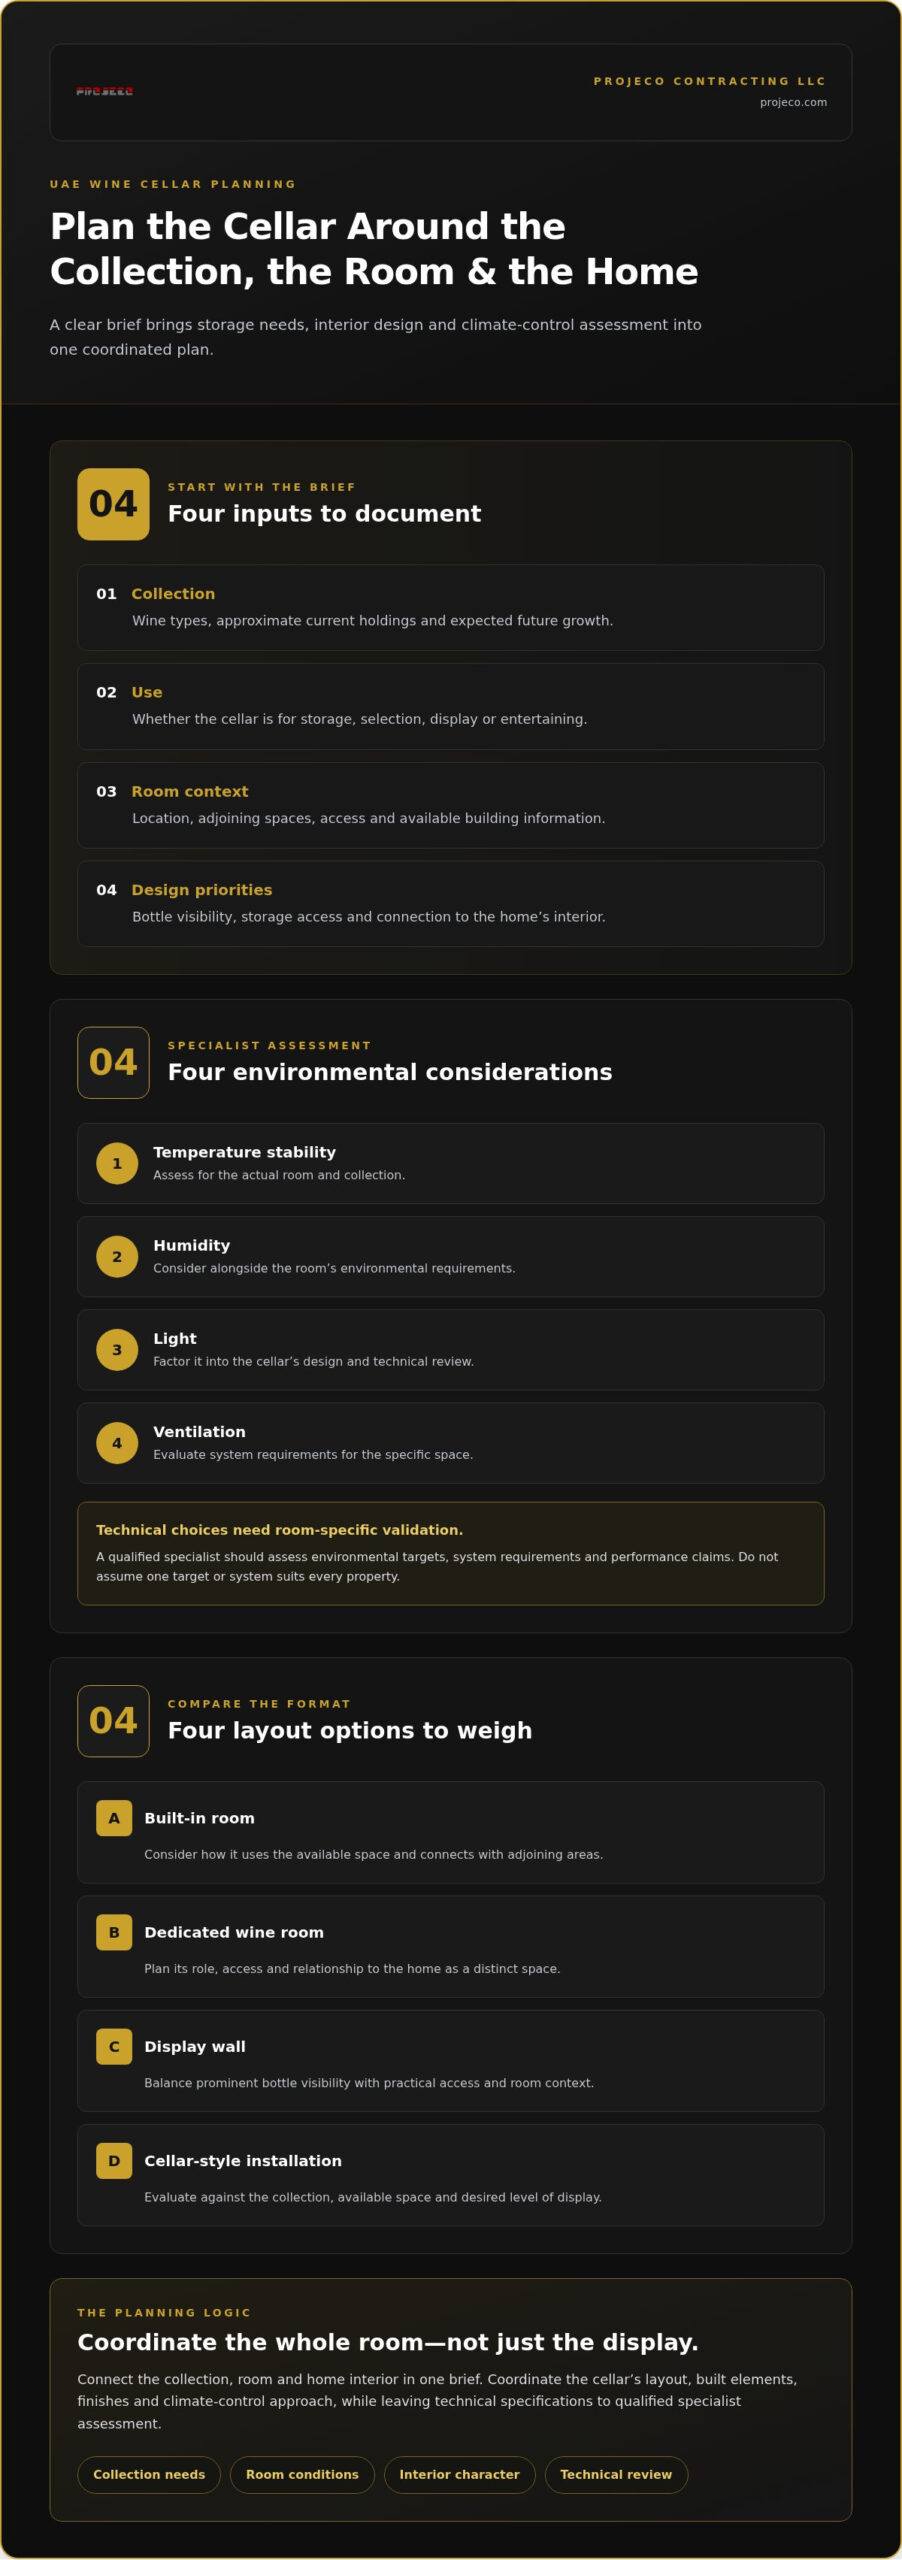
- Collection: The types of wine, approximate current holdings and expected future growth.
- Use: Whether the room is primarily for storage, selection, display or entertaining.
- Room context: Its location, adjoining spaces, access and available building information.
- Design priorities: Desired bottle visibility, storage access and connection to the home’s interior.
Temperature stability and humidity are not the same as a general comfort setting. Lighting and ventilation also need to be considered in context. Keep the brief focused on the questions that need to be resolved, not unverified numbers. A qualified specialist should validate environmental targets, system requirements and performance claims before they become part of the final specification. This is particularly important when assessing the proposed enclosure and its relationship with surrounding spaces.
How can the cellar feel exclusive without compromising function?
Luxury comes from considered choices, not display alone. Plan how bottles will be seen and reached, how people will move through the space and whether the cellar should feel discreet or prominent. Coordinate materials, lighting and display details with the enclosure and technical approach instead of treating them as separate finishing decisions.
For example, a highly visible display may need a different balance of presentation and access from a room intended mainly for collection management. Sketch the circulation route and identify which bottles need to be easiest to reach. Then review the proposed finishes and lighting against the specialist’s environmental assessment. No material or lighting arrangement is universally suitable without considering the particular room and design.
Keep design decisions and technical validations distinct but connected. The design team can develop the room’s layout, finishes and relationship to the wider residence, while qualified specialists assess environmental conditions and system requirements. Projeco provides residential fit-out and design-and-build services that can coordinate the wider interior project. Cellar-specific technical decisions should be informed by appropriate specialist input.
Which Wine Cellar Layout and Fit-Out Approach Suits Your UAE Property?
There is no universal best format. The right layout depends on the collection, the space available, how prominently you want to present the bottles and how the cellar will connect with daily life at home. Treat the options below as planning frameworks, not fixed products. An exclusive climate-controlled wine cellar fit-out UAE project should be assessed against the property and brief, with technical coordination considered alongside interior design.
When does a dedicated wine room make sense?
Consider a dedicated room if you want the collection to have a clear place of its own and the property can accommodate it without disrupting circulation. Its position matters. A room near an entertaining area may support convenient access, while a more discreet location can suit a quieter storage role. Map the route to the room and its connection to adjoining spaces before fixing the layout. The collection and technical assessment will help establish what the room can practically support.
When is a built-in cellar or display wall a better fit?
A built-in format or display wall may suit a home where the cellar should form part of an existing room instead of occupying a separate one. It can make bottles more visible and integrate the feature with the interior, while a distinct room offers greater separation. Neither approach is automatically preferable. For a villa, consider how the feature relates to the wider villa interior design in Dubai, including circulation and adjoining spaces. Compare visibility, access and technical coordination needs before choosing a format.
Planning a Climate-Controlled Wine Cellar: Brief to Build
A coordinated project moves from collection and room planning to design, technical review and construction. Keeping these stages in sequence helps the interior vision develop alongside the information needed to plan the work. For an exclusive climate-controlled wine cellar fit-out UAE homeowners should use the initial brief as a shared reference for design decisions, specialist validation and fit-out delivery.
What information belongs in the initial project brief?
Capture what the cellar needs to accommodate and how it should function before fixing the layout. Include current collection needs, expected growth, preferred access and display priorities. Describe the proposed room, existing finishes and relationship to adjacent spaces. Then set out the aesthetic direction and practical priorities. If the cellar is part of a wider renovation, the home renovation guide for Dubai can help frame how the room fits into the broader project.
How should design and construction be coordinated?
Keep design intent and construction planning aligned as the project develops. Projeco’s full turnkey interior fit-out brings design and construction together, supporting coordination between the cellar’s place in the residential interior and the wider fit-out. Cellar-specific environmental targets and system requirements need qualified specialist assessment. The design establishes the intended layout and finish direction; technical validation informs how those decisions can be carried forward.
- Define the collection and purpose. Record current storage needs, anticipated growth, access preferences and the balance between display and practical use.
- Assess the room. Document its location, existing finishes, available building information and connection to adjoining spaces.
- Develop the design. Set out the desired layout, interior character, circulation and relationship to the surrounding home.
- Coordinate technical requirements. Have a qualified specialist assess environmental targets and system needs for the specific property. Keep proposed performance figures subject to this review rather than treating assumptions as specifications.
- Plan and execute the fit-out. Align construction planning with the developed design and the technical information relevant to the project.
Approvals and building requirements can depend on the property and relevant authority. Identify which requirements apply to the specific UAE project and verify them with the appropriate authority before work proceeds. This avoids treating a general assumption as a property-specific requirement.
A clear brief gives design and construction a common direction while keeping specialist validations visible. To shape the next steps around your residential interior and fit-out priorities, discuss your interior fit-out brief.
How Can Projeco Deliver a Cohesive Wine Cellar Fit-Out in the UAE?
A wine cellar should feel considered within the home, not added as a feature disconnected from the rooms around it. Projeco’s turnkey interior fit-out brings design and construction together to create a coordinated framework for planning the cellar as part of a wider residential interior. The brief, technical requirements and design can be developed around the property rather than treated as a standard solution.
What does a turnkey interior fit-out approach bring to the project?
Bringing design and construction together allows the intended look and practical delivery to be considered at the same time. The cellar’s position, finishes, access and relationship to adjoining spaces can inform the wider interior plan, while specialist input addresses cellar-specific technical requirements. This helps keep design intent and construction planning aligned as decisions develop.
Projeco provides residential fit-out and renovation services for homes and villas. Its extensive team includes interior designers, qualified engineers and skilled craftsmen. These disciplines support the broader design and construction needs of a residential project, while cellar-specific environmental and system requirements remain subject to appropriate technical assessment.
For a villa project, the cellar might be planned alongside living or entertaining spaces so its layout and finishes complement the home’s overall interior. Projeco’s residential work provides context for its wider design-and-build approach, rather than examples of wine-cellar projects.
What should happen before the project moves forward?
Bring the key decisions into one clear starting brief. Set out what the collection needs, how you want to access and present it, where the cellar may sit and how it should relate to the surrounding rooms. Include the property context and preferred interior direction. This gives the design and construction discussion a practical foundation and highlights where qualified specialists need to assess technical requirements.
- Collection goals: Outline current storage needs, expected growth and display priorities.
- Property context: Describe the proposed room and its relationship to adjoining spaces.
- Design direction: Explain the atmosphere, finishes and degree of integration you have in mind.
- Technical coordination: Identify the environmental and system questions that require specialist assessment.
From there, the fit-out can be shaped around the individual property and wider residential interior, with design choices coordinated alongside construction planning. A well-defined brief makes the next conversation focused and straightforward. Discuss your UAE wine cellar fit-out with Projeco and share the priorities that will guide your project.
Shape a Wine Cellar Around Your Home
Turn your priorities into a project brief that reflects both the collection and the character of your property. An exclusive climate-controlled wine cellar fit-out UAE project is most compelling when its design belongs naturally within the home and technical requirements are assessed for the specific space.
Projeco Contracting LLC provides turnkey interior fit-out covering design and construction, with residential and commercial fit-out experience across the UAE. Its extensive team of interior designers, qualified engineers and skilled craftsmen supports a coordinated approach to the wider project. Appropriate specialist input can inform cellar-specific technical decisions, keeping the design vision and fit-out process connected.
Bring your collection goals, property context and preferred design direction to the first conversation. The brief can then take shape around the residence and the experience you want the finished space to create. Discuss your wine cellar fit-out with Projeco and take the next step toward a cellar designed for your home.
Frequently Asked Questions
Can a climate-controlled wine cellar be added to an existing UAE home?
Yes, an existing UAE home can be adapted to include a wine cellar as part of its interior fit-out. Start by assessing the proposed room, its building conditions and how the collection will be used. An unused room and a feature beside a dining area, for example, create different design considerations. A clear brief helps shape an exclusive climate-controlled wine cellar fit-out UAE homeowners can tailor to their property.
Is a wine room different from a climate-controlled wine cellar?
The terms can overlap, but they describe different aspects of a project. “Wine room” refers to a dedicated interior space; “climate-controlled” describes planning environmental conditions for storage. A room’s appearance alone does not establish its suitability for storage. If the space will also host guests, consider how seating, movement and bottle access work together. Have the environmental requirements assessed for the intended collection before finalising the fit-out.
How much space is needed for a home wine cellar?
There is no single space requirement for every home cellar. The right footprint depends on the collection, its anticipated growth and whether you prioritise discreet storage or a visible display. An integrated feature may suit a home with limited room to allocate, while a dedicated room serves a different purpose. Test the proposed layout against circulation, door access and everyday use before settling on a plan.
Can a wine cellar be designed as part of a villa renovation?
Yes, a cellar can be considered within a broader villa renovation. Including it in the renovation brief lets the team consider its position alongside room use, access routes and surrounding finishes, rather than treating it as a late addition. You might place it near an entertaining space or choose a quieter location, depending on your priorities. Develop the design and technical requirements for the specific villa and review them accordingly.
What should I consider when choosing a glass-fronted wine cellar?
Consider how the glass enclosure affects visibility, access and the cellar’s relationship to the adjoining room. Discuss lighting, materials and intended storage use as connected design decisions. A glass frontage is a presentation choice, not evidence that environmental conditions will be suitable. Have the proposed enclosure and climate-control performance requirements assessed for the specific project before finalising the design or construction details.
Do UAE wine cellars need specialist climate-control planning?
Yes, environmental targets and system requirements should be assessed for the collection and the particular property. Room conditions can vary, so avoid applying a generic specification without review. Include the cellar’s location and surrounding spaces in the technical brief, then have a qualified specialist validate proposed targets and requirements before construction. This gives the team a project-specific basis for coordinating the cellar design with the property’s existing conditions.
Can a wine cellar match the existing interior design of my home?
Yes, its layout, finishes and display approach can be developed to complement the home’s interior character. A contemporary villa might call for visual lines and materials that relate to nearby rooms, while another property may suit a more discreet treatment. Set the desired aesthetic alongside practical access needs, and treat environmental performance as a separate technical consideration to assess for the project.