

A glass partition can make an office feel open while giving different areas distinct purposes. A luxury custom metallic and glass partition fit-out in Dubai combines transparent or privacy-focused glazing with carefully selected framing to define meeting rooms, work areas and circulation while complementing the interior.
When planning a partition, weigh appearance against privacy, acoustics and everyday function. The right choices depend on how each space will be used, how the glass and metal details relate to the wider design, and how accurately the site is measured before installation.
This guide explains how glass types and framing systems affect the finished space, why a detailed site survey matters, and how coordinated design brings partitions into the wider office fit-out. Use these considerations to shape a solution around your workplace and its needs.
Key Takeaways
- Choose between frameless and aluminium-framed systems based on the desired visual finish, room use and practical requirements.
- Match the glass specification to priorities such as safety, sound control and visual privacy.
- A detailed site survey helps align partition dimensions, doors and framing with existing conditions.
- Coordinate partition design with the wider office fit-out to create a cohesive, functional result.
- For a wider renovation or fit-out scope, Projeco Contracting LLC can support relevant residential interior and villa projects.
Frameless and aluminium-framed partition systems
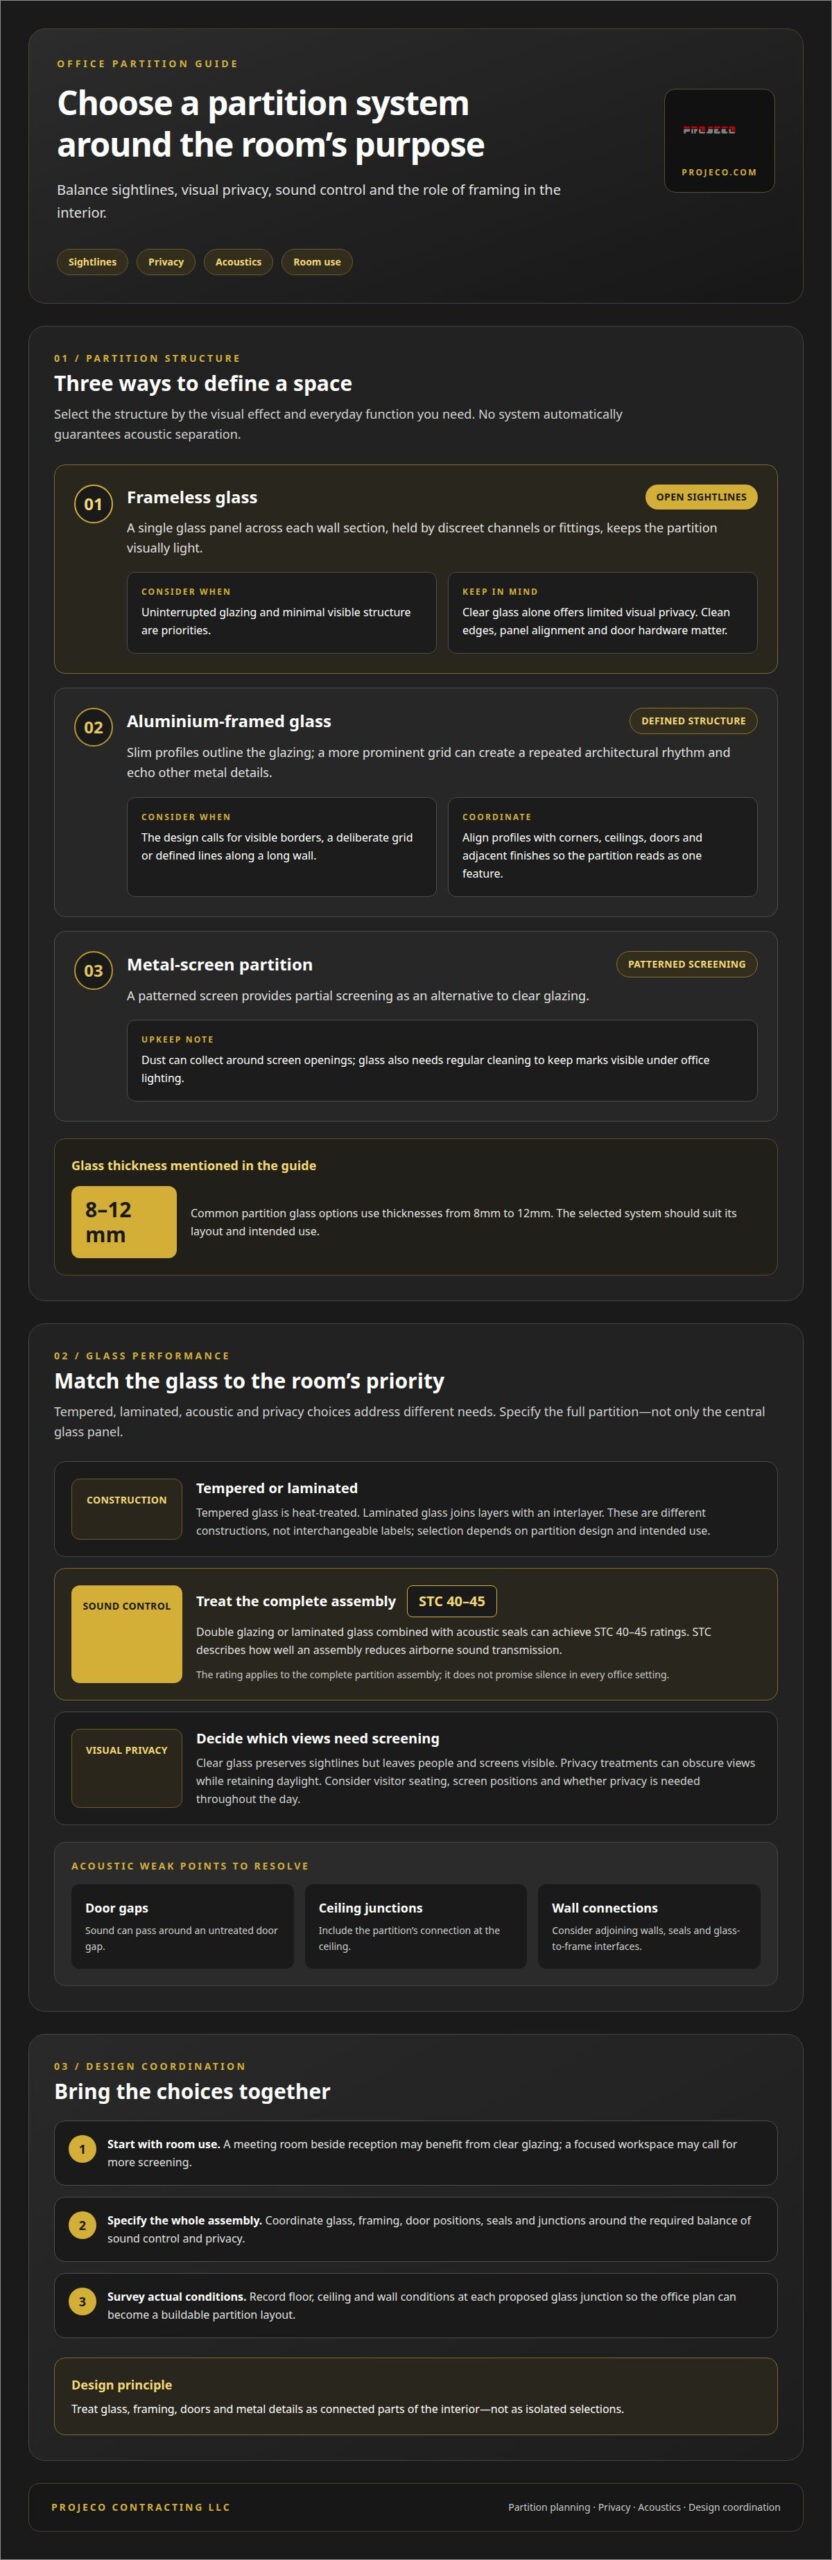
For a Dubai office, start by matching the partition structure to each room’s purpose. A frameless wall can preserve clear sightlines between a reception area and meeting room, while aluminium framing defines edges and can create a more visible architectural grid. Glass partition options commonly use thicknesses from 8mm to 12mm, so the selected system should suit its layout and intended use.
Frameless glass, framed glass and metal-screen partitions differ in privacy, durability and upkeep. Clear glass offers visual openness but limited visual privacy; framing adds a defined support system, while a metal screen provides partial screening through its pattern. Glass needs regular cleaning to keep marks visible under office lighting, and screens need attention to dust around their openings.
A single-glazed frameless partition uses one glass panel across each wall section, with discreet channels or fittings supporting its edges. This keeps sightlines open and reduces the partition’s visual weight. For example, a single-glazed meeting-room wall can separate a conference space from an open office without creating a solid visual barrier. Clear glass alone does not provide visual privacy.
Aluminium-framed systems make the frame part of the design. Slim profiles create a precise outline around glazing, while a more prominent grid can echo metal details elsewhere in the interior. Frames also define the junctions at corners, ceilings and doors. Coordinated door openings and consistent profile alignment help the partition read as one composed feature.
Frameless systems suit interiors where uninterrupted glazing is central to the design. Their refined appearance puts greater emphasis on clean glass edges, accurate panel alignment and carefully resolved door hardware. Framed systems provide more visible structure and can create a deliberate rhythm along a long wall. Neither style automatically provides acoustic separation; that depends on the complete assembly, including joints and door details.
- Choose frameless glass when open sightlines and minimal visible structure are priorities.
- Choose aluminium framing when the design calls for defined borders or repeated metal lines.
- Consider a metal screen where a patterned visual divider is preferred over clear glazing.
For a luxury custom metallic and glass partition fit-out in Dubai, coordinate the system with the room plan, door positions and adjacent finishes. A meeting room beside reception may benefit from clear glazing, while a focused workspace may call for more screening. Treat glass, framing and metal details as connected parts of the design.
Tempered, laminated, acoustic and privacy glass
Glass selection affects how a meeting room looks and functions. Tempered glass, laminated glass, acoustic assemblies and privacy treatments address different needs. Start by identifying the room’s priority: impact resistance, sound control, visual screening or a balance of these requirements. A boardroom beside an open workspace, for example, needs a different specification from a small room used for brief discussions.
Tempered glass is heat-treated, while laminated glass joins layers with an interlayer. These are different constructions, not interchangeable labels. The right choice depends on the partition design and intended use. For a glazed meeting room, specify the glass, door and junctions together. Focusing only on the central panel can leave important details unresolved.
Acoustic performance matters when confidential discussions take place near shared work areas. Double glazing or laminated glass, combined with acoustic seals, can achieve STC 40-45 ratings. STC, or Sound Transmission Class, describes how well an assembly reduces airborne sound transmission. The rating applies to the complete partition assembly, rather than promising silence in every real office setting.
Sound can travel through gaps around doors, at ceiling junctions or along adjoining walls. A sound-focused design considers the full perimeter, door closure and connections between glass and framing. For example, conversation may still pass through an untreated door gap in a meeting room with an acoustic glass wall. Seals and carefully aligned interfaces help address these weak points.
Double-glazed acoustic partitions use two panes separated by a cavity. With suitable seals, this construction can support better sound control than a basic single-pane arrangement. The result depends on the entire assembly, including glazing, joints and doors. Coordinate acoustic design with the room layout rather than treating it as a glass-only selection.
Visual privacy requires a separate decision. Clear glass preserves sightlines but leaves people and screens visible. Privacy treatments can obscure views while retaining daylight; laminated glass may also form part of an acoustic design. Consider visitor seating, screen positions and whether privacy is needed throughout the day. A room used for presentations and confidential calls may need a different balance from a collaborative space.
- For sound control: assess the complete wall, door, seals and perimeter junctions.
- For visual privacy: identify which views need screening and when.
- For specification: define the room’s priorities before selecting glass construction.
Coordinating these choices early helps align acoustic performance, privacy and appearance. If your office plan includes a confidential meeting room, discuss the partition requirements as part of its wider design.
Site survey and coordinated design
A site survey turns the office plan into a buildable partition layout. Start by recording the actual floor, ceiling and wall conditions at every proposed glass junction. For example, a change in floor level near a doorway affects panel dimensions and the threshold detail. A design based only on drawings can miss these existing conditions.
Next, map openings and obstacles along each proposed partition. Door positions, columns, ceiling features and visible building services can all affect panel and frame placement. In a meeting room, a door too close to a corner may disrupt furniture circulation. Recording these relationships early helps the layout suit the way the room will be used.
Measurements should account for the intended finished surfaces. If flooring or wall finishes are changing, coordinate partition dimensions with those plans instead of treating the bare structure as the final boundary. A floor-to-ceiling glass wall, for instance, needs top and bottom junctions that work with the planned finishes. This helps create a coherent visual line across the room.
- Record site conditions: capture floor, ceiling, wall and opening positions.
- Map interfaces: identify columns, doors, services and adjacent finishes.
- Coordinate the layout: align partition lines with room use and furniture planning.
- Resolve details: define junctions, access points and transitions before installation.
Coordinated design brings partition drawings into the wider office interior. Consider lighting, ceiling features and nearby joinery alongside glass lines. For example, align a metal frame with a repeated finish elsewhere in the room, or position a partition to preserve a clear route between workstations and a meeting room.
Plan door operation at the drawing stage. Show the opening direction, nearby circulation and relationship between the door and fixed panels. In a compact meeting room, a poorly placed swing can conflict with seating or reduce usable floor area. Showing these elements together makes the partition easier to integrate with the room plan.
Before fabrication, resolve panel locations, frame profiles, door details and finish transitions in one coordinated design. This gives the project team a clear installation reference and reduces ambiguity between trades. In a Dubai office fit-out, careful coordination is particularly valuable where partitions meet existing ceilings, finished floors or built-in elements. The survey records site conditions; coordinated drawings translate them into a precise design.
Tempered, laminated, tinted and smart glass
Glass type affects more than appearance. In a Dubai office, it can shape safety considerations, daylight, privacy and the character of each room. Start by assigning a purpose to every glazed area. A reception screen, private office and boardroom may need different treatments, even within one coordinated interior.
For office partitions, 10mm or 12mm tempered glass is a commonly recommended choice. Tempered safety glass is 4-5 times stronger than regular glass. These figures help frame the specification, but thickness and treatment should be considered alongside the partition system, panel dimensions and intended use. A glass choice should fit the design, not be selected in isolation.
Laminated glass consists of layers bonded with an interlayer. Consider it where the design calls for layered glazing or particular privacy and acoustic priorities. The chosen construction affects the panel’s appearance and how it integrates with the frame. For example, a boardroom screen can use laminated glass while maintaining a consistent finish with adjoining office partitions.
Tinted glass changes a partition’s visual character and can reduce direct views through it. Tint also affects how colours and finishes appear on the other side. A darker treatment can make a meeting room feel more enclosed, while a lighter tint keeps it visually connected. Review the effect alongside office lighting and surrounding materials.
Smart glass is worth considering when privacy needs change during the working day. A meeting space used for presentations and confidential discussions may require different visual settings at different times. Before specifying it, account for control access, panel boundaries and the relationship with doors and surrounding finishes. These details affect how naturally the glass fits the room.
Clear, tinted and privacy-focused glazing can be combined within one office. For instance, a reception-facing wall can preserve clear views, while a nearby meeting room uses a more private treatment. Consistent frame finishes and panel proportions help these choices read as a deliberate design scheme rather than separate installations.
- Set the purpose: identify whether each area prioritises openness, screening or adaptable privacy.
- Coordinate materials: review glass tone beside metal framing, lighting and interior finishes.
- Resolve details: align panel boundaries and controls with doors and room layouts.
For a luxury office fit-out, record the glass type and finish for each room in the coordinated design drawings. This gives the project team a clear basis for aligning panels, frames and adjacent finishes throughout the space.
Which Dubai fit-out companies specialize in luxury custom metallic and glass partitions?
In Dubai, assess a fit-out team’s specialization by the scope it can coordinate. A custom partition project may involve glass selection, metal framing, door details, site measurements and integration with the office interior. A meeting-room wall, for example, requires more than a glass panel: its layout, frame, access and finishes need to work together.
Look for a clearly defined process, from initial space planning through installation. The design stage should map partition lines against room use, circulation and adjacent finishes. A boardroom beside an open workspace, for instance, may need a different combination of glazing and screening from a reception divider. Coordinated drawings turn these requirements into a buildable arrangement.
Technical coordination matters as much as the visual concept. The scope should account for junctions between glazing, frames, doors, ceilings and floors. For a full-height partition meeting a suspended ceiling, the drawings need to resolve the interface alongside lighting and other ceiling elements. Treating these details separately can compromise alignment in the finished space.
Understand how the team manages site conditions and design changes during project delivery. A survey records actual wall positions, floor levels, openings and obstacles before final dimensions are set. If a column interrupts a proposed glass line, the layout may need a considered adjustment. Resolving such conditions during coordination helps keep the partition aligned with the room plan.
Relevant project experience should show how different requirements were addressed, not just attractive finished images. A useful example might show metal framing coordinated with interior finishes, or a meeting-room partition integrated with a wider office layout. Focus on how the design responds to function, access and the surrounding space.
- Review the scope: confirm it addresses design coordination, site conditions and installation details.
- Assess the drawings: look for clear door positions, junctions, frame lines and finish transitions.
- Consider the space as a whole: relate partitions to circulation, furniture and adjacent rooms.
A well-planned partition fit-out brings design intent and practical requirements into one coordinated result. If you’re shaping an office around custom glass and metallic details, discuss your partition fit-out requirements.
Compare glass partition quotations using the same bill of quantities. Soundproof options add 40-60% compared with standard single-pane partitions.
Projeco Contracting LLC | Villa Construction | Apartment Interiors Fit Out
Projeco Contracting LLC | Villa Construction | Apartment Interiors Fit Out is a natural next step when partition decisions form part of a wider interior project. The same considerations discussed here, including material coordination, measured layouts and considered finishes, can guide residential interior and renovation work.
Turn to Projeco Contracting LLC | Villa Construction | Apartment Interiors Fit Out when planning a home renovation, villa renovation or villa fit-out and you want the interior elements considered as a coordinated whole. Aligning the design direction, room use and selected finishes early helps keep decisions consistent throughout the project.
For a conversation about your residential project, contact Projeco Contracting LLC | Villa Construction | Apartment Interiors Fit Out.
Shape the Next Stage of Your Office
A luxury custom metallic and glass partition fit-out in Dubai can give your workplace a clearer design language. Before moving into delivery, define the atmosphere you want each area to create, from the welcome at reception to the focus and discretion of meeting spaces. This intent can guide decisions across the interior and help each detail feel deliberate rather than added in isolation.
If your partition plans connect to a wider property project, Projeco Contracting LLC | Villa Construction | Apartment Interiors Fit Out can help shape the next step through its renovation and residential interior work. Share your project direction and discuss how the space should come together. Contact Projeco Contracting LLC | Villa Construction | Apartment Interiors Fit Out to begin the conversation, and move forward with a considered plan.
Frequently Asked Questions
What types of custom metal and glass partitions are available for luxury interiors in Dubai?
Options include frameless glass, aluminium-framed glazing, metal-screen dividers and combinations of glass with metallic detailing. The right arrangement depends on how each area functions. For example, a reception might feature a patterned screen, while a glazed office keeps the adjacent workspace visually connected. A coordinated design can vary partition styles between rooms while maintaining consistent frame finishes and proportions.
How much do custom metallic and glass partitions cost per square metre in Dubai?
There isn’t one fixed rate that applies to every bespoke partition, and Projeco’s service price depends on the project and is provided after a quote request. The scope can change with the partition dimensions, glass selection, framing, doors and installation requirements. A square-metre figure alone may not reflect details such as a full-height door or non-rectangular panels, so assess the complete specified scope.
What factors affect the price of bespoke glass and metal partitions in Dubai?
Price depends on the amount of glazing, chosen glass construction, frame design, door configuration and site conditions. A straight fixed screen has a different scope from a partition with several corners, custom metal detailing and an integrated door. Acoustic requirements and finish coordination can also affect the specification. For a meaningful quotation, define the intended layout and required features as one complete project scope.
Which glass types, thicknesses, finishes, and metal frames are best for luxury partitions?
The best specification depends on the room’s priorities and design language. Tempered glass is commonly recommended for office partitions in 10mm or 12mm thicknesses. Laminated, tinted or privacy-focused glass may suit areas with different visual or acoustic needs. Pair the selected glass with a frame profile and finish that complements nearby materials. For example, consistent metal detailing can connect glazed rooms with surrounding joinery.
What is the process for measuring, designing, fabricating, and installing bespoke partitions?
The process typically moves from a site survey to coordinated drawings, specification, fabrication and installation. The survey captures actual openings and surrounding conditions. Drawings then show panel locations, doors, frame profiles and interfaces with floors or ceilings. Once those details are resolved, fabrication can follow the approved design, with installation aligned to the prepared site. This sequence connects the design intent with the finished partition.
How long does a custom metallic and glass partition project take in Dubai?
Most projects take 3 to 7 days from measurement to completion, with glass fabrication taking 2-4 days. Installation typically takes 1-2 days once the glass is ready.
What warranties, maintenance, and after-sales services do Dubai partition contractors offer?
The page states that glass and hardware installations come with a 5-year warranty. Glass needs regular cleaning, and metal screens need attention to dust around their openings.