

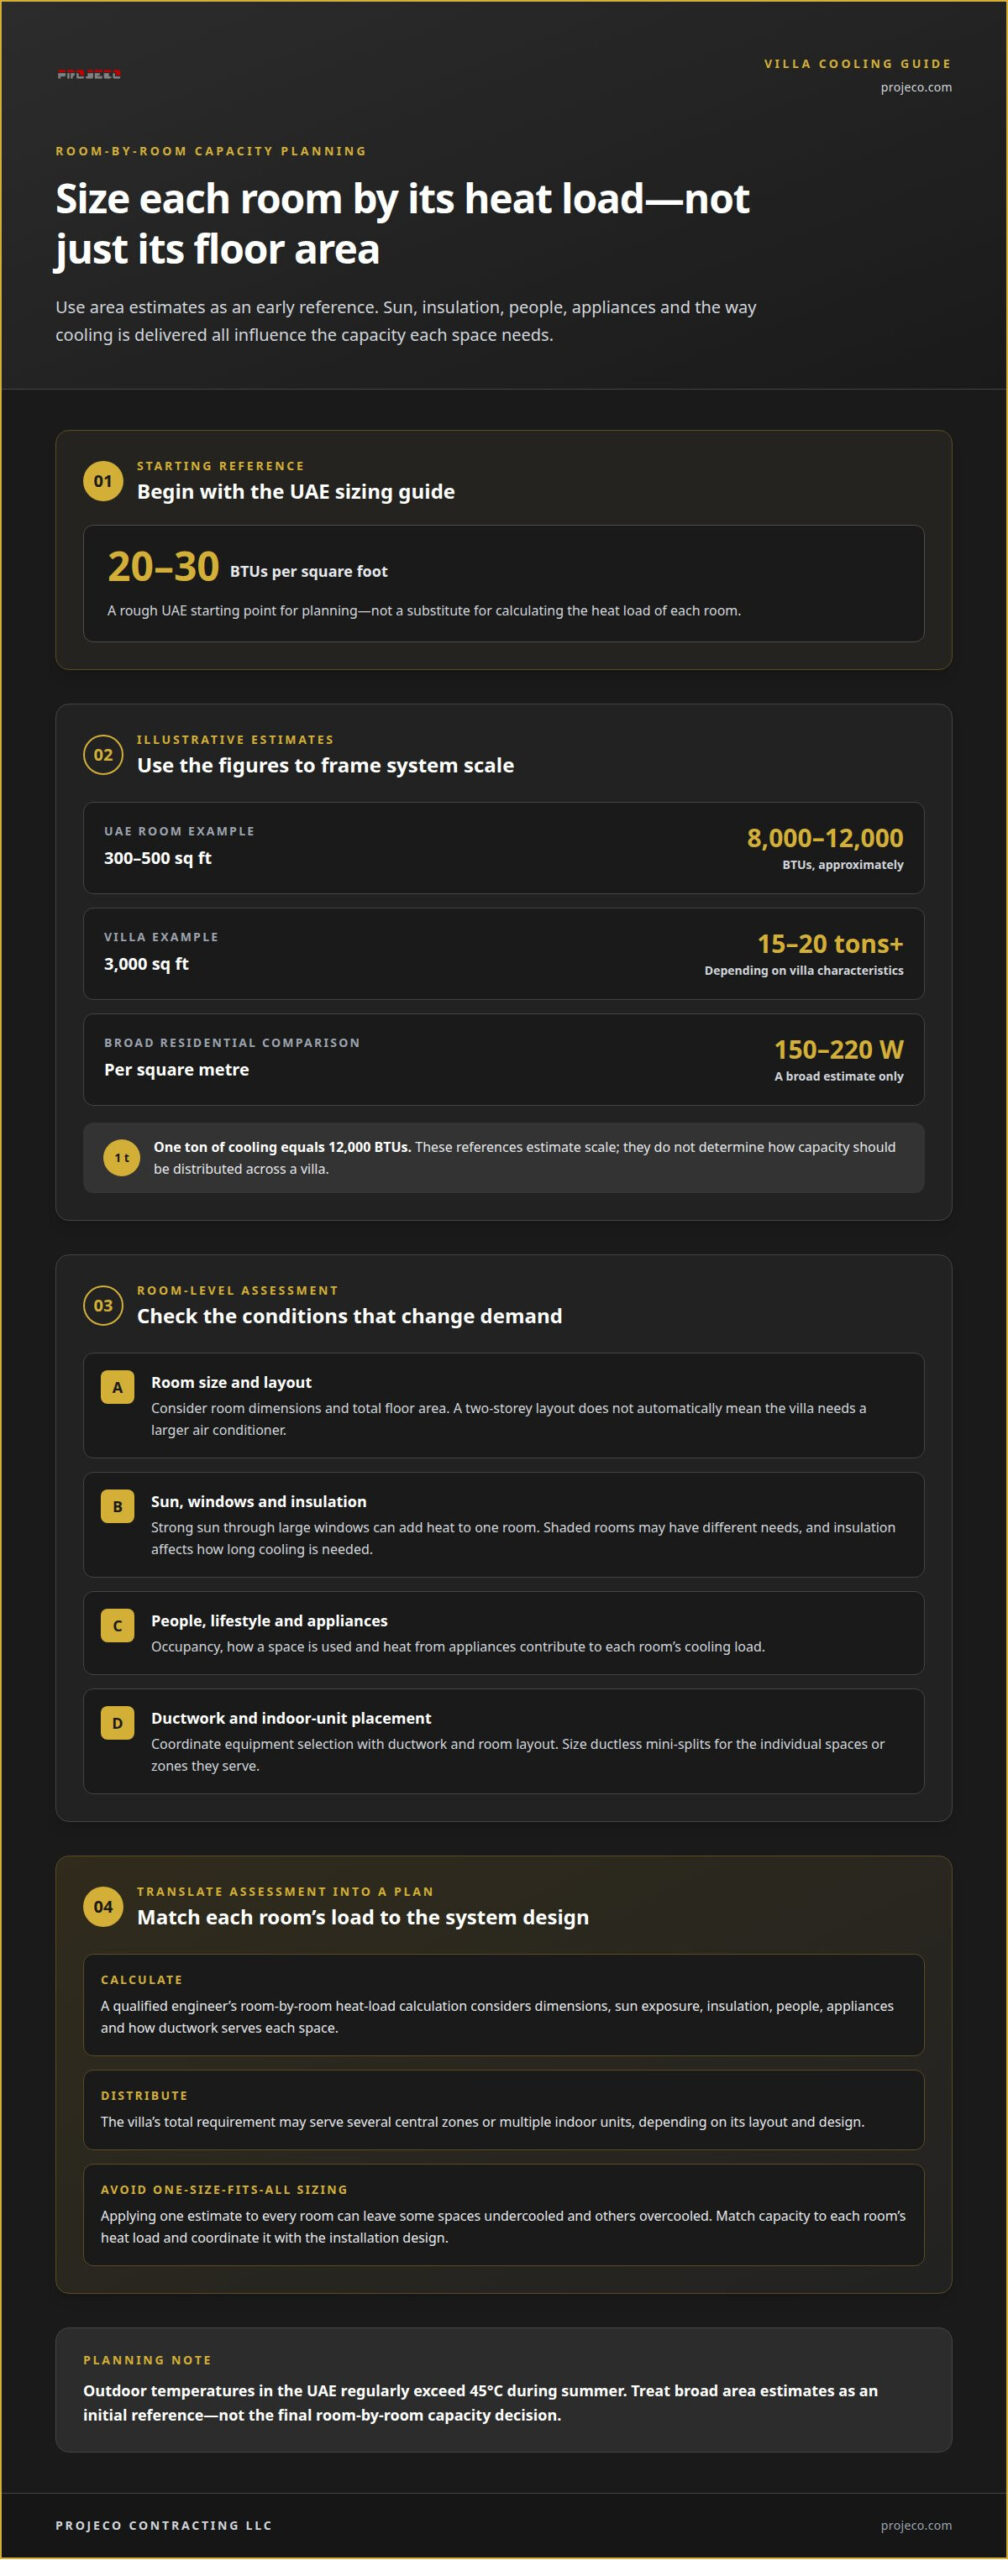
The largest AC unit isn’t automatically the right one. Choosing the right AC system for a large villa starts with a rough UAE sizing guide of 20-30 BTUs per square foot, then accounts for each room’s heat load rather than relying on floor area alone. Sun exposure, insulation, occupancy and how each space is used all influence the capacity it needs.
It’s reasonable to focus first on cooling capacity, but a well-sized system also needs to suit how the villa is used. This guide explains room-by-room sizing and how to weigh comfort, energy use, indoor and outdoor noise, installation quality and after-sales service. Bedrooms, open-plan living areas and other spaces may call for different cooling approaches, so careful planning helps create balanced comfort throughout the home.
Key Takeaways
- Use floor area as a starting point, then account for each room’s heat load, sun exposure, insulation and occupancy.
- Right-sizing helps balance cooling comfort and energy use; too much or too little capacity can create its own problems.
- Compare efficiency and noise alongside capacity, especially when planning cooling for bedrooms and shared living spaces.
- Installation quality and after-sales service matter because system performance depends on more than the equipment alone.
- Consider how villa renovation or fit-out planning can coordinate AC requirements with the home’s wider interior needs.
Room-by-room cooling capacity and heat-load calculations
Choosing the right AC system for a large villa starts with a room-by-room heat-load assessment, not a generic whole-home estimate. Avoid sizing by floor area alone, and coordinate equipment selection with ductwork and room layout.
Capacity Estimates by Home Area
Approximate capacity estimates relate cooling output to floor area, giving an early planning reference. A UAE room measuring 300-500 square feet typically needs around 8,000-12,000 BTUs, while a 3,000-square-foot villa might need 15-20 tons or more, depending on its characteristics.
One ton of cooling equals 12,000 BTUs. These figures help frame the scale of a system, but they don’t determine how capacity should be distributed. A villa’s total requirement may serve several central zones or multiple indoor units, depending on its layout and design.
House Characteristics and Cooling Capacity
House characteristics are the physical and usage conditions that add heat or affect how cooling reaches each space. In the UAE, outdoor temperatures regularly exceed 45°C during summer, so sun exposure, insulation, occupancy and lifestyle matter alongside floor area.
Large windows exposed to strong sun can add heat to one room, while shaded rooms elsewhere may have different needs. Appliances and ductwork also affect the calculation. A two-storey layout does not automatically require a larger air conditioner: each part of the villa has its own cooling load.
Room-Level Heat-Load Sizing
A room-level heat-load calculation estimates the cooling capacity each space needs, rather than dividing the villa’s total area evenly. It considers room dimensions, sun exposure, insulation, people and appliances, then accounts for how ductwork serves each space.
For choosing the right AC system for a large villa, a qualified engineer’s heat-load calculation provides a reliable basis for sizing. Ductless mini-splits should be sized for the individual spaces or zones they serve, not according to a whole-home average.
For an initial comparison, residential cooling estimates may use 150-220 watts per square metre. Treat that range as a broad guide: it cannot capture every difference between a shaded bedroom and a sun-exposed living area. Room-specific loads help establish whether central cooling or separate indoor units better suit the layout.
A practical assessment considers these factors together:
- Room dimensions and the villa’s total floor area.
- Sun exposure, insulation and window conditions.
- Occupancy, lifestyle and heat from appliances.
- Ductwork and the placement of indoor units.
Applying one capacity estimate to every room can leave some spaces undercooled and others overcooled. Choosing the right AC system for a large villa means matching capacity to each room’s heat load and coordinating the plan with the installation design.
How AC sizing affects energy use and comfort
UAE villa AC design should account for the requirements that apply to the project and authority. Cooling capacity is only one consideration: efficiency, insulation and equipment operation also affect comfort and electricity use.
Inverter Technology and Energy Consumption
An inverter system varies compressor speed to match changing cooling demand, rather than operating only at a fixed output. This can reduce energy consumption compared with a fixed-speed system. Inverter AC systems typically use 25-40% less electricity than equivalent fixed-speed systems over a full year of operation.
That difference matters in a villa where cooling demand varies between rooms and throughout the day. An independent zone that needs less cooling can require less output while spaces with greater demand continue receiving cooling. Proper sizing still matters: inverter technology does not make an incorrectly sized system suitable.
Energy-Efficiency Ratings and Ratios
Energy-efficiency ratings compare how effectively an air conditioner converts electricity into cooling. Higher SEER and EER ratings indicate less electricity use for the same cooling output. A SEER rating of 14 or above is a useful efficiency benchmark when comparing suitable systems.
The energy efficiency ratio, or EER, gives another basis for comparison. Household fixed-speed air conditioners have an EER range of 3.2 to 3.6, and fixed-speed systems are divided into three energy-efficiency levels. Compare the rating alongside capacity, not in isolation.
To compare UAE energy labels consistently, use the efficiency information displayed for each model. A label can help distinguish rated efficiency, but it cannot show whether a unit’s capacity suits a particular room or whether installation will support its rated performance.
Correct sizing supports comfort as well as energy efficiency. An oversized air conditioner can cool the air quickly and switch off before removing enough moisture. The room may then feel cold and clammy, while frequent short cycling can affect operation. An undersized unit may run continuously without reaching the set temperature, adding strain over time.
Insulation also affects how long cooling is needed. A well-insulated room can retain cooled air more effectively, while heat entering through windows or walls increases demand. As a result, a villa’s rooms may not benefit equally from one central setting or a single capacity estimate.
When comparing systems, weigh the following together:
- Room capacity and expected cooling demand.
- SEER and EER ratings, plus the UAE energy-label information.
- Inverter operation and the home’s insulation.
- Installation quality, which affects whether rated performance is achieved.
Higher-rated air conditioners may cost more upfront, while lower running costs can recover the difference within a few years. The balance depends on the system’s efficiency and how it operates in the home. To discuss how cooling requirements can be coordinated with a villa fit-out plan, consider the AC design alongside the wider project.
What Size Air Conditioner Do I Need?
In a UAE villa, capacity estimates provide a starting point, while room use and system layout shape the final design. A complete calculation connects cooling demand with energy efficiency, zones and controls.
Energy Efficiency and Cooling Bills
Energy efficiency describes how effectively an air conditioner delivers cooling for the electricity it uses. In peak UAE summer months, villa air conditioners may run for 24 hours a day, making efficiency relevant to household energy use. A higher-efficiency model can reduce electricity needed for comparable cooling output, but actual consumption also depends on temperature settings, insulation and operating patterns.
For a meaningful comparison, consider the unit’s efficiency rating alongside its intended capacity and the villa’s cooling schedule. A smaller unit is not automatically more efficient if it struggles to maintain the desired temperature. Likewise, choosing a larger model than the rooms require does not guarantee lower bills.
Cooling and Heating Load Calculations
A load calculation estimates the cooling capacity needed to maintain indoor conditions and can account for heating demand where relevant to system design. It considers factors such as building orientation, insulation, windows, occupancy and equipment heat. The Air Conditioning Contractors of America identifies Manual J as the industry-standard method for calculating residential heating and cooling loads.
For a UAE residence, the calculation should reflect local summer conditions and the villa’s actual layout, not just its total area. A sun-exposed room’s orientation, for example, can change its demand compared with a shaded space. This gives system planning a stronger basis than a single whole-home estimate.
Room Size and Cooling Tonnage
Cooling tonnage expresses how much heat an air conditioner can remove, with one ton equivalent to 12,000 BTUs. Residential central air conditioners typically come in 0.5-ton increments, but room size alone cannot determine the right capacity. A 3,000-square-foot UAE villa might need 15-20 tons or more, depending on its characteristics.
That estimate describes a possible whole-home scale, not a required capacity for every villa of that size. A smaller bedroom and an expansive living area have different loads, especially when orientation, insulation and occupancy differ. A qualified engineer’s load assessment accounts for these conditions when recommending capacity.
AC Zones and Thermostat Planning
AC zones group rooms with similar cooling needs, while thermostats regulate conditions in the areas they serve. In a large villa, separate zones can account for differences between bedrooms, living spaces and sun-exposed rooms. The design should align each thermostat with the rooms and indoor units it controls.
Planning zones around room use and orientation helps avoid treating the villa as one uniform space. For example, a bedroom used at night may need different control from a living area occupied during the day. Place each thermostat where it can measure the zone it controls, not an unrelated area.
Ventilation, humidity control and indoor-air-quality features should be considered alongside the AC system. The design should address fresh-air provision, moisture removal and the villa’s occupancy, with suitable features selected for each space.
Indoor and outdoor unit noise
AC noise comes from indoor airflow and outdoor equipment operation, so both locations matter. In a UAE villa, consider bedrooms, living areas, windows and neighbouring spaces when planning unit placement.
For bedrooms, look for indoor-unit noise below 25-30 dB. A quieter setting can support sleep, especially when the unit operates overnight. Compare sound ratings at the operating mode you expect to use, since a single model can produce different noise levels at different fan speeds.
Capacity also affects the noise figures used for comparison. For air conditioners below 2000W, the stated limits are 45 decibels indoors and 55 decibels outdoors. For units rated from 2500 to 4500W, the stated limits are 48 decibels indoors and 58 decibels outdoors. These capacity bands help frame the specifications, but they don’t replace checking the actual model’s sound data.
Outdoor-unit placement affects how sound reaches the villa. An outdoor unit beside a bedroom window can make operating noise more noticeable than one positioned away from sleeping areas. The unit’s direction, nearby walls and the sound path across the property all influence its best location.
Outdoor units need a position that supports airflow and distributes sound considerately. A tight, enclosed location may interfere with air movement around the equipment. In a villa with multiple units, placing them close together can also concentrate operating sound in one courtyard or beside a group of windows.
Indoor placement deserves equal attention. A ceiling-mounted outlet aimed directly at a bed or seating area can make airflow more noticeable, even when the sound rating is low. Ceiling height, room layout and occupied areas should inform outlet placement and direction.
Room orientation matters too. A west-facing bedroom with strong afternoon heat gain may need longer cooling operation than a shaded room. If its indoor unit is near a window or quiet sleeping area, consider both the cooling plan and the sound experience.
During planning, assess each unit against the relevant room and operating conditions:
- Compare the indoor sound rating with bedroom needs and intended fan settings.
- Review outdoor sound ratings alongside the unit’s capacity band.
- Position outdoor units away from bedroom windows and concentrated outdoor living areas.
- Coordinate indoor outlets with ceiling height, room use and airflow direction.
A central system and several separate indoor units present different placement considerations. A central design concentrates outdoor equipment and distributes cooling through outlets; multiple units may place outdoor equipment in several locations. The villa’s sun exposure, windows and room arrangement can guide a quieter, more considered layout.
Brand, installation and after-sales service
For a UAE villa, equipment selection is only part of the decision. Installation, commissioning and ongoing servicing affect how reliably the system delivers its designed cooling load.
Installation costs for a large villa depend on the project and are provided after a quote request. The scope, equipment, ductwork, access and ceiling coordination all influence the final price.
Brand Selection and Installation
Choosing a brand means comparing equipment with the villa’s cooling requirements, operating conditions and service needs. Even a suitable model depends on correct installation to perform as rated.
Installation planning should coordinate equipment, ductwork and indoor outlets with the villa’s floor area, room layout and ceilings. For example, a living area with concealed ductwork needs outlet positions that support airflow without compromising the interior design. Incorrect installation can prevent a system from achieving its rated performance.
Before work begins, the installation design should translate the cooling load into equipment capacity, duct routes, controls and outdoor-unit locations. During installation, careful coordination helps prevent conflicts with finished ceilings and other building services. Commissioning then checks that the installed system operates as intended.
Compare brands by efficiency ratings, operating noise, suitable capacity and the availability of qualified servicing. A familiar name alone does not establish whether a model suits a particular villa. Match its specifications to the design conditions and the rooms it will serve.
Villa AC Installation Costs
Villa AC installation costs cover project-specific equipment and the work required to install it. Understanding what shapes the quote helps explain differences between proposals without relying on a generic price range.
The scope may vary with system type, capacity, ductwork, access and integration with ceilings or existing finishes. A villa requiring extensive duct changes differs from one with suitable infrastructure already in place. The final price is provided after a quote request and reflects the project’s actual requirements.
Maintenance includes regular cleaning and servicing by a qualified technician. This helps maintain cooling capacity, prevent breakdowns and extend system lifespan. Experienced HVAC contractors such as Zee Jay Mechanical emphasize that consistent servicing and routine inspections are essential for keeping complex cooling and heating equipment running at peak efficiency. In the UAE, regular attention is particularly relevant during periods of sustained cooling demand.
There is no single expected lifespan that applies to every villa AC system. Equipment selection, installation quality, operating conditions and maintenance all affect how long it serves the home. Service records can also help identify performance changes before they become larger issues; for property owners seeking an example of comprehensive seasonal upkeep plans, mountainklima.com outlines how structured preventive inspections help protect cooling systems in warm coastal climates.
A practical handover should clarify system zones, controls, filter access and servicing needs. For example, a villa with central ducted cooling may need different access planning from one with separate indoor units. These details make routine care more orderly and help preserve designed performance.
For a villa project where AC installation must align with renovation and interior work, discuss your villa fit-out requirements.
Projeco Contracting LLC | Villa Construction | Apartment Interiors Fit Out
Projeco Contracting LLC | Villa Construction | Apartment Interiors Fit Out helps homeowners consider cooling requirements alongside a villa’s wider renovation and interior plans. This is useful when room layouts, ceilings, duct routes or finishes are changing, since those decisions can affect how an AC system fits the home.
Through Home Renovation, Residential Interior, Villa Renovation and Villa Fit Out, Projeco can coordinate project requirements with the home’s design and functional needs. A room-by-room cooling plan gives the project team a clearer basis for integrating the system into the villa, rather than treating it as an isolated decision.
If you’re planning villa improvements and want to discuss how cooling considerations fit into the wider project, contact Projeco Contracting LLC | Villa Construction | Apartment Interiors Fit Out.
Plan the Next Stage of Your Villa Project
Make your cooling preferences a clear part of the villa’s wider project plan. Before finalising decisions, consider how you want each room to feel and function, which spaces matter most in daily life, and whether renovation or interior changes are planned. A considered brief keeps comfort priorities connected to the home’s design.
Choosing the right AC system for a large villa is also an opportunity to coordinate technical requirements with the experience you want from your home. Share the project’s priorities and intended changes with the team responsible for the wider renovation or interior work, so cooling decisions can be considered alongside those plans.
For a considered next step, discuss your villa project with Projeco Contracting LLC | Villa Construction | Apartment Interiors Fit Out. A well-planned home begins with decisions that work together, and you can start shaping that direction now.
Frequently Asked Questions
Does a Two-Story Home Need a Larger AC?
Not automatically. A two-storey villa needs capacity based on its actual cooling demand, not its floor count alone. For example, an upper room exposed to strong afternoon sun may need more cooling than a shaded room downstairs. The floor plan, insulation, windows, occupancy and duct arrangement all influence the design. Treat each level as part of the overall assessment instead of assuming a larger system is required.
Does inverter AC really make a significant difference to electricity bills?
It can make a difference, particularly when cooling demand varies through the day. An inverter unit adjusts its output rather than operating only at a fixed speed, but actual bills also depend on the system’s efficiency, settings, insulation and usage. For example, a household that cools only occupied rooms may have a different pattern from one cooling the entire villa continuously. Compare models under suitable operating conditions.
How Are Air Conditioners Rated?
Air conditioners are rated using measures that describe cooling capacity and energy efficiency. Capacity indicates the amount of heat a system can remove, while efficiency ratings compare cooling output with electricity use. For a useful comparison, consider both measures for the same type of system and the rooms it will serve. Even a highly efficient model needs to match the home’s design and operating requirements.
How many tonnes of AC does a villa in the UAE need?
There’s no single tonnage that suits every UAE villa. Required capacity depends on the villa’s room-by-room cooling load, including orientation, insulation, windows, occupancy and layout. A qualified engineer assesses these conditions to determine system capacity and how cooling should be distributed across rooms or zones. Using total floor area as the only input can overlook differences between a sun-exposed living space and a shaded bedroom.
Is inverter AC worth it for a UAE villa?
Inverter AC can be worthwhile when a villa needs cooling across changing conditions and operating periods. Its variable output can suit demand that rises and falls, while its value also depends on the model’s efficiency, system design and household usage. For example, a villa with rooms used at different times benefits from considering controls and zoning alongside inverter operation. Compare the full system, not the inverter feature alone.
Should I choose split AC or ducted AC for my home?
Choose according to the villa’s layout, interior priorities and preferred room control. Split systems use individual indoor units, which can suit rooms or zones needing separate operation. Ducted AC distributes cooling through concealed ducts and outlets, which can suit a coordinated interior scheme. For example, a renovation that changes ceilings or room divisions should consider duct routes early. Let the cooling-load assessment guide the final arrangement.
What AC systems are best for a large villa in the UAE?
The best system is one designed for the villa’s cooling loads, room arrangement and daily use. Central ducted AC, split systems and other configurations suit different layouts and control preferences. A villa with open living areas may have different distribution needs from one with separated rooms. Compare capacity, efficiency, noise, installation requirements and service needs as part of one coordinated decision, rather than choosing by brand alone.
How do central ducted AC, VRF, and split systems compare for a large villa?
Central ducted AC distributes cooling through ducts and outlets, while split systems use separate indoor units for individual spaces or zones. VRF systems vary refrigerant flow to serve multiple indoor units within a system. These approaches differ in cooling distribution, room-level control and integration with ceilings and interiors. The villa’s layout, cooling loads and design priorities determine which configuration is most suitable.