

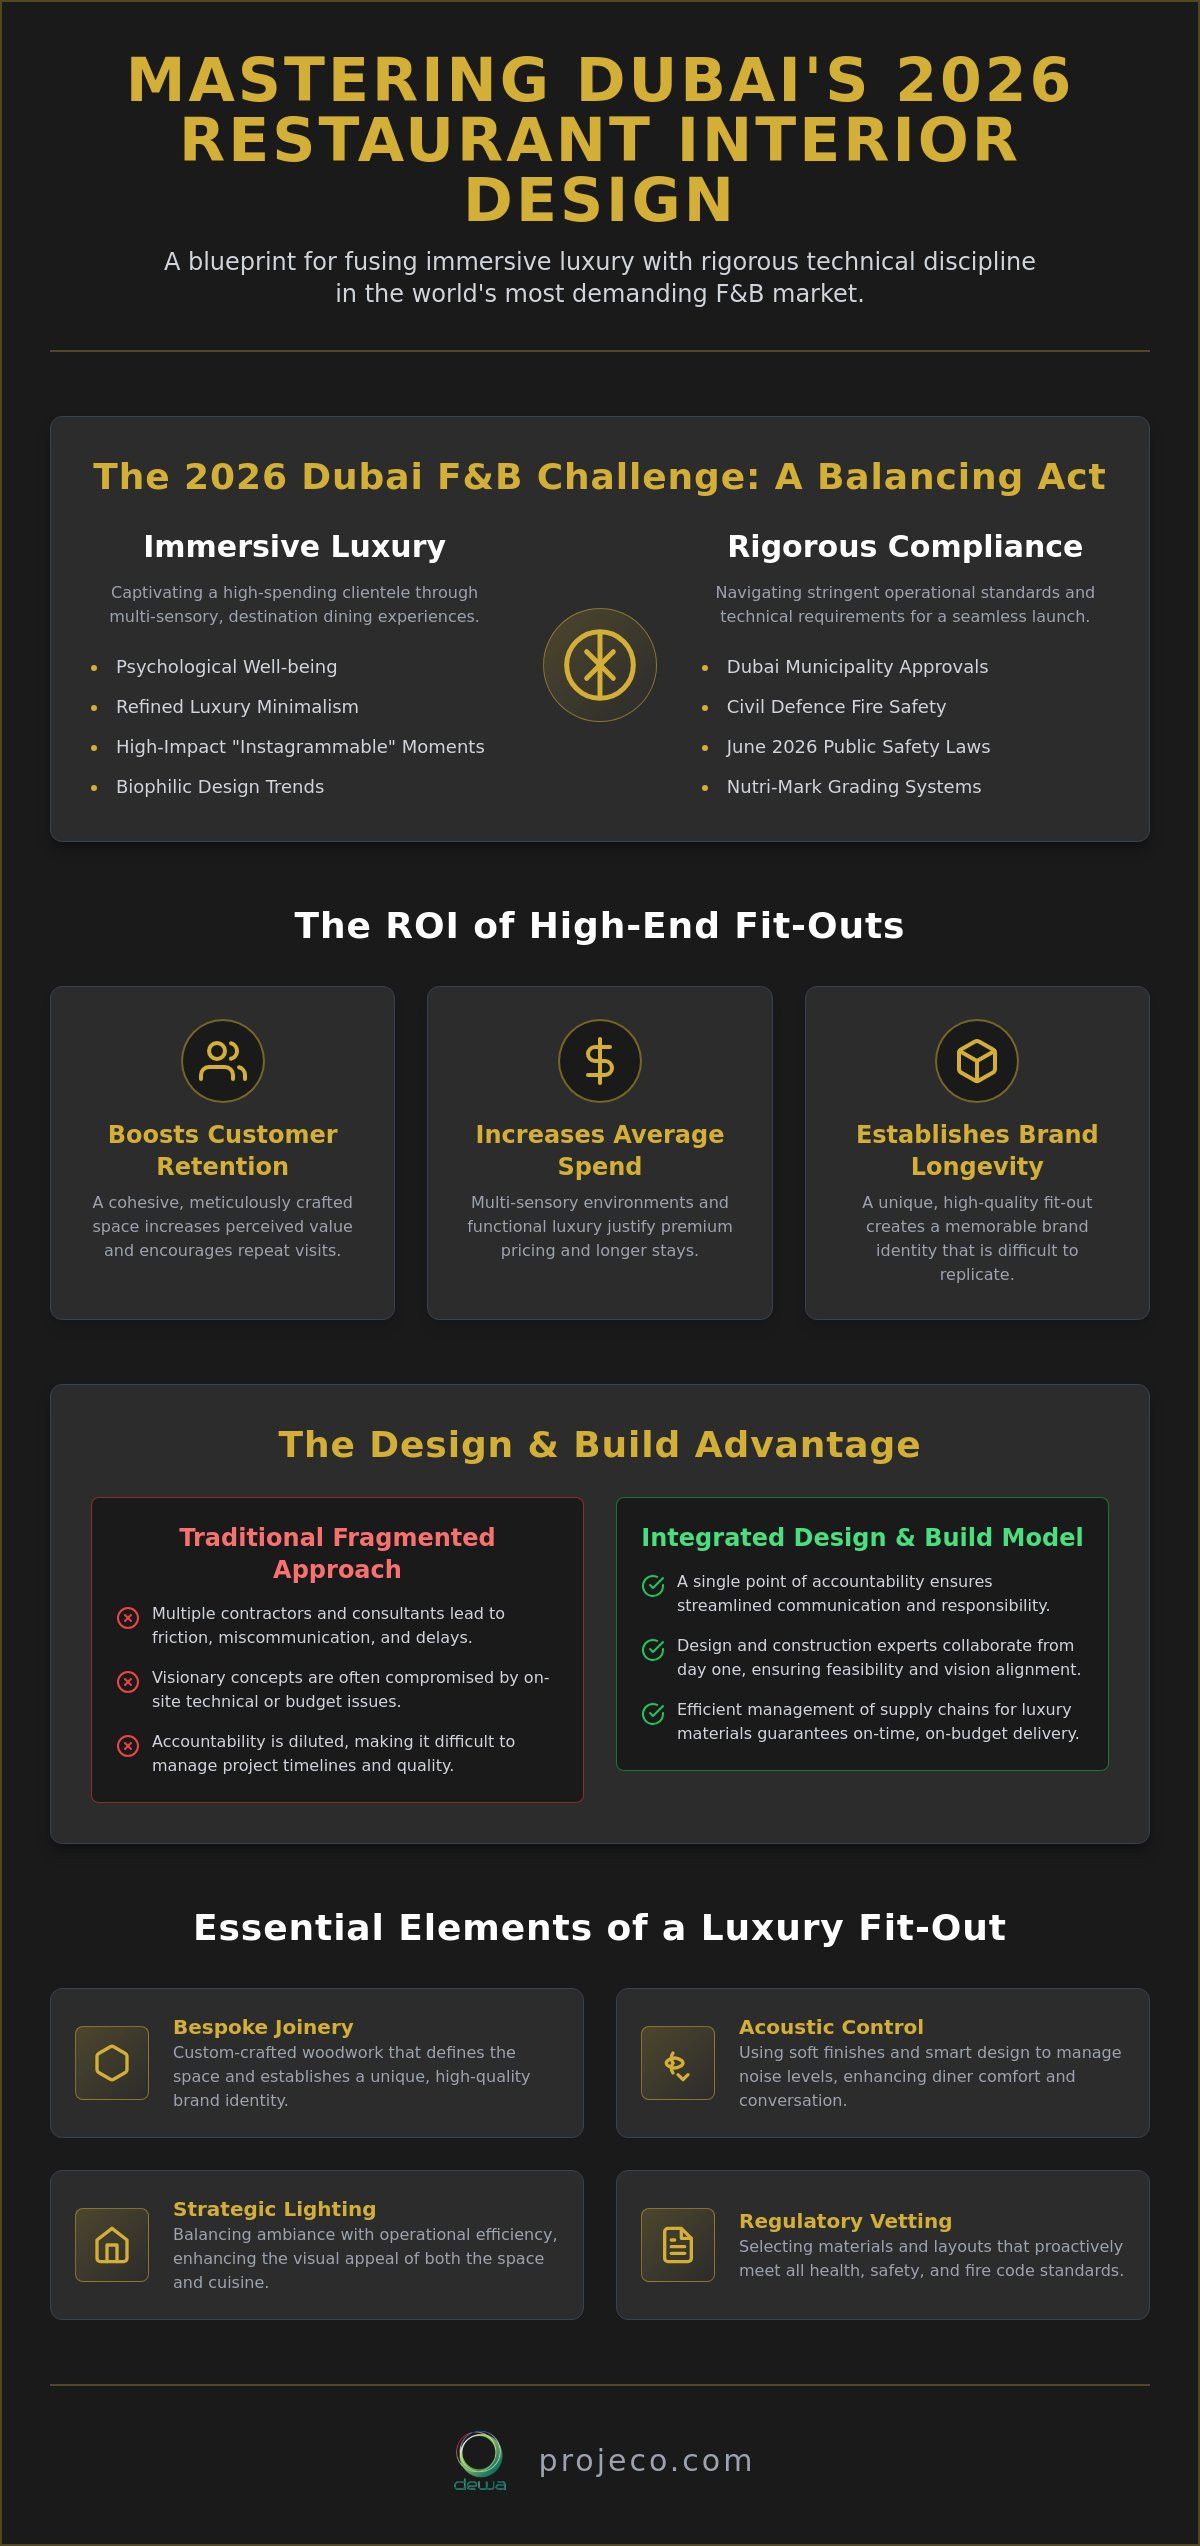
In the saturated 2026 F&B market, a restaurant’s visual identity is its most powerful currency, yet beauty alone cannot sustain a commercial kitchen. Success in restaurant interior design Dubai now requires a sophisticated fusion of immersive luxury and rigorous technical discipline. You understand that your venue must captivate a discerning, high-spending clientele while simultaneously adhering to the city’s stringent operational standards. It’s a complex balancing act where a single oversight in kitchen extraction or a delayed Civil Defence approval can stall a major investment before the first plate is served.
This master guide provides the roadmap to navigating these challenges with poise. You’ll discover how to blend the latest biophilic trends and luxury minimalism with the practicalities of the June 2026 public safety laws and Nutri-Mark grading systems. We’ll examine the strategic importance of a turnkey design and build approach, ensuring your concept transitions from a visionary sketch to a fully compliant destination venue. From managing specialized artisan joinery to securing mandatory Dubai Municipality approvals, this is your definitive blueprint for delivering excellence in the world’s most demanding culinary landscape.
Key Takeaways
- Understand the psychological impact of destination dining and how strategic interiors directly influence customer retention and average spend in the 2026 market.
- Discover why the Design and Build model is the superior choice for restaurant interior design Dubai, eliminating the gap between visionary concepts and technical reality.
- Navigate the updated 2026 regulatory roadmap for Dubai Municipality and Civil Defence approvals to ensure your venue meets all health and fire safety standards.
- Explore the essential elements of luxury fit-outs, from the precision of bespoke joinery to lighting designs that balance ambiance with operational efficiency.
- Learn how to vet luxury fit-out contractors based on local expertise and specialized licenses to guarantee a stress-free, turnkey delivery.
The Strategic Role of Restaurant Interior Design in Dubai’s 2026 F&B Market
In a city defined by architectural superlatives, restaurant interior design Dubai has evolved into a high-stakes strategic asset. It’s no longer sufficient to offer an exceptional menu; you must curate an entire world. By 2026, the market has matured beyond mere flashiness, shifting toward a refined luxury minimalism that prioritizes the diner’s psychological well-being and sensory engagement. This evolution reflects a deeper understanding of the principles of interior design, where every material choice and acoustic layer serves a specific commercial purpose. A well-executed space doesn’t just attract guests; it commands their attention and justifies premium pricing in a crowded landscape.
The psychological impact of a venue’s interior directly correlates with customer retention and average spend. When a guest enters a space that feels cohesive and meticulously crafted, their perception of value increases. This isn’t accidental. It’s the result of balancing high-impact “Instagrammable” moments with functional luxury. While a striking feature wall might draw people through the door, it’s the tactile quality of the stone, the subtle scent branding, and the sophisticated acoustic control that keep them there for a second bottle of wine. In 2026, successful operators are investing in multi-sensory environments that utilize soft finishes to dampen noise and bespoke lighting to enhance the visual appeal of the cuisine.
Defining the ‘Dubai Standard’ for Hospitality
ROI of High-End Fit-Out and Decoration
Strategic investment in F&B fit out yields measurable returns through optimized operational flow and brand longevity. A sophisticated layout increases table turnover by streamlining staff movement without making guests feel rushed. By allocating the fit-out budget toward high-impact areas like bespoke joinery and premium lighting, you establish a brand identity that’s difficult to replicate. You can view examples of how these elements come together in our portfolio of completed projects. Ultimately, the goal is to transform a physical space into a high-performance machine that delivers consistent luxury and operational efficiency.
The Design and Build Advantage for Dubai Restaurants
The traditional fragmented approach to hospitality construction often creates friction between creative vision and technical execution. In the specialized field of restaurant interior design Dubai, the Design and Build model serves as a unified solution that eliminates this disconnect. By integrating the design team with construction experts from the earliest stages, a project benefits from a shared language of feasibility. This collaborative structure prevents the common scenario where a sophisticated architectural concept is deemed impossible or prohibitively expensive once it reaches the site. It ensures that what you see in the initial renders is exactly what is delivered during the final handover.
Single-point accountability is the primary reason why leading F&B entrepreneurs prefer this model. Instead of managing five different contractors and consultants, you interact with one dedicated entity responsible for every detail. This streamlined communication is essential when navigating current F&B industry trends, where speed and precision define market success. An integrated team manages the complex supply chain for luxury materials and specialized kitchen equipment with far greater efficiency, ensuring that long-lead items are procured well in advance to avoid project delays. This methodical organization provides the stability needed to execute large-scale, premium projects with confidence.
Turnkey Project Management: From Shell to Service
A turnkey approach manages the entire lifecycle of a restaurant fit-out, transforming a raw shell into a fully operational venue. This comprehensive service significantly reduces the “time to market,” which is a critical factor for profitability in Dubai’s high-rent districts. Turnkey providers manage the intricate coordination of Mechanical, Electrical, and Plumbing (MEP) systems, ensuring they’re perfectly calibrated for commercial kitchen demands. If you’re planning a new concept, you can discuss your project with our consultants to explore how a turnkey solution can simplify your delivery timeline.
Cost Control and Value Engineering
Financial discipline is integrated into the design phase rather than being an afterthought. By identifying cost-saving opportunities before construction begins, integrated teams help you avoid the “Change Order” trap where unforeseen site issues lead to budget inflation. Value engineering is the strategic process of preserving luxury aesthetics and high-performance standards while optimizing the budget through intelligent material selection and construction methods. This ensures that every dirham spent contributes directly to the guest experience and the venue’s operational longevity.
Essential Elements of Luxury Restaurant Decoration and Fit-Out
The hallmark of a truly elite venue lies in the precision of its physical execution. While the conceptual phase sets the vision, the actual fit-out determines whether that vision survives the rigors of daily service. In the context of restaurant interior design Dubai, luxury is defined by the seamless integration of high-end aesthetics and commercial-grade durability. Every surface, light fixture, and acoustic panel must perform a dual role: enhancing the guest’s sensory experience while meeting the technical demands of a high-volume F&B environment. It’s the difference between a space that looks good in photos and one that feels premium to the touch.
Material selection requires a disciplined approach to quality. For beachfront locations in Dubai Marina or JBR, you must choose materials resistant to salt and sand to prevent premature wear. High-traffic areas demand stone, brass, or treated hardwoods that maintain their luster despite constant use. Similarly, acoustic engineering is vital for maintaining a sophisticated atmosphere. Large, open-plan dining rooms often suffer from excessive noise, which can degrade the luxury feel. Incorporating sound-absorbent fabrics and strategic ceiling treatments ensures that the environment remains intimate, even during peak hours. This technical foresight prevents the “cafeteria effect” often found in poorly planned venues.
Artisan Craftsmanship and Joinery Fit-Out
Custom joinery is the most visible indicator of a premium investment. Bespoke bars, intricate wall panelling, and tailored banquettes provide a unique character that off-the-shelf furniture simply cannot replicate. These elements require a joinery fit-out company with the technical skill to handle complex curves and integrated lighting. You can view the level of detail required for these features in Projeco’s portfolio, which showcases how artisan execution transforms a standard layout into a destination venue. This level of customization is what separates a standard eatery from a world-class dining institution.
Zoning and Operational Flow
Effective zoning creates a logical progression from the initial greeting to the final course. The transition between a vibrant bar area and a more formal dining space must feel intentional and fluid. This requires a deep understanding of:
- BOH vs. FOH Synergy: Designing service paths that prevent staff from interrupting the guest experience.
- Accessibility: Ensuring full compliance with the latest Dubai building codes for inclusivity and ease of movement.
- Lighting Layers: Using dimmable circuits and high Color Rendering Index (CRI) fixtures to shift the mood from daytime lunch to evening service while ensuring the food looks exceptional.
A successful layout respects the privacy of the diner while allowing for efficient, high-speed service from the back-of-house. It’s a delicate balance where the architecture supports the staff’s performance without ever becoming visible to the guest.
Navigating Technical Requirements and Approvals in the UAE
Technical compliance is the invisible architecture of any successful hospitality venue. In the competitive arena of restaurant interior design Dubai, artistic vision must be anchored by a rigorous understanding of UAE regulatory frameworks. Navigating these requirements isn’t merely a bureaucratic hurdle; it’s a critical path to operational safety and legal longevity. Failure to secure the correct permits from the outset can lead to costly retrofits or, in extreme cases, the revocation of a trade license. A professional fit-out partner ensures that every aesthetic choice complies with the latest June 2026 public safety and building laws, protecting your investment from the design phase through to the final handover.
Your project requires a coordinated effort across multiple governmental bodies. Dubai Municipality (DM) oversees health and safety standards, while the Dubai Civil Defence (DCD) mandates strict fire safety protocols for commercial kitchens. For high-load venues, managing electrical and water requirements through DEWA and coordinating district cooling via Empower is essential. These entities demand absolute precision. Even a minor discrepancy in a Mechanical, Electrical, and Plumbing (MEP) drawing can result in a rejected application, delaying your opening by weeks. Choosing an interior contracting company with a proven track record in these approvals is the only way to guarantee a seamless project lifecycle.
The Approval Process: Step-by-Step
Success depends on a methodical approach to documentation and site inspections. This structured timeline ensures that construction proceeds without legal interruptions:
- Step 1: Initial Concept Approval and NOC acquisition. This involves securing the No Objection Certificate from the landlord and initial nods from authorities to confirm the site is fit for F&B use.
- Step 2: Detailed MEP and Structural drawing submission. We provide comprehensive technical documentation for electrical, plumbing, and fire safety systems to meet DM and DCD standards.
- Step 3: Final Inspection and Completion Certificate (BCC) process. The final site visit by authorities ensures the physical build matches the approved plans, allowing you to legally open your doors.
Kitchen Technical Standards
The heart of your restaurant must be a high-performance machine that meets the 2026 Dubai Food Code. This includes the installation of specialized grease traps and high-velocity ventilation systems that manage extraction without impacting the guest’s acoustic comfort. Waste management protocols also vary significantly; a luxury mall venue requires different disposal systems than a standalone villa in Jumeirah. Fit-Out Works for a Dubai-compliant commercial kitchen encompass the total installation of specialized ventilation, fire suppression systems, and non-porous surfaces that meet DM health and safety mandates. If you’re ready to move from concept to compliance, contact our technical team to begin your approval roadmap.
Executing Your Vision: Selecting a Luxury Fit-Out Contractor
The final transition from architectural concept to a functioning destination venue hinges entirely on the caliber of your chosen partner. In the high-stakes world of restaurant interior design Dubai, vetting a contractor requires a deep dive into their specific F&B experience and license classifications. You aren’t just looking for an aesthetic match; you’re seeking a team that possesses the technical discipline to execute complex MEP systems while maintaining artisan-grade finishes. A contractor’s portfolio should demonstrate a consistent ability to deliver under the city’s unique environmental and regulatory pressures.
Local knowledge is your greatest insurance policy against project delays. A contractor who understands the nuances of the June 2026 Dubai Municipality protocols and the specific cooling requirements of district providers is invaluable. This expertise ensures that your project avoids common pitfalls of non-compliance, allowing you to focus on the operational launch of your brand. Before signing any F&B fit-out contract, ensure you’ve addressed these critical points:
- Does the contractor hold the specific trade licenses required for high-load commercial kitchens?
- Can they provide a portfolio of successfully passed DM and DCD inspections within the 2026 calendar year?
- Do they have in-house capabilities for specialized artisan joinery and decoration to ensure quality control?
- What’s their documented process for managing supply chain lead times for imported luxury materials?
Why Projeco is the Partner of Choice for F&B
Projeco Contracting LLC | Villa Construction | Apartment Interiors Fit Out functions as a complete solution provider, bridging the gap between visionary design and practical build excellence. Our commitment to high-end residential and commercial fit-out standards ensures that every project benefits from meticulous attention to detail and a white-glove service level. We invite you to explore our F&B fit-out solutions to see how we deliver destination venues that stand the test of time. We take pride in our ability to manage the entire lifecycle of a project, from the first conceptual sketch to the final regulatory handover.
Next Steps for Your Restaurant Project
Initiating your project begins with a comprehensive consultation and site survey. This phase is critical for establishing a realistic timeline, which typically ranges from 16 to 24 weeks for a luxury restaurant fit-out in Dubai, depending on the complexity of the bespoke elements. Our team provides the stability and technical oversight needed to manage this complexity with ease. For owners who wish to extend their brand’s aesthetic into their private residences, we also offer Bespoke Villa Interior Design to ensure a consistent, high-end lifestyle experience across both commercial and personal spaces.
Building the Future of Dubai’s Culinary Landmarks
Dubai’s F&B landscape in 2026 demands a sophisticated marriage of artistry and engineering. The most successful venues treat restaurant interior design Dubai as a high-performance asset rather than mere decoration. By prioritizing a unified design and build approach, you secure a destination that’s both aesthetically arresting and technically compliant with the city’s rigorous health and safety mandates. The journey from a raw shell to a thriving culinary landmark requires the steady hand of a partner who manages every complexity with professional precision.
Projeco Contracting LLC | Villa Construction | Apartment Interiors Fit Out stands as that partner, offering specialized F&B fit-out and decoration solutions that define the local standard for excellence. Our turnkey projects combine aesthetic luxury with functional design, backed by an integrated design and build approach across the UAE. We invite you to move beyond the ordinary and build a space that commands attention in this world-class market. Transform your F&B vision into a Dubai masterpiece with Projeco Contracting LLC | Villa Construction | Apartment Interiors Fit Out and ensure your venue’s long-term commercial success.
Frequently Asked Questions
How long does a typical restaurant interior fit-out take in Dubai?
A premium project typically requires 16 to 24 weeks from the initial site handover to the final opening. This timeline accounts for the intricate design phase, the acquisition of necessary Dubai Municipality and Civil Defence approvals, and the execution of bespoke artisan elements. While smaller venues might move faster, destination dining venues demand this duration to ensure every technical and aesthetic detail meets the highest standards.
What are the most important Dubai Municipality approvals for a new restaurant?
The primary requirements include the Food Safety License and the approval of the proposed layout through the Food Safety Department. You must also register on the FoodWatch digital platform to manage daily safety checks and supplier agreements. These approvals ensure that your restaurant interior design Dubai project adheres to the rigorous 2026 health and hygiene standards mandated by the UAE government.
How much does restaurant interior design in Dubai cost per square foot?
Costs are influenced by the choice of luxury materials, the complexity of the MEP infrastructure, and the specific requirements of the venue’s location. Prime districts often demand higher standards of salt-resistance and structural integrity, which impacts the overall investment. Rather than relying on generic square-foot estimates, you should seek a bespoke feasibility study that aligns your vision with the technical realities of your chosen shell and core unit.
Can a residential fit-out company handle a commercial F&B project?
While some firms operate in both sectors, commercial F&B projects require specific trade licenses and a deep understanding of commercial building codes. Commercial venues must meet strict fire safety regulations from Civil Defence and health standards from Dubai Municipality that aren’t applicable to residential homes. It’s essential to partner with a specialized contractor who understands the technical demands of high-volume kitchen extraction and public safety laws.
What is the difference between F&B fit-out and F&B decoration?
F&B fit-out refers to the structural and technical transformation of a space, including walls, flooring, and complex MEP systems. Decoration focuses on the final aesthetic layers, such as bespoke furniture, wall panelling, and ambient lighting. A successful project requires both elements to work in harmony, which is why most owners prefer a turnkey partner who can manage the transition from technical build to refined finish.
Do I need a separate contractor for kitchen equipment and interior fit-out?
No, choosing a single design and build partner is the most efficient way to manage your project. An integrated team ensures that the kitchen equipment, often sourced from professional suppliers like Cyberspace Kitchen & Bakery Equipment, is perfectly synchronized with the electrical and plumbing infrastructure. This single-point accountability prevents the common coordination errors that occur when multiple contractors attempt to work in the same high-pressure environment, ultimately reducing your time to market.
What are the current restaurant design trends in Dubai for 2026?
The 2026 market is defined by biophilic integration, luxury minimalism, and multi-sensory experiential dining. Operators are moving away from flashy, temporary aesthetics in favor of refined spaces that utilize natural materials like stone and wood. There is also a significant emphasis on “Instagrammable” moments that are balanced with high-performance acoustic engineering to ensure guest comfort isn’t sacrificed for visual appeal.
Why is bespoke joinery so important for luxury restaurants?
Bespoke joinery provides a level of exclusivity and brand identity that off-the-shelf solutions cannot match. Custom-made bars, banquettes, and intricate wall treatments allow you to maximize the functional potential of your floor plan while establishing a unique aesthetic. In a competitive market like Dubai, these artisan details signal a commitment to quality that resonates with high-spending clientele and sets your venue apart as a true destination.