

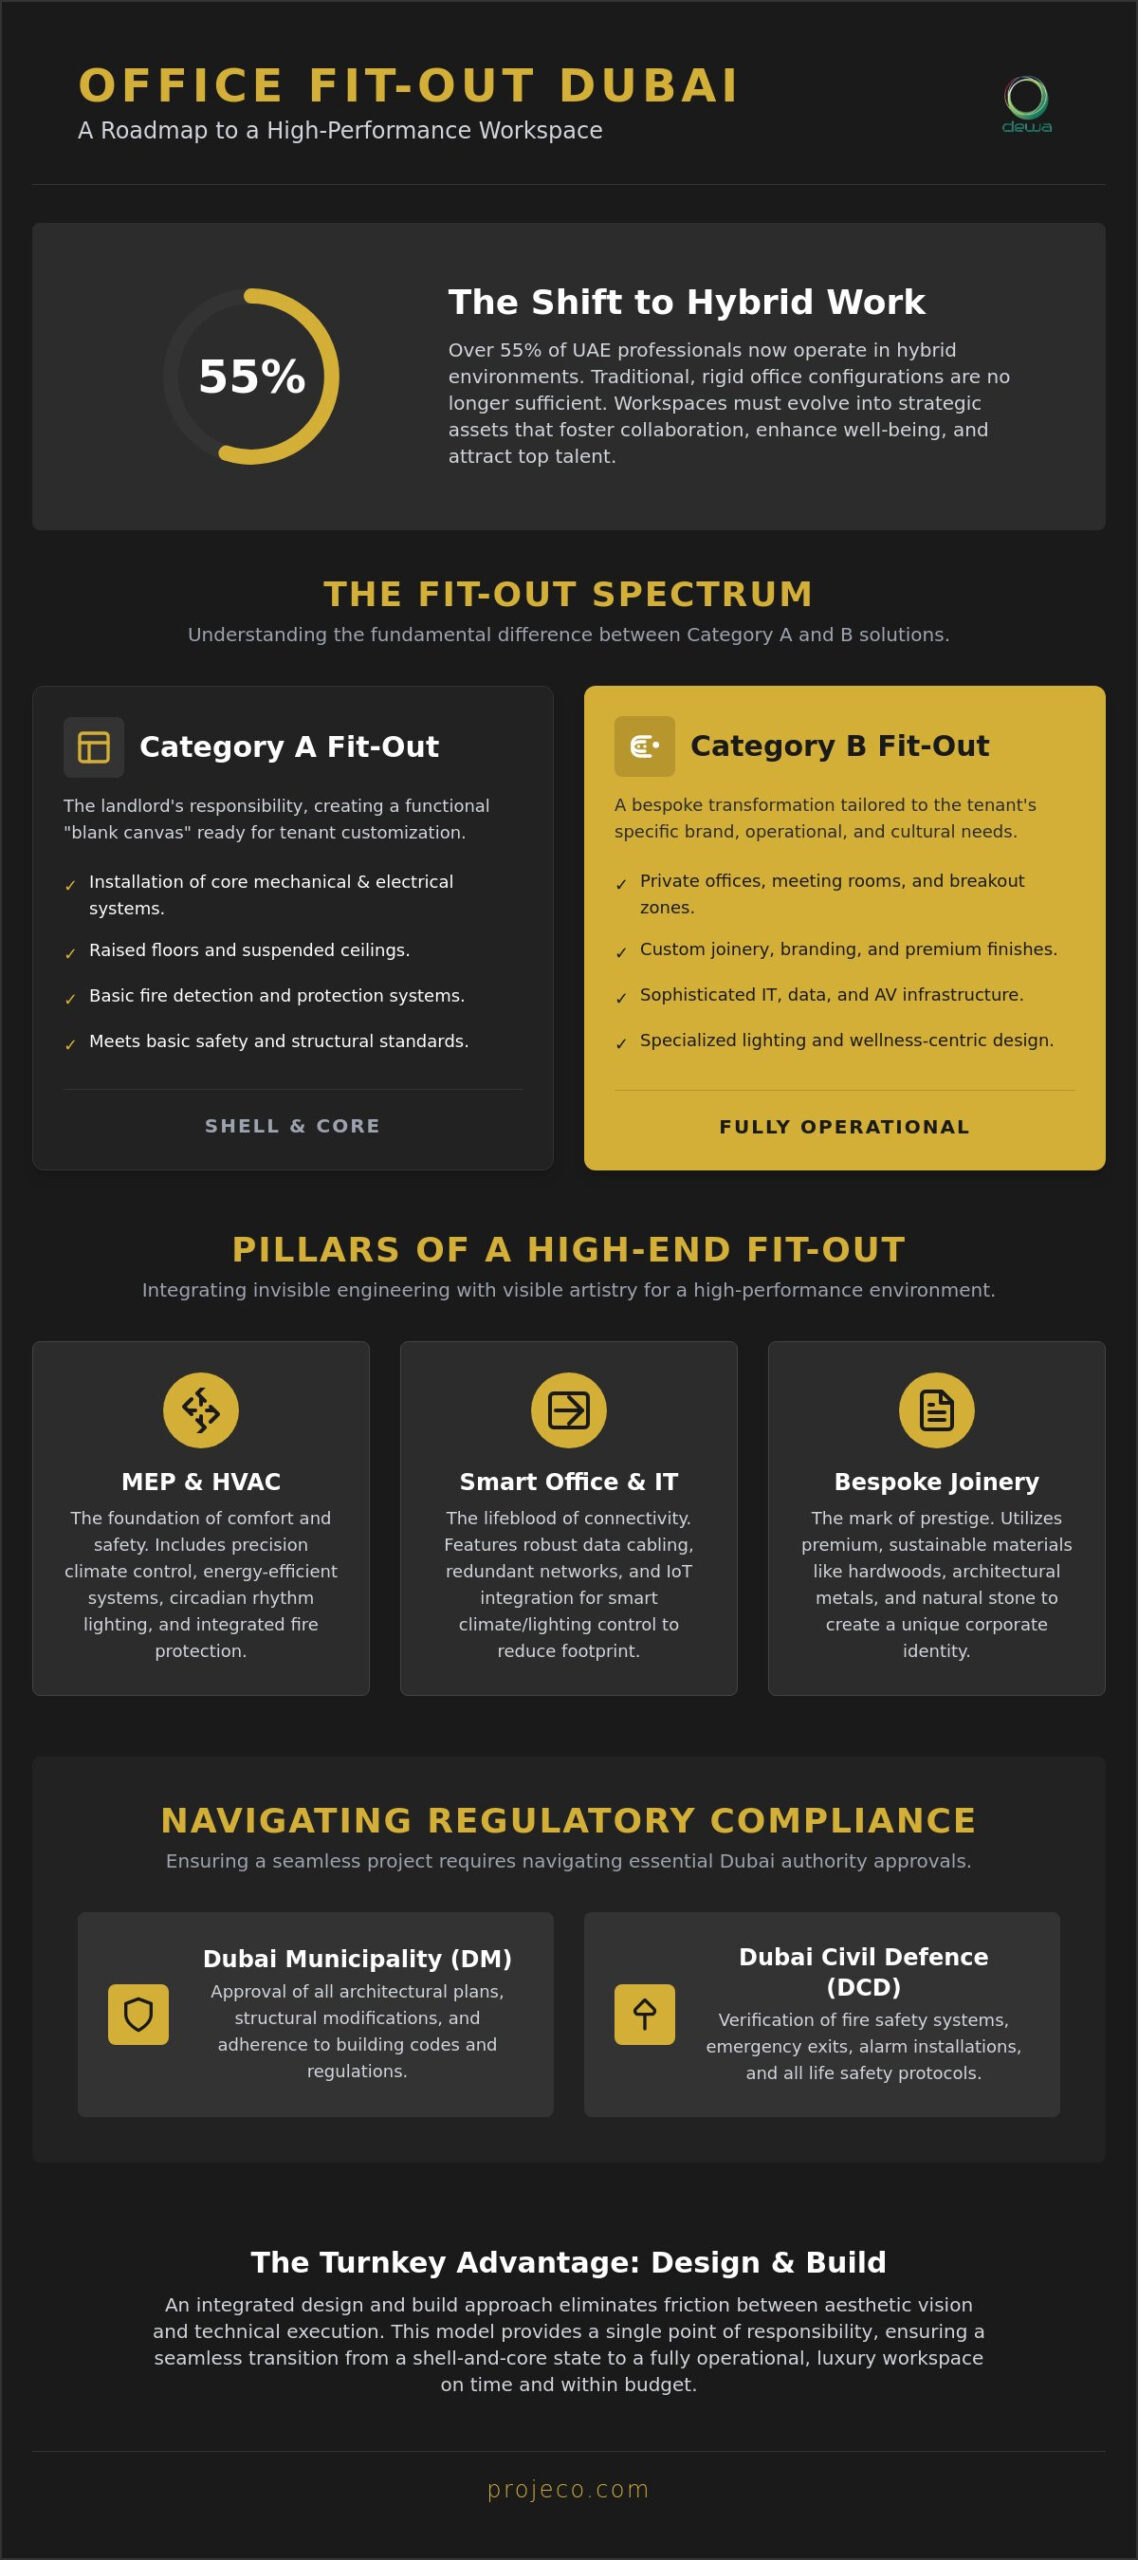
Over 55% of UAE professionals now operate in hybrid environments, yet many corporate spaces remain anchored to outdated, rigid configurations. You likely recognize that delivering a prestigious office fit out Dubai involves far more than selecting premium finishes. It’s a high-stakes coordination of Dubai Municipality approvals, Civil Defence safety codes, and complex MEP requirements that can easily overwhelm even the most seasoned project leads.
This guide provides the clarity required to execute a seamless transition, offering a methodical roadmap to a turnkey solution that balances luxury with functional excellence. We’ll examine the critical shift to LEED v5 compliance, the integration of smart biophilic design, and the strategic project management necessary to build a workspace that attracts the region’s top talent. Discover how to transform your vision into a high-performance environment that is ready for immediate use and built to the highest standards of craftsmanship.
Key Takeaways
- Distinguish between Category A and bespoke Category B solutions to align your spatial investment with specific corporate performance goals.
- Prioritize advanced MEP systems and smart building integration to ensure your workspace meets the rigorous technical and environmental standards of 2026.
- Understand how an integrated design and build approach eliminates the friction between aesthetic vision and technical execution.
- Navigate the essential regulatory landscape of an office fit out Dubai, ensuring full compliance with Dubai Municipality and Civil Defence requirements.
- Leverage a turnkey project management model to achieve a seamless transition from a shell-and-core state to a fully operational, luxury workspace.
Understanding Office Fit Out in Dubai: More Than Just Interior Design
Category A vs. Category B Fit Out
The distinction between Category A and Category B is fundamental when planning an office fit out Dubai. A Category A fit out delivers the baseline functional requirements of a commercial unit. This typically includes the installation of raised floors, suspended ceilings, and the core mechanical and electrical services. It’s the landlord’s responsibility to provide a blank canvas that meets basic safety and structural standards.
In contrast, a Category B fit out is a bespoke transformation tailored to your brand’s specific operational needs. This phase involves the installation of private offices, specialized break-out zones, custom joinery, and sophisticated IT infrastructure. Deciding which level of intervention your space requires depends on the existing condition of the shell and your long-term vision for the workspace. You can view examples of these high-end transformations in our recent projects portfolio.
The Strategic Value of a Premium Workspace
In 2026, with over 55% of UAE professionals operating in hybrid formats, the physical office must offer a compelling reason for attendance. Effective office space planning now focuses on creating destination environments that foster the collaboration home offices cannot replicate. High-end finishes and precise architectural joinery aren’t just aesthetic choices; they’re declarations of corporate stability and success that influence client perception and employee retention.
A well-executed fit out directly impacts operational efficiency. By integrating modular partitions and wellness-centric lighting, businesses can create an adaptable ecosystem that evolves with their headcount. This high-register approach to design ensures that every square foot contributes to a culture of excellence. The shift toward these employee-centric spaces is no longer a trend. It’s a requirement for any firm seeking to attract top-tier talent in Dubai’s high-velocity commercial districts.
Essential Components of a High-End Office Fit Out
A high-end office fit out Dubai requires a synthesis of invisible engineering and visible artistry. While the aesthetic layer captures immediate attention, the technical backbone ensures the workspace remains viable for years to come. In 2026, the standard for excellence has shifted. It’s no longer enough for an office to look professional; it must function as a high-performance ecosystem that supports both deep focus and dynamic collaboration.
MEP and HVAC: The Foundation of Comfort
Mechanical, electrical, and plumbing (MEP) systems are the vital organs of any corporate environment. In the UAE, HVAC optimization is a non-negotiable priority. Systems must be engineered to maintain precise climate control during peak summer months while adhering to modern energy efficiency mandates. Lighting design plays an equally pivotal role. We specify advanced systems that reduce eye strain and adapt to circadian rhythms, which is essential for sustained employee energy. Even fire protection and alarm systems are seamlessly integrated into bespoke ceiling designs to maintain a clean, architectural profile without compromising safety.
Smart Office Integration and IT Infrastructure
Connectivity is the lifeblood of the modern workplace. Robust IT infrastructure, including high-speed data cabling and redundant wireless networks, forms the basis of a reliable operation. Smart office integration is the convergence of IoT and physical space. By utilizing smart climate controls and motion-sensor lighting, businesses can significantly reduce their carbon footprint while improving the user experience. When you design an office for optimal productivity, technology must be both intuitive and invisible, supporting the worker without creating friction.
Bespoke Joinery and Material Selection
Custom joinery distinguishes a generic workspace from a prestigious corporate headquarters. Premium materials like sustainable hardwoods, architectural metals, and natural stone create feature walls and reception areas that command respect. High-quality flooring is another critical consideration. It provides more than just a durable surface; it’s a vital component of acoustic management that dampens sound in open-plan layouts. Sourcing luxury finishes that meet UAE green building standards ensures your environment is as responsible as it is refined. You can explore how these materials come together in our portfolio of completed works.
The successful execution of these components requires a partner who understands the delicate balance between technical discipline and visionary design. If you’re ready to define the technical requirements of your next project, our specialists can guide you through the specifications to ensure a flawless delivery.
The Design and Build Advantage for Commercial Projects
The traditional fragmented model often creates a disconnect between the visionary architect and the technical contractor. For a premium office fit out Dubai, this gap can lead to significant delays and budget inflation as conceptual designs are retrofitted to meet technical realities. The integrated design and build model solves this by unifying the creative and construction phases under a single entity. This synergy ensures that every aesthetic detail is grounded in structural feasibility from the very first sketch.
Choosing this integrated approach provides a single point of accountability. Instead of managing multiple contractors and consultants, the client interacts with one responsible partner. This streamlined communication reduces the administrative burden on your corporate team and ensures that the original vision remains intact throughout the execution. It’s a methodical transition from conceptualization to a fully operational workspace that projects stability and prestige.
Streamlining the Project Lifecycle
Time is a critical currency in the Dubai commercial sector. The design and build model allows for parallel processing; we can begin the procurement of long-lead materials while the final design details are being polished. This overlap significantly compresses the project timeline compared to the linear traditional model. By reducing the friction between designers and on-site teams, communication errors are virtually eliminated. You can see the efficiency of this model firsthand in our Projeco Projects gallery, where complex designs are delivered with precision.
Cost Management and Value Engineering
Budget certainty is essential for corporate planning. In an integrated model, value engineering happens in real-time during the design phase rather than as a corrective measure after bids come in too high. Our team identifies high-impact design elements that offer the greatest visual and functional return while remaining within your commercial parameters. This transparency in procurement and subcontractor management prevents the hidden costs and budget overruns that often plague traditional construction projects.
We prioritize a steady, quality-focused delivery that respects both your financial investment and your move-in deadline. By managing the entire lifecycle of the office fit out Dubai, we ensure that the final result is a sophisticated environment that reflects your brand’s prestige without the typical stresses of fragmented project management. The outcome is a workspace that is not only beautiful but also meticulously engineered for long-term operational success.
Navigating Dubai Approvals and Regulatory Compliance
Securing regulatory approvals is the most technical and time-sensitive phase of any office fit out Dubai. This process requires an intimate understanding of the various governing bodies that oversee commercial construction. While Dubai Municipality (DM) remains the central authority for building health and environmental safety, specific districts like DIFC, Tecom, D3, or JAFZA operate under their own distinct jurisdictions, such as the Dubai Development Authority (DDA). Failing to account for these nuances early in the design stage can lead to costly revisions and stalled timelines.
Mechanical, electrical, and plumbing (MEP) works require specialized scrutiny from the Dubai Electricity and Water Authority (DEWA). We manage the submission of load schedules and technical drawings to ensure your workspace meets the city’s infrastructure standards. This methodical approach to compliance protects your investment. It ensures the facility is legally recognized for commercial use. Our team handles these complexities with the precision of a seasoned professional, ensuring every permit is in place before the first hammer is swung.
The Approval Roadmap: From NOC to Completion
The journey begins with a No Objection Certificate (NOC) from your landlord or the building’s developer. This document confirms that the proposed changes align with the building’s structural integrity and aesthetic guidelines. Once secured, we transition to the formal submission of detailed structural and MEP drawings to the relevant authorities. Each department reviews the plans for adherence to safety and zoning laws. After the works are executed, final inspections are conducted to verify that the build matches the approved plans. Obtaining the Completion Certificate is the final step, signaling that the space is officially ready for occupation.
Safety and Sustainability Standards
Dubai’s vision for a sustainable future is codified in the Al Sa’fat Green Building Evaluation System. Every modern fit out must integrate energy-efficient solutions and environmentally responsible materials to meet these mandates. Accessibility is another non-negotiable requirement. Workspaces must strictly adhere to standards for “People of Determination,” ensuring that ramps, doorways, and facilities are inclusive and compliant. Civil Defence approval is the most critical milestone for project handover. This certification confirms that the fire safety and life protection systems are fully operational and meet the stringent requirements of the UAE Fire and Life Safety Code.
Our team acts as a complete solution provider, managing every interaction with local authorities so you can focus on your core business operations. If you require assistance with the technical submissions for your upcoming project, you can consult with our compliance experts today.
Projeco: Delivering Turnkey Office Excellence in Dubai
Projeco Contracting LLC redefines the standard for an office fit out Dubai by applying the same level of luxury residential craftsmanship to high-stakes corporate environments. We believe that a workspace should be a physical manifestation of a brand’s success. Our team approaches every project with a refined craftsman’s eye, ensuring that architectural joinery and premium finishes are executed with unwavering precision. This high-register focus on quality is what distinguishes our commercial deliveries from standard contracting services.
We provide a comprehensive turnkey management model that navigates the entire journey from a raw shell to a fully operational headquarters. This process is methodical, organized, and highly structured. We eliminate the typical fragmentation of large-scale projects by acting as a single point of authority. Our commitment to transparency ensures that clients remain informed through every phase of the transformation, from the initial regulatory filings to the final placement of bespoke furniture. It’s a white-glove service level designed for entities that demand excellence without compromise.
A Bespoke Approach to Corporate Identity
Tailoring a workspace requires more than just spatial efficiency; it requires a deep understanding of a business’s operational rhythm and cultural values. Our methodology for managing luxury interior design and build projects focuses on bespoke solutions that reflect a unique corporate identity. We integrate the technical requirements discussed in previous chapters, such as smart building technology and Civil Defence compliance, into a cohesive and sophisticated aesthetic. For those seeking a more expansive look at business interiors, our Commercial Fit Out Dubai Guide offers deeper strategic insights into high-end environments.
Commence Your Workspace Transformation
The path to a high-performance workspace begins with a comprehensive consultation. Projeco Contracting LLC initiates every partnership with a detailed site survey to assess the structural and MEP potential of the location. Our deep understanding of Dubai’s commercial districts, from our base on Sheikh Zayed Road, allows us to anticipate local challenges before they arise. During the design brief, we translate your vision into a practical, high-end roadmap that accounts for both aesthetic aspirations and rigorous regulatory mandates. We manage the technical complexity so you can focus on your core business objectives. You can explore our portfolio of commercial fit out projects to witness the caliber of our execution and the precision of our finished works.
Defining the Future of Your Corporate Environment
Designing a high-performance workspace in 2026 is an exercise in strategic precision. Success depends on your ability to harmonize sophisticated aesthetics with the rigorous regulatory demands of Dubai Municipality and Civil Defence. By adopting an integrated Design & Build approach, you eliminate the friction of fragmented contracting and secure a workspace that is both visionary and technically sound. This model ensures that every architectural detail is grounded in feasibility from the project’s inception.
As Sheikh Zayed Road based experts, we understand that your office is more than a physical location; it’s a statement of prestige and a vital tool for talent retention. Our turnkey management ensures a seamless transition from a raw shell to a fully operational environment, allowing you to focus on your commercial growth while we handle the complex technical execution. Whether you’re establishing a new headquarters or revitalizing an existing space, the right partner transforms the complexity of an office fit out Dubai into a methodical journey toward excellence. We invite you to View our luxury commercial fit out projects and discover how our commitment to craftsmanship can elevate your business. Your vision for a world-class office is within reach.
Frequently Asked Questions
How long does a typical office fit out in Dubai take?
A typical office fit out Dubai project generally requires between 8 and 14 weeks for completion. This duration accounts for the initial design phase, regulatory approval cycles, and the physical construction of the space. Larger or more complex projects involving extensive structural modifications or custom architectural joinery may extend beyond this window. We recommend initiating the planning process at least four months before your desired move-in date to ensure all authority inspections are finalized.
Do I need a permit for a minor office renovation in Dubai?
Yes, nearly all modifications to a commercial space in Dubai require formal permits from the building landlord and relevant government authorities. Even minor changes to partitions or MEP systems must be documented and approved to ensure they don’t compromise fire safety or structural integrity. Commencing work without these approvals can result in significant financial penalties and legal orders to revert the space to its original condition.
What is the average cost per square foot for office fit out in Dubai?
The cost of an office fit out Dubai varies significantly based on the specification level and the existing condition of the unit. Industry data for 2026 indicates that high-end projects utilizing premium materials and smart technology involve a higher investment than basic Category A refurbishments. Factors such as bespoke joinery, acoustic treatments, and advanced IT infrastructure will influence the final budget. We provide detailed feasibility studies during the initial consultation to align the technical requirements with your commercial objectives.
What is the difference between a shell and core office and a fitted office?
A shell and core office is a raw architectural space with exposed concrete floors and capped-off utilities, whereas a fitted office includes basic Category A finishes. Occupying a shell and core unit offers the greatest flexibility for a bespoke Category B design but requires a more extensive initial construction phase. Fitted spaces allow for faster occupancy as the fundamental mechanical and electrical services are already in place.
Which authorities must approve my office interior design in Dubai?
The primary authorities responsible for approving office interior designs include the Dubai Municipality, Dubai Civil Defence, and the Dubai Electricity and Water Authority (DEWA). Depending on the building’s location, you may also require approvals from district-specific bodies such as the Dubai Development Authority or the DIFC. Navigating these multiple layers of compliance is a core component of our turnkey project management service.
Can Projeco handle the furniture procurement for my office project?
Projeco manages the entire furniture procurement process as part of our integrated design and build solutions. We source high-quality, ergonomic pieces that align with your brand’s aesthetic and operational needs. By coordinating furniture delivery with the construction schedule, we ensure that your workspace is fully equipped and ready for immediate use upon project handover.
Is sustainability certification (like LEED) required for Dubai offices?
While LEED certification is an optional international standard, compliance with the Al Sa’fat Dubai Green Building Evaluation System is mandatory for all new projects. As of July 2026, any project pursuing LEED must register under the new LEED v5 standard. We integrate these sustainability requirements into our technical specifications to ensure your office meets both local regulations and global environmental benchmarks.
What happens if a fit out project does not get Civil Defence approval?
Failure to obtain Dubai Civil Defence approval prevents the issuance of a Completion Certificate, meaning the office cannot be legally occupied. This approval is the most critical milestone for fire safety and life protection systems. If a project fails an inspection, the contractor must rectify all non-compliant elements before a re-inspection can occur. This leads to significant delays in your operational start date.