

Luxury hospitality is defined by more than ornament. High-end hospitality interior execution in Dubai means balancing distinctive finishes and bespoke furniture with guest comfort, staff efficiency, and the demands of daily use. The best interiors make refinement feel effortless.
A striking material or custom piece must also suit the space, serve its purpose, and remain practical in a busy hospitality setting. Understated design can be just as memorable as a grand statement when the layout, lighting, textures, and details work together.
This article explains how to make those decisions, from selecting durable, considered finishes and commissioning furniture to understanding how project scale and interior style shape execution. It also explores how turnkey fit-out brings design choices and delivery into one coordinated process, helping you see what a cohesive hospitality interior requires before the work begins.
Key Takeaways
- Choose finishes and custom furniture for more than appearance: consider guest comfort, staff movement, maintenance and repeated daily use.
- Project scale shapes how design, procurement and fit-out are coordinated, so align the concept with operational needs and brand standards early.
- Understated luxury comes from the considered relationship between layout, lighting, materials and atmosphere, not simply from adding more ornament.
- A turnkey approach connects design decisions with procurement and on-site execution, helping keep the project coherent from concept through delivery.
- For residential projects, Projeco Contracting LLC | Villa Construction | Apartment Interiors Fit Out offers home renovation, residential interior, villa renovation and villa fit-out services.
1. Luxury hospitality finishes and bespoke furniture
In Dubai, luxury hospitality interiors often combine stone, wood, metal, glass, and refined upholstery. Local stone and wood can add character to contemporary spaces, while low-VOC finishes and eco-certified materials support more considered specifications. The right combination depends on the venue’s identity, guest experience, and operating demands.
Choose materials based on use, not appearance alone. A restaurant entrance, reception desk, dining area, and washroom each face different patterns of contact and cleaning. Specify surfaces suited to each location, then coordinate their colour, texture, and detailing so the transitions between zones feel deliberate. For example, a stone reception counter can pair with warm timber wall panels and durable upholstered seating.
Hospitality furniture needs to accommodate guests without disrupting service routes. A banquette can define a restaurant seating zone, while a bespoke table can make effective use of an alcove that standard furniture might leave empty. During space planning, map circulation around chairs, service stations, and access points. This helps custom furniture support staff movement rather than narrowing a working route.
Bespoke joinery brings these elements together. A reception desk, bar front, display shelving, and concealed storage can share related finishes and proportions without looking identical. Custom joinery also responds to a space’s exact dimensions and function. Before fabrication, coordinate drawings for every built-in element with adjacent lighting, power access, and surface finishes.
For bespoke materials and furnishings, assemble a sample palette of the proposed stone, wood, metal, fabric, and finishes. Review samples under the lighting planned for the room, since daylight and artificial light can change how colours and textures appear. For instance, focused lighting may make a brushed-metal detail more prominent than it would be in a softly lit lounge.
Sustainability can shape both material selection and sourcing. Recycled wood, locally grown materials, and smart lighting can support a luxury concept without excess ornament. Sustainable FF&E sourcing can also reduce lifecycle impact while preserving the intended aesthetic. For high-end hospitality interior execution in Dubai, aim for a finish schedule that balances visual character, comfort, maintenance, and everyday use.
A refurbishment can transform a venue without a full structural overhaul. Updating finishes, lighting, furniture, and décor can refresh the guest experience while retaining the existing structure. Coordination is essential: assess each material alongside the furniture, lighting, and operational purpose of its location before approving final specifications.
2. Hospitality project scale and turnkey execution
A café, boutique hotel, and full-service hotel each bring different planning and delivery needs. A café may revolve around its bar, seating, and service routes. A hotel adds guest rooms, reception, corridors, and shared facilities. As the number of spaces grows, coordination across design, procurement, building services, and site work becomes essential to a cohesive guest experience.
Project scale also affects sequencing. For a restaurant, map kitchen operations and guest circulation before finalising the dining layout. For a hotel, coordinate room standards with public areas, back-of-house functions, and the operator’s brand requirements. Aligning operators and project teams early helps set priorities, avoid conflicting decisions, and ground the programme in operational needs.
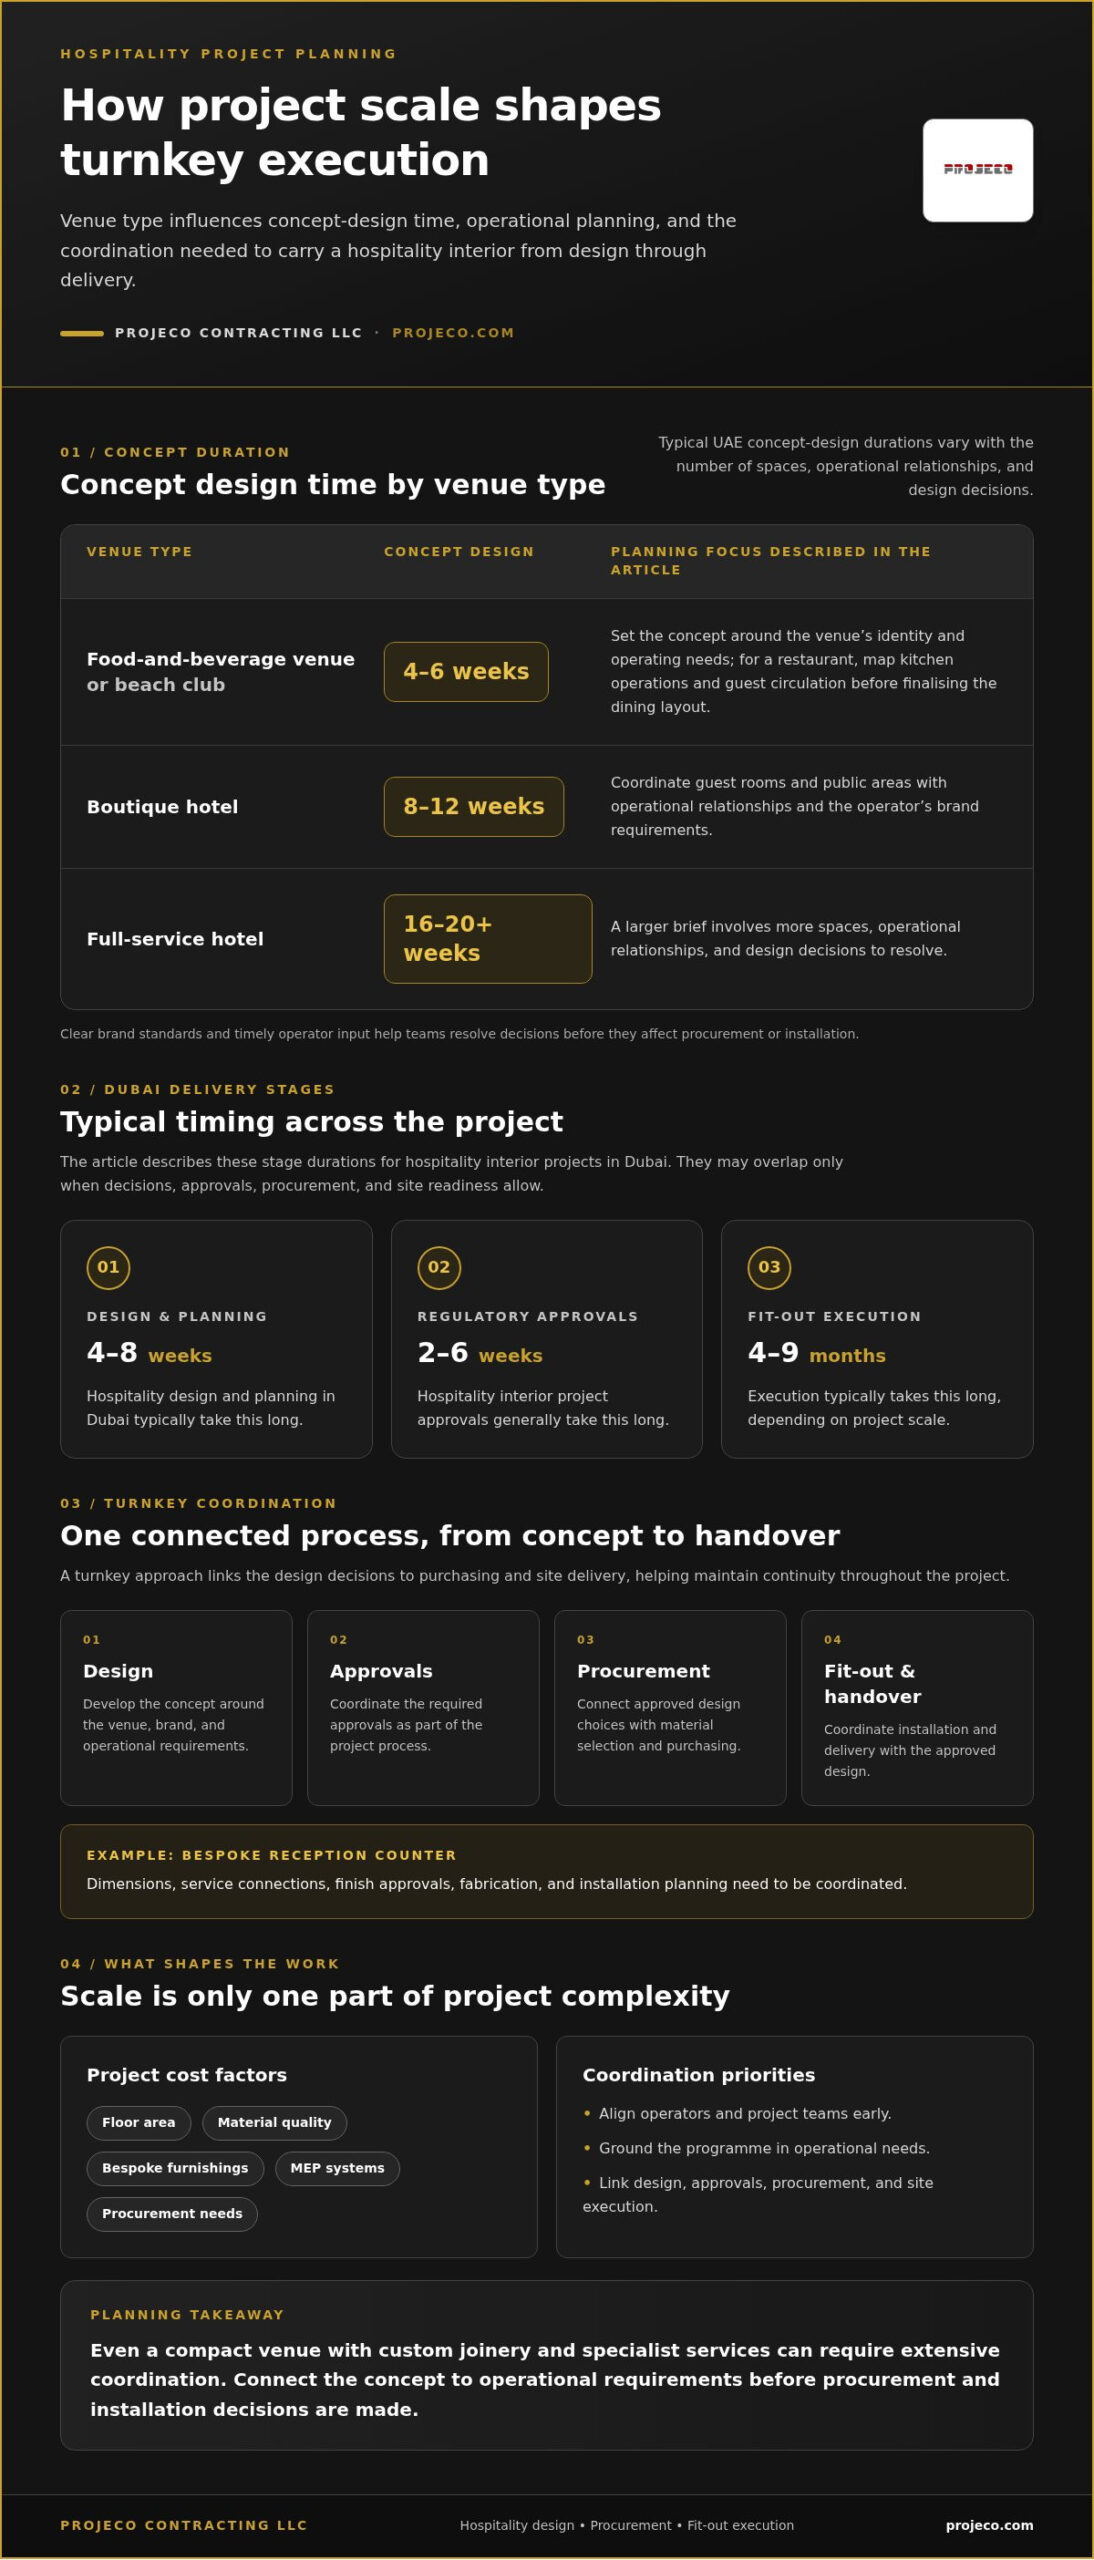
Turnkey hospitality solutions can coordinate design, approvals, procurement, and fit-out as one process. This creates continuity: the approved design guides material selection, purchasing, installation, and handover. A joined-up programme also makes dependencies clear. A bespoke reception counter, for example, requires coordinated dimensions, service connections, finish approvals, fabrication, and installation planning.
Timelines depend on project type and scale. Hospitality design and planning in Dubai typically take 4 to 8 weeks. Regulatory approvals for hospitality interior projects in Dubai generally take 2 to 6 weeks, while fit-out execution typically takes 4 to 9 months, depending on scale. These stages may overlap only where decisions, approvals, procurement, and site readiness allow.
Concept development varies by venue. In the UAE, concept design typically takes 4-6 weeks for a food-and-beverage venue or beach club, 8-12 weeks for a boutique hotel, and 16-20+ weeks for a full-service hotel. A larger brief involves more spaces, operational relationships, and design decisions. Clear brand standards and timely operator input help teams resolve those decisions before they affect procurement or installation.
Project costs depend on floor area, material quality, bespoke furnishings, MEP systems, and procurement needs. Scale alone does not determine complexity: even a compact venue with custom joinery and specialist services can require extensive coordination.
When comparing Dubai hospitality fit-out firms, assess relevant hotel or restaurant experience, the scale and character of their portfolios, and the scope of their turnkey coordination. Look for evidence that design, approvals, procurement, and site execution are linked to operational requirements, rather than judging visual style alone.
3. Luxury and understated hospitality interiors
Understated luxury starts with a clear identity, not a crowded collection of decorative gestures. A Dubai restaurant might pair a restrained palette with one locally inspired pattern at the entrance. A resort lounge could apply the same principle through sculptural seating and a quieter backdrop. Every choice should reinforce the venue’s character and shape how guests experience its spaces.
A useful concept brief connects theme, layout, lighting, materials, furniture, colour palette, guest flow, branding, and atmosphere. First identify the feeling the venue should create, such as calm at a spa reception or energy in a dining room. Then turn that intention into design decisions. A muted palette, tactile wall finish, and low-level lighting can support a calm atmosphere, while a distinctive bar feature can create a social focal point.
Local references work best when used with restraint. Traditional patterns and shapes can sit alongside local stone and wood in contemporary interiors, creating a sense of place without making the room feel like a literal theme. For example, a geometric motif might appear on a screen or rug, with stone forming the reception backdrop. Repeating a material or pattern at selected touchpoints helps unite the concept.
Lighting is central to the composition. Combine adjustable LED lights, statement lamps, and natural light to create layers suited to different areas. A reception desk can have focused illumination, while lounge seating benefits from softer pools of light. In restaurants, plan lighting around dining tables and circulation routes to create intimacy without impeding movement. Coordinate fittings with ceiling details and the intended visual hierarchy.
Understated design also relies on proportion. Before approving furniture, compare its scale with the room, doorways, and walking routes. A large sofa can anchor a hotel lobby, but several oversized pieces may overwhelm a compact lounge. Bespoke elements can suit the venue’s dimensions while keeping the overall composition balanced. Choose a few distinctive forms and let quieter surfaces give the eye room to rest.
Use a clear review sequence to keep the concept and execution aligned: assess the plan, test the colour palette, review material samples, and examine lighting in context. Ask whether each element supports the venue’s identity and guest journey. A resort restaurant may need a stronger visual connection to its landscape, while an urban hotel lobby may call for a more polished, architectural character. Thoughtful interior design makes luxury feel composed, specific, and memorable.
4. Turnkey fit-out execution
A turnkey fit-out connects the approved concept to the finished hospitality space. In the UAE, the scope can include design, approvals, procurement, and fit-out. For a hotel lounge, this means coordinating the layout, furniture, technical requirements, material orders, and installation as connected workstreams. Each decision should preserve functionality while expressing the venue’s brand identity.
Start with a scope document that records the room schedule, operational needs, finish selections, furniture requirements, and project responsibilities. A restaurant brief, for example, can list the dining area, service counter, and back-of-house zones separately. This gives the team a shared reference for drawings and procurement, and makes it easier to assess changes against the approved concept.
Coordinate design information before site work begins. Compare architectural details with lighting positions, power access, mechanical systems, and built-in joinery. A lounge banquette, for instance, must fit its allocated footprint while allowing suitable circulation and access to nearby services. Resolving these interfaces in the drawings helps prevent one trade’s installation from obstructing another’s work.
Procurement follows the specifications and approved samples. A premium reception desk may need bespoke fabrication, while loose furniture may involve separate ordering and delivery arrangements. Track each item by its dimensions, finish, approval status, and installation sequence. For hotels, this is especially important across repeated room types, where consistent specifications help maintain a unified guest experience.
On site, sequence installation according to access, protection, and dependencies. Complete overhead work before installing delicate wall finishes, and fit joinery before positioning nearby loose furniture. Check a restaurant’s lighting, bar front, and seating together rather than as isolated elements. This coordination supports the intended visual composition and the practical operation of the space.
Quality reviews should compare completed work with the approved drawings and finish schedule. Inspect sample areas first, then check visible junctions, door clearances, lighting controls, and furniture placement. In a hotel corridor, for example, confirm that wall finishes meet neatly at corners and fixtures align with the design intent. Record any corrections clearly so they can be resolved before handover.
Handover brings the final fit-out into operational focus. Review installed finishes, furniture, lighting, and completed spaces against the agreed scope, then organise project documentation for the operator. A turnkey process works best when each stage has clear decisions and handoffs. That structure connects the original concept to a finished venue without losing sight of functionality, premium detailing, or brand identity.
5. Which Dubai interior design and fit-out firms specialize in high-end hospitality projects?
No single firm suits every hotel, restaurant, or resort. Compare Dubai firms by their hospitality project experience, portfolio relevance, and turnkey service scope. A restaurant fit-out and a hotel renovation have different operational demands, so match examples to your venue type before judging visual style alone.
Start with the portfolio. Look for completed hospitality spaces that resemble your project in function and scale, such as a restaurant with a busy service counter or a hotel with coordinated guest areas. See how the design connects guest circulation, staff routes, lighting, materials, and furniture. A polished image is useful, but the relationships between these elements reveal more about the firm’s approach.
Then examine experience across delivery stages. A firm may focus on design, fit-out execution, or a turnkey process that brings design, approvals, procurement, and fit-out together. For a restaurant, consider how the concept carries through drawings, material selection, joinery, and installation. Clear responsibility at each stage makes coordination easier to follow.
Hospitality projects also call for operational understanding. A hotel lobby, café, and restaurant each serve different guest journeys and staff routines. Assess whether a firm’s examples address reception flow, seating layouts, service access, storage, and atmosphere. These details show whether interior design supports daily function rather than treating each room as a standalone visual composition.
For Dubai projects, consider how the team plans regulatory coordination and programme dependencies. Approval stages, procurement, bespoke fabrication, and site readiness all affect the work sequence. A useful project discussion explains how these parts connect, with a specific example such as approving a custom bar before fabrication and installation. This gives you a clearer picture of the proposed delivery process.
Compare proposals on the same basis. Record each firm’s relevant hospitality examples, stated scope, project stages, and coordination responsibilities. Then assess how its design approach could translate your brand identity into durable, functional spaces. For high-end hospitality interior execution in Dubai, the right fit is a team whose portfolio and delivery scope match your venue’s actual requirements.
Projeco Contracting LLC | Villa Construction | Apartment Interiors Fit Out is not named here as a hospitality specialist; its relevance is covered in the closing section. If you’re planning a hospitality fit-out, discuss your project requirements as a next step in shaping the scope and design direction.
Projeco Contracting LLC | Villa Construction | Apartment Interiors Fit Out: Home Renovation
Projeco Contracting LLC | Villa Construction | Apartment Interiors Fit Out is a relevant next step when your project shifts from hospitality planning to a Dubai home or villa renovation. Its residential services include home renovation, residential interior, villa renovation, and villa fit-out.
These services suit homeowners planning a residential transformation, rather than a hotel or restaurant fit-out. A villa renovation, for example, may involve rethinking interior spaces, while a villa fit-out focuses on completing the residence for its intended use. Share your project goals and the spaces you want to improve to focus the discussion on the right residential scope.
For a home or villa project, contact Projeco Contracting LLC | Villa Construction | Apartment Interiors Fit Out to discuss your requirements.
Shape the next stage of your project
For high-end hospitality interior execution in Dubai, start by turning your design direction into a clear project brief. Define the guest experience you want to create, the operational needs the space must meet, and the atmosphere that should distinguish the venue. These decisions give the project team a practical foundation for developing the scope and coordinating delivery.
If your plans are residential rather than hospitality-focused, Projeco Contracting LLC | Villa Construction | Apartment Interiors Fit Out offers home renovation, residential interior, and villa renovation services. A conversation about your home or villa can help define the right scope for its transformation.
Contact Projeco Contracting LLC | Villa Construction | Apartment Interiors Fit Out to discuss your residential project, and take a considered step toward a space that reflects your vision.
Frequently Asked Questions
What are the typical fit-out costs per square foot for luxury hospitality interiors in Dubai?
There is no single reliable per-square-foot figure for every luxury hospitality fit-out. The price depends on project scope and is provided after a quote request. Key factors include floor area, material quality, bespoke furniture, mechanical and electrical systems, and procurement requirements. A venue with extensive custom joinery or specialist systems has different cost drivers from a simpler refresh that uses existing infrastructure.
How long does a high-end hospitality interior fit-out take in Dubai?
Fit-out execution in Dubai typically takes 4 to 9 months, depending on project scale. Planning typically takes 4 to 8 weeks, while regulatory approvals generally take 2 to 6 weeks. These stages can affect the overall programme, alongside procurement, site readiness, and custom fabrication. A boutique venue and a multi-area hotel therefore need different schedules, based on their scope and delivery sequence.
Which permits and approvals are required for hospitality fit-outs in Dubai, including Dubai Municipality and Civil Defence?
Required approvals depend on the venue, building, and proposed scope, so there isn’t one universal permit list for every Dubai hospitality fit-out. The project team should coordinate the design submission with the relevant authorities, including Dubai Municipality and Civil Defence where applicable. Allow time for authority review: approvals for UAE hospitality projects can add 6-12 weeks, depending on the scheme.
What are the key steps from concept design to handover for a Dubai hospitality interior project?
A practical sequence is to define the operator’s brief, develop the concept, coordinate technical drawings, obtain applicable approvals, procure specified items, complete site work, and review finished areas before handover. For example, approve a restaurant bar’s dimensions and service connections before bespoke fabrication begins. This links design decisions to installation requirements and gives the operator a clear basis for reviewing completed work.
How do Dubai building, fire safety, accessibility, and sustainability requirements affect hospitality interior execution?
They shape design coordination: layouts, materials, and building services need to align with applicable project requirements before execution. For example, coordinate circulation routes and door locations with the intended guest journey, and plan fire-safety systems alongside ceiling and lighting details. Sustainable specifications can include eco-certified materials and low-VOC finishes; LEED-certified practices also feature in UAE sustainable hospitality design.
What risks commonly cause delays or cost overruns in Dubai hotel and restaurant fit-outs?
Delays can arise when operator priorities or brand standards are not aligned early, or when design decisions, approvals, procurement, and site readiness are not coordinated. Bespoke elements also need aligned dimensions, service connections, finish approvals, fabrication, and installation planning. Costs depend on project size, materials, custom furnishings, MEP systems, and procurement needs.