

One accountable contractor can take a Dubai office from design to handover. A turnkey corporate workspace buildout in the UAE brings design, material selection and execution together under one team, with a single point of contact coordinating the work. For a standard Dubai office fit-out of 1,000-3,000 sq. ft., the typical timeline is 8-12 weeks, including approvals.
A turnkey approach can simplify a complex project, but the right scope depends on how the space needs to function, the finish level, and the building’s requirements. This guide explains what an office fit-out company in Dubai does, what a turnkey corporate workspace buildout in the UAE can include, and which decisions shape the budget, without presenting a broad market estimate as a project quote. You’ll also see how design, approvals, procurement, and site work fit together, and how to compare practical options for your workplace. The aim is to clarify the choices ahead, from space planning and materials to execution and handover.
Key Takeaways
- A turnkey office fit-out brings design, material selection and execution under one coordinated team, helping you manage the project through to handover.
- For a standard Dubai office of 1,000-3,000 sq. ft., a typical fit-out takes 8-12 weeks, including approvals; the scope and building requirements shape the schedule.
- Plan MEP works alongside approvals: structural changes, MEP modifications or fire-safety system changes require NOCs from building management and relevant authorities before site work begins.
- Track budget decisions across specifications, materials and MEP needs, which can account for 30%-45% of a commercial fit-out budget.
- Use value engineering to balance durability, performance and finish quality, with acoustic requirements in executive suites and boardrooms informing partition choices.
What Is an Office Fit Out Company in Dubai?
An office fit-out company coordinates commercial interiors, construction, and handover under one project scope. In Dubai, a typical fit-out for 1,000-3,000 sq. ft. takes 8-12 weeks, including approvals.
Workstations and Acoustic Privacy
Workstations combine desks, ergonomic furniture, task lighting, and power access into a usable layout. Modern Dubai offices are described as targeting 80-120 sq. ft. per employee for standard operational spaces. Executive configurations allocate 150-250 sq. ft. per employee, allowing room for private offices and larger work areas.
Partitions shape sightlines and conversations, while flooring and ceiling finishes influence the atmosphere and function of each zone. For boardrooms and executive suites, specify partition walls with a minimum STC rating of 45-50. That requirement gives project teams a measurable acoustic criterion alongside appearance, durability, and maintenance needs, a standard often highlighted by commercial workspace contractors like Le Industrior Design when executing dedicated partition installations.
A documented workplace example can make design decisions more tangible. According to the United Nations Office of Internal Oversight Services, one buildout included sound barriers in enclosed offices, automated doors for wheelchair accessibility, and modified windows for air circulation. These features show how privacy, access, and comfort can inform one coordinated design.
Buildout Scope, Process, and Contractor Selection
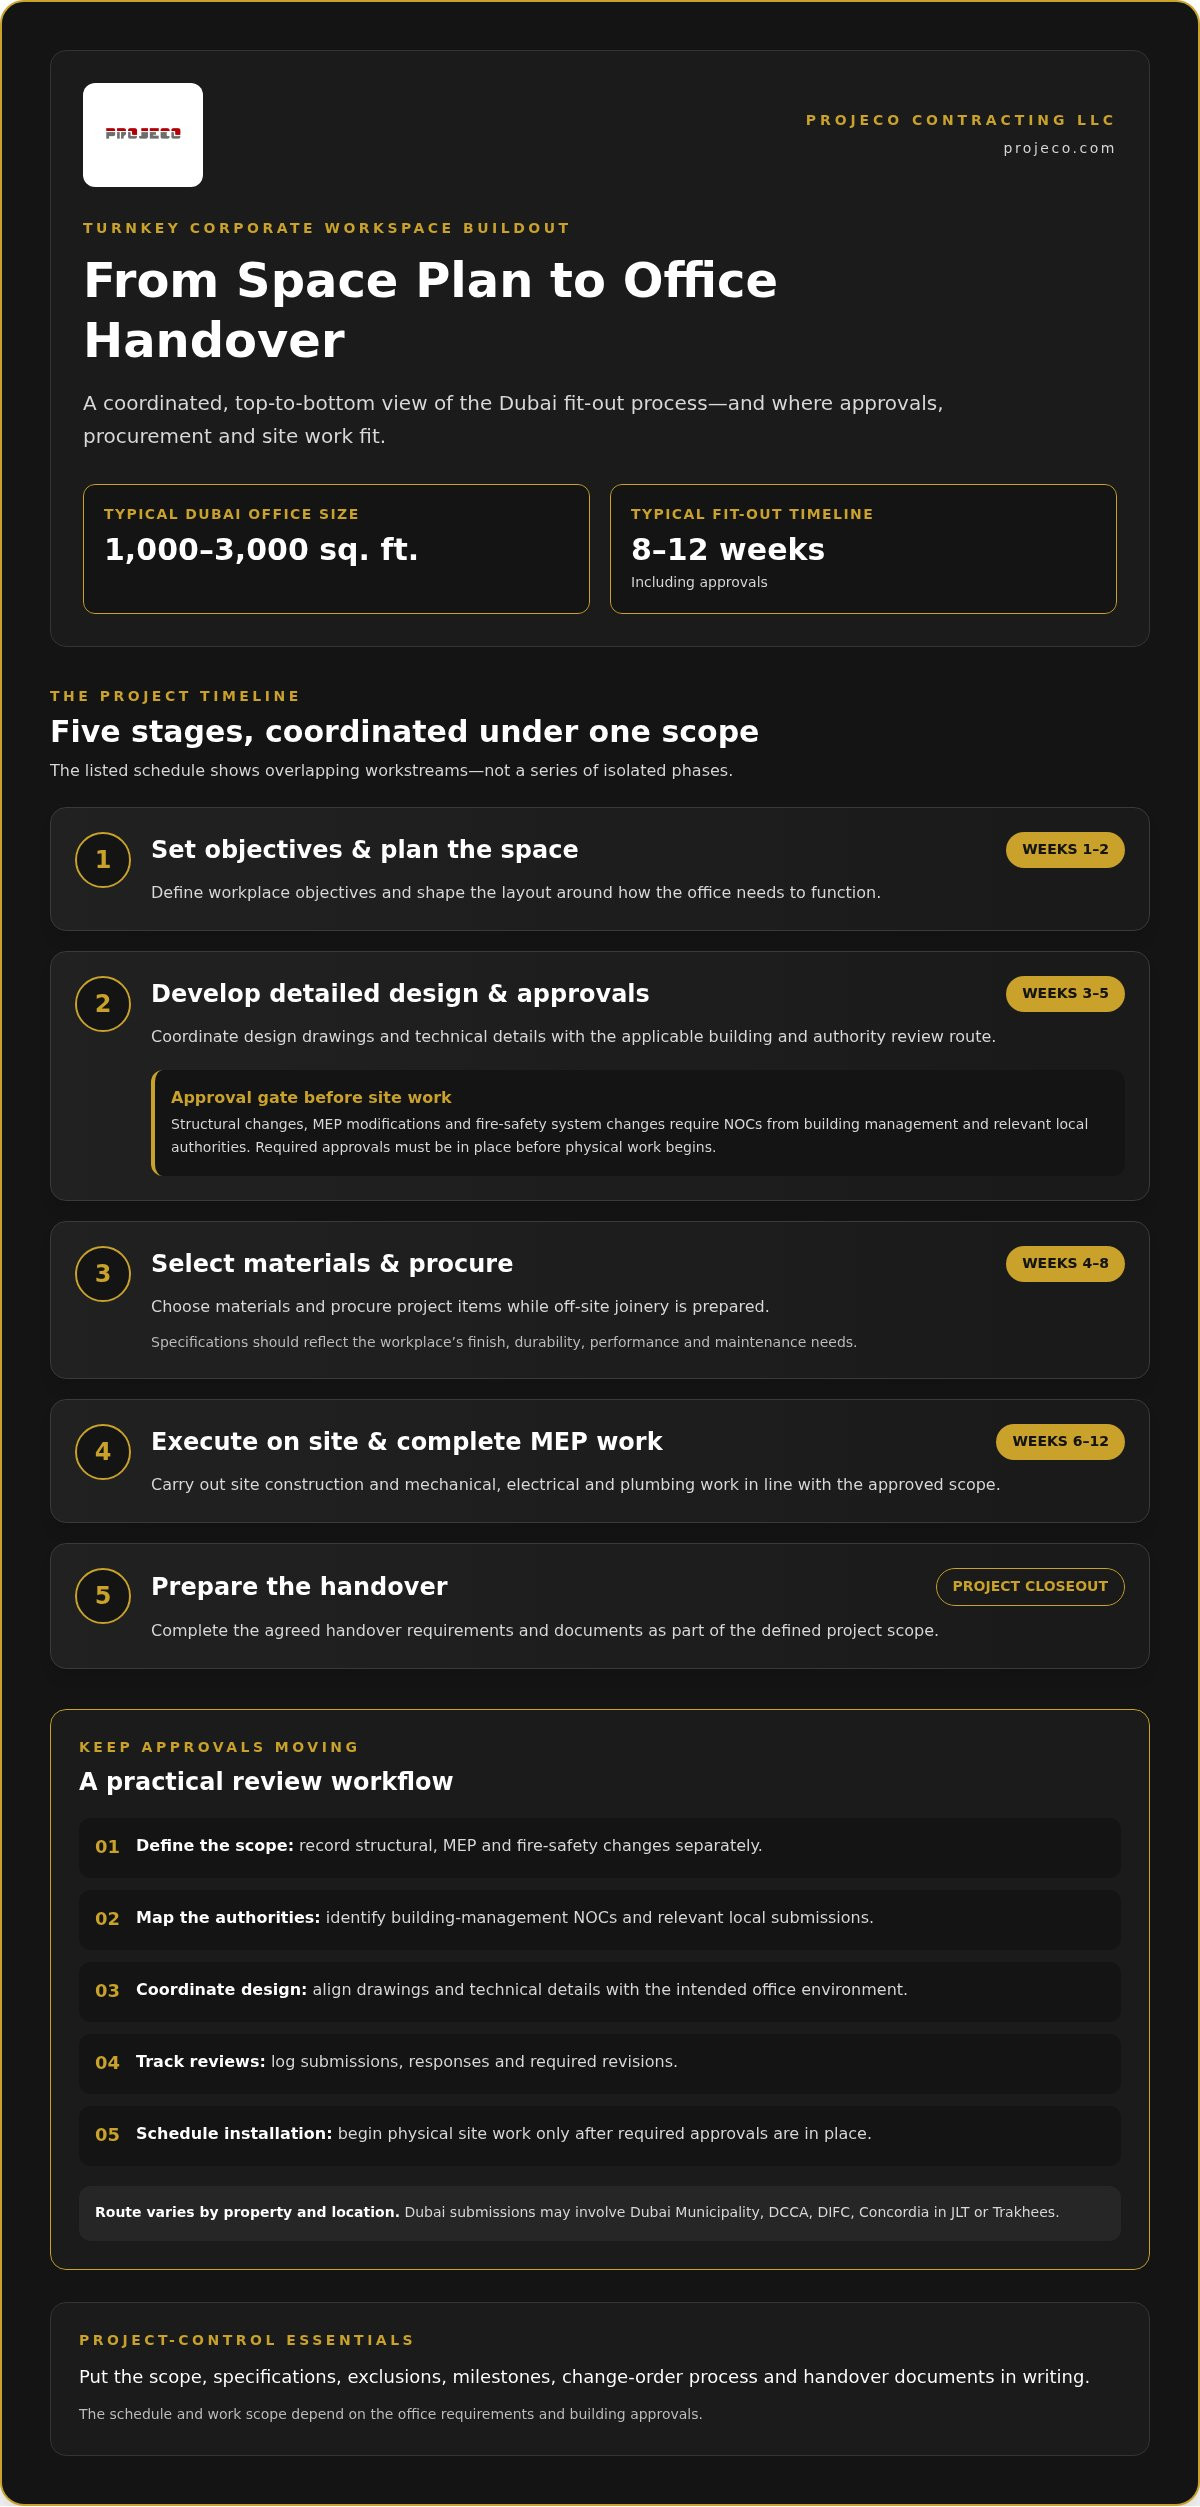
What is the step-by-step process for a turnkey corporate workspace buildout? Begin with workplace objectives and space planning, then develop detailed design, select materials, procure items, complete site construction, and prepare handover. A listed Dubai schedule places strategy and space planning in weeks 1-2, detailed design and approvals in weeks 3-5, procurement and off-site joinery in weeks 4-8, and on-site execution and MEP work in weeks 6-12.
What risks and contract terms should companies consider when hiring a UAE fit-out contractor? Define the scope, specifications, exclusions, milestones, change-order process, and handover documents in writing. These terms distinguish included work from later changes and clarify how the team will manage design revisions, material substitutions, and delays.
Review relevant workplace case studies for comparable layouts, finishes, and delivery stages. A single-contractor refurbishment can coordinate partitions, flooring, ceilings, furniture, and construction. Identify each component in the final scope before work begins.
Do you handle Dubai Municipality, Civil Defense, and Free Zone approvals?
Coordinate MEP design and authority approvals before physical work begins. In Dubai, regulatory approvals are mandatory before site work starts, so project management must allow for submission and review stages.
MEP and Authority Approvals
MEP works cover mechanical, electrical, and plumbing changes that affect how an office operates. Map each proposed modification against the building’s existing services, then identify the relevant authority submission route. Dubai commercial fit-out submissions may involve Dubai Municipality, DCCA, DIFC, Concordia in JLT, or Trakhees. The applicable route depends on the property and project location.
In Dubai and Abu Dhabi, structural changes, MEP modifications, or fire-safety system changes require NOCs from building management and relevant local authorities. Include the approval sequence in the project schedule before arranging installation. This aligns technical design, authority review, and site mobilisation, rather than treating approvals as a final administrative task.
Landlord NOCs and Safety Approvals
Start by identifying the landlord’s or building management’s requirements for the proposed scope. A revised partition layout differs from work that changes MEP systems or fire-safety arrangements. The latter changes require NOCs from building management and relevant local authorities in Dubai and Abu Dhabi. Record each submission, response, and required design revision in the project tracker.
Authority involvement across the UAE can include Dubai Municipality, Abu Dhabi Municipality, Civil Defence, DEWA, ADDC, Trakhees, Abu Dhabi Business Hub, and DIFC Authority. A free-zone office must also account for the authority governing its location. Confirm the relevant approval path in the project plan instead of assuming one route applies across every emirate or free zone.
Use a clear approval workflow to keep bespoke workplace design aligned with construction requirements:
- Define the scope. Record structural, MEP, and fire-safety changes separately.
- Map the authorities. Identify the building-management NOC and relevant local authority submissions.
- Coordinate design. Align drawings and technical details with the intended office environment.
- Track review. Log submissions, responses, and revisions through project management.
- Schedule installation. Start physical site work only after required Dubai approvals are in place.
This sequence gives the team a practical control point: approved scope should guide site activity. If a design revision changes structural work, MEP modifications, or fire-safety systems, update the approval tracker and coordinate the relevant NOCs before proceeding with the changed work. Keep landlord correspondence and authority records with the project documents for a clear handover.
Budget allocation and cost tracking
Build the budget from a defined scope, material specifications, and project timeline. For a Dubai office, separate design decisions from execution costs so you can track changes clearly.
Fit-Out Budget Factors
Start with the brief: employee needs, workplace functions, and finish level. Translate these into a written schedule covering partitions, flooring, ceilings, furniture, and specialist joinery. A headquarters with executive suites and acoustic meeting rooms needs different specifications from a standard operational office.
Fit-out cost depends on project size, scope, materials, design, and property-administration rules. Record each specification beside its budget allocation, then compare proposed changes with the approved scope. A turnkey fit-out plan can document design, material specifications, budget allocations, and timelines at the project’s start.
MEP Budget Considerations
Give mechanical, electrical, and plumbing work its own budget line. MEP infrastructure accounts for 30%-45% of the total budget in a commercial fit-out project. The share reflects the services required by the space, including modifications that support its intended layout and operations.
Track MEP decisions alongside authority approvals and construction sequencing. For example, a revised workstation plan can affect power distribution, lighting, and air-conditioning requirements. Recording these dependencies helps show how a design change may affect both the MEP allocation and the wider execution plan.
Start cost tracking before procurement. Create a project register with the approved budget, specification, supplier or work package, committed amount, and actual expenditure. Update it as orders are placed and work progresses, so the team can compare commitments with the project budget instead of relying on a final invoice.
Apply a consistent change-control step to each revision: describe the requested change, identify affected materials or work, record the budget impact, and obtain approval before execution. This keeps decisions traceable and distinguishes a planned upgrade from a scope change, such as replacing a standard finish with a bespoke material.
For clear reporting, group allocations into design, finishes, furniture, MEP, and site execution. Link each group to its specifications and timeline. If authority approvals or property-administration requirements change the sequence, update the tracker to reflect revised commitments and procurement timing.
The project price depends on the case and is provided after a quote request. Key cost factors include scope, office size, materials, design, MEP requirements, and property-administration rules. A detailed budget is most useful when these factors are recorded together, helping decision-makers understand what each allocation covers and where a change affects the overall plan.
Value engineering and material selection
Value engineering aligns the design concept with operational needs, performance, and budget priorities. In a Dubai office, assess each material’s purpose before approving the finish schedule. A reception surface, a high-traffic corridor floor, and an enclosed meeting-room partition face different demands. The aim is to preserve essential function and character while making deliberate choices.
Begin with a room-by-room schedule. Record the intended use, preferred appearance, performance requirements, and selected material for each area. For example, compare flooring in a circulation route with flooring in a private office. Consider durability, cleaning needs, visual consistency, and how installation affects adjacent finishes. Direct comparison makes substitutions easier to assess.
Acoustic performance needs a measurable specification, not only a visual reference. Boardroom and executive-suite partition walls are specified with a minimum STC rating of 45-50. Use that criterion when reviewing partition proposals, alongside the intended privacy level and the room’s function. If a supplier proposes an alternative material, compare its stated performance with the project requirement before changing the specification.
- Protect the concept. Identify the finishes and details that define the workplace identity.
- Set performance criteria. Record requirements for partitions, flooring, ceilings, and furniture.
- Compare alternatives. Review appearance, durability, maintenance, and installation implications.
- Document decisions. Update the material schedule and approved drawings after each change.
A clear substitution process helps prevent small choices from creating inconsistencies across the finished office. Compare a proposed ceiling finish with lighting, access panels, and nearby wall materials. For workstation furniture, review the desk layout, storage needs, and access to power. Keep samples or clearly identified specifications tied to each room, so procurement and installation teams work from the same reference.
In a free-zone office, coordinate material decisions with the project’s approved scope and property requirements. A finish change affecting the layout, partitions, or building services may need design coordination before installation. Keep the decision record with the relevant drawings and note who approved each revision. This creates a clear trail from concept to execution.
Value engineering is not simply replacing a premium finish with a lower-cost alternative. It is a structured decision process: define the function, establish the performance requirement, compare suitable materials, then record the selected option. For example, retain the 45-50 STC partition requirement while comparing finishes that meet the design intent. That approach keeps material choices purposeful and the finished workspace coherent.
What does a turnkey corporate workspace buildout in the UAE include?
A turnkey workspace project brings planning, design, procurement, construction, and handover into one coordinated scope. In Dubai, work can include space planning, colour palettes, partitions, furniture selection, material sourcing, and alignment with company brand guidelines.
The process starts with the workplace brief. Identify how teams use the office, which activities need privacy, and what the space must support. These decisions shape the layout, workstation arrangement, meeting areas, reception, and material schedule. Mapping each function to an area gives design and execution teams a practical reference.
Design development translates the brief into drawings and specifications. This stage coordinates partition locations, flooring, ceilings, joinery, furniture, lighting, and mechanical, electrical, and plumbing requirements. It also aligns visual choices with practical needs, such as desk access to power and clear circulation between meeting rooms and shared areas.
Lighting is one measurable design consideration. The workspace guidance specifies 500 lux for office-task lighting and names EN 12464-1 as the lighting standard. The design should show how task areas will receive appropriate illumination, while coordinating fittings with ceiling layouts and workstations.
Procurement follows the approved design and material selections. The project team aligns orders with the construction sequence, including off-site joinery and items needed for installation. This coordination helps ensure specified furniture and finishes match the drawings and intended workplace functions.
Construction brings the coordinated design into the physical office. Depending on the agreed scope, work can include partitions, ceilings, flooring, MEP work, furniture installation, and finishing details. Client discussions and feedback can continue throughout the project, keeping decisions connected to the design as work progresses.
Accessibility, privacy, and ventilation can also shape the scope. According to the United Nations Office of Internal Oversight Services, a buildout included sound barriers in enclosed offices, automated doors for wheelchair accessibility, and modified windows for air circulation. These examples show how workplace requirements can influence design details and installation.
Before handover, review completed work against the approved drawings and scope. Confirm that furniture, finishes, lighting, and building systems match documented decisions. Record outstanding items and relevant handover documents, giving the finished office a clear reference for its specifications and installed components.
For a coordinated office fit-out scope, discuss your workspace requirements.
Projeco Contracting LLC | Villa Construction | Apartment Interiors Fit Out: Home Renovation
Projeco Contracting LLC | Villa Construction | Apartment Interiors Fit Out is a natural next step if your property plans extend beyond the office to a home or residential space. Its Home Renovation, Residential Interior, Villa Renovation, and Villa Fit Out services support projects where layout, finishes, and function need to work together. These services suit villa renovations, residential interior updates, and villa fit-outs. For a corporate workspace, use this guide’s criteria to define the scope, approvals, materials, and handover expectations. If you are also planning residential work, contact Projeco Contracting LLC | Villa Construction | Apartment Interiors Fit Out to discuss your project.
Shape the Next Stage of Your Property Plans
A considered workspace brief can clarify how your wider property environment should function. If your plans extend from a corporate office to a residence, keep the two scopes distinct while maintaining a consistent approach to layout, material selection, and finish quality. A turnkey corporate workspace buildout in the UAE is one project; residential work has its own requirements and priorities.
Projeco Contracting LLC | Villa Construction | Apartment Interiors Fit Out offers Home Renovation, Residential Interior, and Villa Renovation. These services are relevant when a separate home or villa project is part of your plans. Define each space’s purpose, the changes you want, and the finish direction before discussing the next stage.
When you’re ready to explore a residential project, contact Projeco Contracting LLC | Villa Construction | Apartment Interiors Fit Out to start the conversation. Thoughtful planning is a strong foundation for creating spaces that feel considered, functional, and distinctly yours.
Frequently Asked Questions
Are the workspaces ready to move in?
A workspace is ready for occupation when the agreed scope and handover requirements are complete. Confirm whether furniture installation, operational lighting, access arrangements, and any required IT setup are included in the project scope. For example, a finished meeting room may still need conferencing equipment before a team can use it. Define move-in criteria in the handover schedule so practical readiness is assessed against real workplace needs.
Can workspace solutions be customised?
Yes. Workspace design can be tailored to the company’s functions, brand guidelines, and preferred working environment. A team that hosts frequent client meetings might prioritise a formal reception and enclosed meeting rooms, while a collaborative department may need shared work areas. Set priorities in the brief, then use them to guide the layout, finishes, furniture, and materials throughout design development.
How long does a fit-out project take in Dubai?
A standard Dubai office fit-out typically takes 8-14 weeks. For a 1,000-3,000 sq. ft. office, the typical estimate is 8-12 weeks, including approvals. A simpler refurbishment of 2,000-5,000 square feet is described as taking approximately 8-10 weeks. These examples show why the project scope and office size matter when planning a relocation or phased staff move.
How much does a turnkey office fit-out cost per square metre in the UAE?
The project price depends on the case and is provided after a quote request. Cost is shaped by office size, design scope, material specifications, MEP requirements, furniture, and property-administration rules. To prepare a useful brief, distinguish essential work from optional preferences and identify existing services or finishes the project will retain. This gives the estimate a clear basis for comparison.
What is the typical timeline for a corporate workspace buildout in Dubai or Abu Dhabi?
In Dubai, a standard commercial office fit-out typically takes 8-14 weeks. A large corporate headquarters exceeding 15,000 square feet is described as taking 12-16 weeks from initial design submission to final authority handover. Abu Dhabi schedules depend on project size, scope, materials, design, and property-administration requirements. Include authority reviews and landlord coordination when setting relocation milestones.
What permits and approvals are required for a UAE office fit-out?
Requirements depend on the location and proposed work. In Dubai, commercial submissions may involve Dubai Municipality, DCCA, DIFC, Concordia in JLT, or Trakhees. Abu Dhabi projects may involve Abu Dhabi Municipality, Civil Defence, or ADDC. Structural changes, MEP modifications, and fire-safety system changes require NOCs from building management and relevant local authorities in Dubai and Abu Dhabi.
What are the UAE Civil Defence and fire safety requirements for office fit-outs?
Changes to an office fire-safety system require NOCs from building management and relevant local authorities in Dubai and Abu Dhabi. Civil Defence is among the authorities involved in UAE fit-out approvals. Before planning installation, identify whether the design changes fire-safety systems, document those changes in the project drawings, and coordinate the required approval route before physical site work begins in Dubai.
What factors affect UAE office fit-out costs, including MEP, furniture, and IT?
Office size, design scope, material choices, MEP requirements, furniture specifications, and property rules all shape the budget. MEP infrastructure accounts for 30%-45% of a commercial fit-out budget. List furniture and IT requirements separately, such as workstation power needs or meeting-room equipment, so each item has a defined scope and can be tracked alongside construction decisions.