

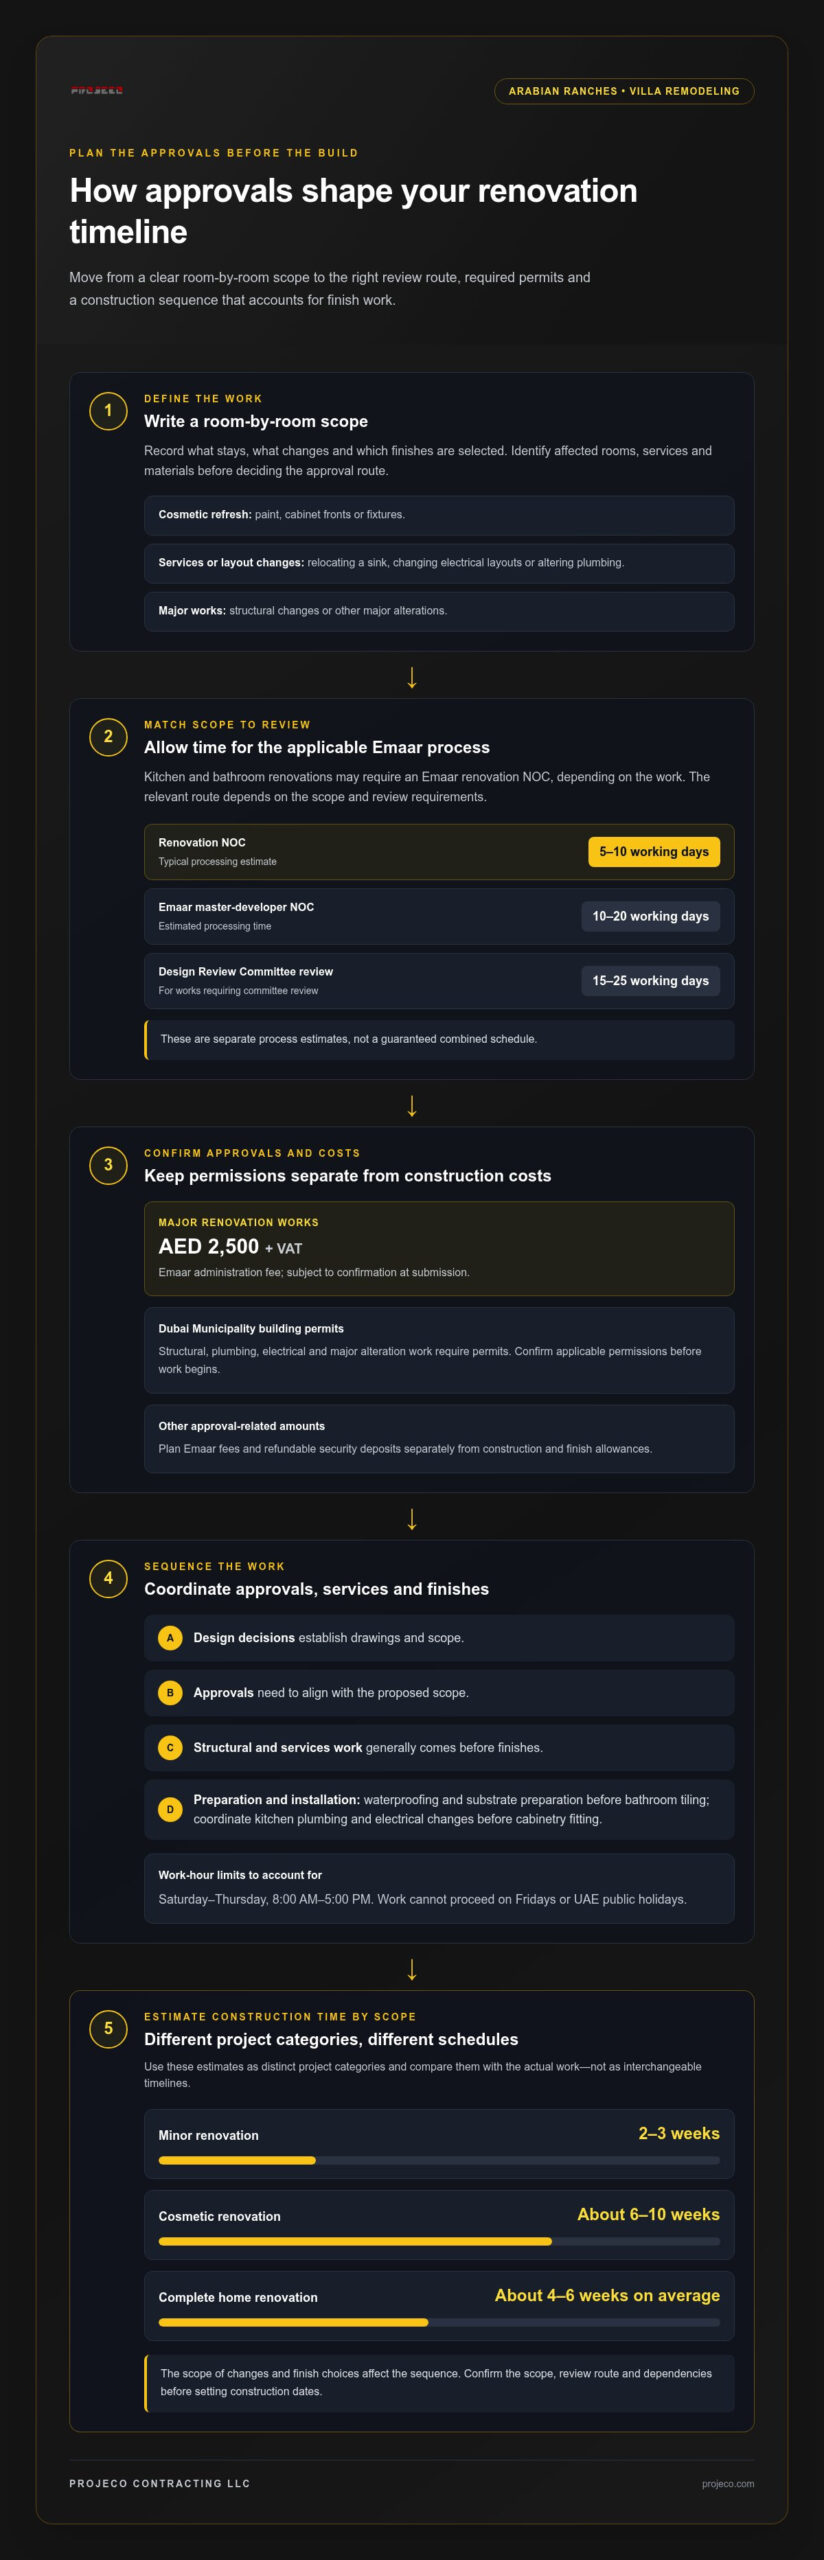
Approvals can shape the timeline for Arabian Ranches upscale villa remodeling as much as the design itself. The renovation NOC process typically takes 5-10 working days, while an Emaar master-developer NOC is estimated at 10-20 working days; works requiring Design Review Committee review typically take 15-25 working days for approval.
It’s understandable to want a clear picture before committing to a new layout, refined finishes or a larger transformation. The approvals required depend on the work, so plan for both the review process and the practical demands of the renovation.
This guide explains which Emaar approvals may apply, how to plan a renovation budget and schedule, and how choices such as open-plan living, kitchen upgrades and premium finishes shape the project. It also covers approval considerations to help you develop a practical plan for your villa.
Key Takeaways
- Allow for the Emaar review process when planning your schedule: renovation NOC processing typically takes 5-10 working days, while Design Review Committee review typically takes 15-25 working days.
- Match the renovation scope to your priorities. Kitchen and bathroom upgrades, a full-villa refresh, and structural changes involve different budget and approval considerations.
- Build a realistic project timeline around both approval stages and construction work, with the scope of changes and finish choices influencing the sequence.
- Consider how layout decisions affect daily use: combining kitchen, dining and living areas can create a more open ground floor, while natural light depends on the design and existing openings.
- Structural works, plumbing, electrical work and major alterations require Dubai Municipality building permits, so account for permitting before work begins.
What Emaar approvals does an Arabian Ranches renovation need?
Kitchen and bathroom renovations in Arabian Ranches may require an Emaar renovation NOC, depending on the work’s scope. The renovation NOC process typically takes 5-10 working days. An Emaar master-developer NOC is estimated at 10-20 working days, while works requiring Design Review Committee review typically take 15-25 working days. These are separate process estimates, not a guaranteed combined schedule.
For major renovation works, the Emaar administration fee is AED 2,500 plus VAT, subject to confirmation at submission. Include these approval-related amounts in the project plan, separate from construction and finish costs.
The scope of work determines the review process. Replacing cabinet fronts or bathroom fixtures differs from relocating a kitchen sink, changing electrical layouts or altering plumbing. Describe each proposed change clearly, including the affected rooms, services and finishes. This helps distinguish an interior upgrade from work that may need further review.
Structural, plumbing, electrical and major alteration work may involve additional approval requirements, so confirm the applicable permissions before work begins. A bathroom layout change involving plumbing, for example, should be considered alongside the Emaar NOC process and the relevant municipal permit. Kitchen upgrades that alter electrical or plumbing systems also need to account for these approvals before work begins.
For a master bathroom renovation, work sequence matters as much as finish selection. At Casa Villa in Arabian Ranches, the floor was prepared for waterproofing before the wall tiles were installed. This illustrates why substrate preparation and moisture protection need attention before decorative finishes conceal them. A spa-inspired bathroom can pair carefully selected tiles, refined fittings and a considered shower enclosure, with the underlying preparation included in the design plan.
The Casa Villa shower area used 10 mm clear tempered glass. This is a specific example, not a universal specification for every bathroom. Enclosure dimensions, opening style and tile layout all influence how the finished space functions. Plan those elements together, so the shower, circulation space and storage work as one composition rather than separate upgrades.
Kitchen and bathroom decisions also affect how the home functions indoors during renovation. Confirm the room-by-room scope, identify plumbing and electrical changes, then align the design package with the approval route. Where the proposal requires Design Review Committee review, allow for its 15-25 working-day approval estimate. Clear sequencing helps coordinate approvals, technical work and finish installation without treating a premium surface as a substitute for sound preparation.
Budgeting, approvals, and project timelines
Set the budget according to the work required, not just the room name. A kitchen refresh with new finishes differs from a renovation involving cabinetry, electrical changes, plumbing and appliance installation. In a bathroom, finish selection matters, but so do waterproofing, drainage, fittings and layout changes. Define each part of the scope before comparing specifications.
For a useful estimate, divide the project into clear categories: design development, preparation and removal, structural or services work, finish materials, installation and, where relevant, exterior landscaping. Then note which choices could change each category. Keeping the existing kitchen layout, for example, avoids some relocation work, while moving a sink changes plumbing requirements. Bespoke joinery and natural stone also require different planning from standard finishes.
Keep approval-related costs separate from construction allowances. Emaar administration fees and refundable security deposits are a distinct part of the overall project plan. Dubai Municipality permits may also apply when the scope includes structural, plumbing, electrical or major alteration work. A new internal layout with upgraded services therefore needs a different approvals plan from a cosmetic refresh of paint and fixtures.
Construction duration depends on the scope and sequence. Minor renovation projects in Arabian Ranches may take 2-3 weeks. A cosmetic renovation typically takes about 6-10 weeks, while a complete home renovation may take about 4-6 weeks on average. These estimates describe different project categories, so compare them against the actual work rather than treating them as interchangeable schedules.
Build the schedule around dependencies. Design decisions establish the drawings and scope, approvals need to align with that scope, and structural or services work generally comes before finishes and final installation. A kitchen layout change, for example, affects plumbing and electrical coordination before cabinetry can be fitted. A bathroom upgrade likewise requires waterproofing and substrate preparation before tile installation.
Allow the plan to accommodate review time before setting construction dates. Design Review Committee review adds 5-10 working days to the standard renovation approval timeline in Arabian Ranches. Work permitted Saturday to Thursday from 8:00 AM to 5:00 PM cannot proceed on Fridays or UAE public holidays. Those working-hour limits affect sequencing, especially when several trades need access.
Keep a written scope and finish schedule for every room. Record what stays, what changes, and which selections remain undecided; an unspecified tile or lighting choice can delay ordering and installation. If you’re shaping a villa renovation plan, discuss your project requirements as the scope and design priorities take form.
Full-villa remodeling and finish tiers
A full-villa remodel can range from a coordinated interior refresh to structural transformation. For Arabian Ranches upscale villa remodeling, the villa’s age, original layout and current condition help define the appropriate scope. Arabian Ranches 1 was developed between 2003 and 2008, Arabian Ranches 2 between 2013 and 2018, and Arabian Ranches 3 launched from 2020 onwards. These phases provide useful context, but each home needs its own assessment.
Some neighbouring villas may retain original finishes from the 2005 era. In Arabian Ranches homes handed over between 2004 and 2010, review existing finishes before deciding what to preserve or replace. A renovation in Arabian Ranches could begin with paint and flooring, then coordinate kitchen renovation, bathroom renovation, lighting and storage through a shared material palette. This helps distinguish a surface refresh from a broader interior redesign.
Think of finish tiers as different specifications and scopes, not fixed packages. A cosmetic refresh can retain existing layouts while updating paint, fixtures and flooring. For more comprehensive whole-home transformations, design-build specialists like Elite Contractor Services illustrate how coordinating bespoke cabinetry, upgraded surfaces, lighting and fittings creates a unified aesthetic across living spaces. Structural changes may involve extensions or a pool, adding design coordination and approval considerations beyond interior finishes.
Kitchen and bathroom work are common priorities. The research estimates kitchen renovations at 35% of Arabian Ranches renovation projects and bathroom renovations at 28%. Flooring replacement accounts for 10%, while pool renovations account for 7%. These shares indicate which project types appear frequently, but a villa’s condition and the homeowner’s priorities should guide the actual scope.
For a contemporary kitchen, coordinate cabinet proportions, work surfaces, lighting and appliance placement before choosing finishes. A cohesive palette can connect the kitchen to adjoining living areas. In a bathroom renovation, bring together tiles, fittings, storage and shower details. A master bathroom can have a more layered specification, while guest bathrooms carry the same design language with simpler detailing.
Exterior finishes need separate consideration. The updated Emaar-approved exterior material palette for Arabian Ranches was published in January 2026. Use it as a reference when planning visible façade changes. Pergolas and shade structures over 50 sqm require a separate wind load analysis report in Emaar villa communities, so exterior additions need technical planning as well as material selection.
Before choosing finishes, assess each room through three decisions: what stays, what gets upgraded and what changes structurally. Retaining the kitchen footprint differs from undertaking work that involves extensions or a pool. This comparison clarifies the project’s scale. A clear plan for Arabian Ranches upscale villa remodeling can then match the desired finish level to the work each room needs.
Open-plan layouts and natural light
In Arabian Ranches villas, an open-plan ground floor can connect the kitchen, dining area and living room. Design guidance recommends removing non-structural walls to create this shared space. This can improve sightlines and make indoor areas feel more connected while preserving a clear purpose for each zone.
Start with the existing plan. Mark the walls between the kitchen, dining and living areas, then identify which are non-structural before considering removal. A continuous floor finish can visually link the rooms, while a kitchen island or dining table can define zones without rebuilding walls. The layout should preserve practical routes between cooking, dining and seating areas.
Consider natural light alongside the new layout. Note where daylight enters through existing windows and how it reaches the centre of the ground floor. For example, opening the view from the living room towards a bright exterior window may help light travel farther indoors. Avoid placing tall cabinetry or other visual barriers in that path.
Lighting design supports the room after sunset. Plan separate ambient, task and accent lighting for the kitchen, dining area and living room. Under-cabinet lighting can help with food preparation, while a pendant can anchor the dining table. Recessed fixtures or carefully placed lamps can provide even illumination in seating areas without making the entire villa feel uniformly bright.
Coordinate electrical planning with the layout before installation. A relocated island may need power for appliances, while new seating arrangements can change where outlets and switches are most useful. Include lighting circuits in the same plan. If the project involves electrical work or major alterations, Dubai Municipality building permits are required in Arabian Ranches.
- Kitchen: Keep preparation surfaces close to storage and cooking zones.
- Dining: Position the table between the kitchen and living area for easy circulation.
- Living: Arrange seating to preserve sightlines across the open room.
- Daylight: Keep window approaches and key views clear of bulky furniture.
Open space still benefits from subtle visual structure. Use a change in lighting, furniture placement or ceiling detail to distinguish dining from lounging without closing the plan again. Open-plan ground-floor conversions in Arabian Ranches are reported to return 70-85% of renovation spend through measurable property value increase. That estimate makes thoughtful planning relevant to both daily function and the home’s broader transformation.
For a luxury result, use a consistent material palette across connected spaces, then vary textures to give each zone character. A villa-wide design can link kitchen cabinetry with living-room joinery, while carefully selected lighting creates distinct moods. The aim is a coherent interior, not one oversized room without functional definition.
What are the main risks and hidden costs of luxury villa remodeling in Dubai?
The biggest risk is starting construction before the scope and approvals align. If the project involves structural changes, plumbing, electrical work or major alterations, check which permits and approvals may apply before work begins. Relocating a kitchen or changing a bathroom layout, for example, can affect more than the finishes. Identify each affected system in the drawings before work begins, so the project plan accounts for design coordination and permits.
Existing conditions can also change the work once finishes are removed. Replacing tiles may expose a substrate that needs preparation; a bathroom upgrade may reveal plumbing connections that differ from the intended layout. Treat these as scope risks, not cosmetic details. Record assumptions about retained walls, services and surfaces, then define how discoveries will be assessed before they affect later installation stages.
Exterior work brings separate review considerations. Emaar’s updated exterior material palette for Arabian Ranches was published in January 2026, so façade choices should be considered against that reference. Pergolas and shade structures over 50 sqm require a separate wind load analysis report in Emaar villa communities. A design that adds shade or changes the exterior therefore needs technical planning beyond selecting a finish.
Work timing can create another practical constraint. Renovation work in Arabian Ranches is permitted Saturday to Thursday from 8:00 AM to 5:00 PM, with no work on Fridays or UAE public holidays. A schedule that assumes uninterrupted daily access can misjudge trade sequencing. For example, delayed electrical work may affect lighting installation, then hold up ceiling finishes and final decorating.
Before approving a design, use this risk review to identify likely dependencies:
- Structural scope: Identify proposed wall changes, extensions and other major alterations.
- Building services: Mark plumbing and electrical changes on the room plans.
- Exterior scope: Separate façade choices from internal finish selections.
- Installation sequence: Place concealed services and surface preparation before visible finishes.
- Access calendar: Match trade activities to Arabian Ranches’ permitted work hours.
Finish choices can create hidden coordination needs. Large-format tiles, bespoke cabinetry and integrated lighting require precise measurements and coordinated installation stages. For example, final cabinet measurements depend on completed wall and floor surfaces. Confirm selections and dimensions before ordering, then coordinate delivery with the site sequence to reduce storage pressure and avoid installing items prematurely.
A clear written scope helps distinguish agreed work from later changes. List each room, surface, fitting and service alteration, then record exclusions and approval dependencies. For a grounded view of how finishes and layouts come together, explore relevant renovation projects before finalising your own design priorities.
Projeco Contracting LLC | Villa Construction | Apartment Interiors Fit Out: Home Renovation
Projeco Contracting LLC | Villa Construction | Apartment Interiors Fit Out can help turn a defined renovation scope into a coordinated residential interior. Its Home Renovation, Residential Interior, Villa Renovation and Villa Fit Out services suit homeowners planning anything from a focused interior upgrade to a more comprehensive remodel.
Turn to Projeco once you have identified the rooms, layout changes and finish priorities that will shape the work. A clear brief describing existing conditions, desired improvements and approval requirements gives the renovation a practical starting point. It also helps align the design direction with your household’s needs and the scope of the villa project.
For a considered next step, contact Projeco Contracting LLC | Villa Construction | Apartment Interiors Fit Out or visit projeco.com to discuss your renovation requirements.
Shape Your Villa’s Next Chapter
Effective Arabian Ranches upscale villa remodeling starts with a clear picture of how you want your home to feel and function. Before moving forward, define your priorities: a more connected living area, a refined kitchen, quieter bedroom spaces or a cohesive interior throughout the villa. These choices give the project direction.
Turn those preferences into a practical brief. Note which rooms need attention, which existing features should remain and where a layout or finish change could improve everyday use. A considered brief connects design decisions with the approvals and construction planning they require.
Projeco Contracting LLC | Villa Construction | Apartment Interiors Fit Out offers Home Renovation, Residential Interior and Villa Renovation for homeowners planning their next stage. A conversation about your priorities can establish a considered starting point for the work.
Share your villa renovation plans with Projeco, and take the next step toward a home shaped around the way you live.
Frequently Asked Questions
How Long Does a Luxury Villa Renovation Take?
A luxury villa renovation can take from a few weeks to several months, depending on its scope and sequence. A room-by-room refresh differs from a full interior transformation involving layout changes, services and bespoke finishes. Custom cabinetry, for example, requires coordinated measurements, fabrication and installation. The schedule also depends on design decisions, approval stages, material availability and how work in connected rooms is phased.
Do you have the license to work in Arabian Ranches?
Projeco Contracting LLC | Villa Construction | Apartment Interiors Fit Out provides villa renovation and home renovation services, but this information does not establish a particular contractor licence. For your project, distinguish contractor credentials from approvals for the work itself. Structural changes, plumbing, electrical work and major alterations require Dubai Municipality building permits in Arabian Ranches. Emaar’s renovation NOC process is a separate consideration, based on the proposed scope.
What can I do to remodel my house in the Arabian Ranches?
Start by identifying which parts of the villa need improvement, then group the work into interior finishes, room upgrades and layout changes. You might refresh a kitchen while retaining its footprint, for example, or connect the kitchen, dining and living areas by removing non-structural walls. Changes involving structure or building services need to be reflected in the project plans and approval requirements.
When Should You Start Your Renovation?
Start planning once you’ve identified the rooms, design priorities and intended scope, rather than waiting until you want construction to begin. This allows time to coordinate drawings, finish selections and relevant approvals. Work in Arabian Ranches is permitted Saturday to Thursday from 8:00 AM to 5:00 PM, excluding Fridays and UAE public holidays. Build those restrictions into your chosen construction sequence.
Which Renovations Deliver the Best Return on Investment?
Kitchen renovations are rated as having high value added in the Arabian Ranches renovation comparison. Open-plan ground-floor conversions are reported to return 70-85% of renovation spend through measurable property value increase. These figures can guide priorities, but a remodel should also improve how the home works for its occupants. For example, better storage or circulation may matter more than a purely decorative change.
What is the average cost of upscale villa remodeling in Arabian Ranches, Dubai?
There is no useful average for every villa remodel because scope and specification vary widely. Price depends on factors such as the rooms involved, existing condition, layout changes, building services, materials and finish level. A kitchen-focused project and a full-villa transformation involve different scopes. Request a quote based on the intended work and selections for a tailored project price.
What are typical luxury villa renovation costs per square foot in Dubai?
A per-square-foot figure can obscure important differences between renovation scopes. Two villas with similar floor areas may need different work because of existing finishes, service changes, structural alterations and material specifications. Compare defined scopes rather than relying on floor area alone. The project price depends on the specific requirements, with scope, condition and finishes shaping the estimate provided after a quote request.
Which contractors specialize in high-end villa remodeling in Arabian Ranches?
Projeco Contracting LLC | Villa Construction | Apartment Interiors Fit Out provides Home Renovation, Residential Interior and Villa Renovation services for homeowners planning a villa upgrade. For a high-end remodel, a clear project brief connects the desired interior, room changes and finish priorities to the work involved. Share which spaces you want to transform, such as the kitchen, bathrooms or living areas, and outline whether you plan to change the layout.