

The lowest fit-out quote can become the most expensive choice if key work, approvals, or site risks are missing from its scope. Avoiding hidden costs in commercial fit-outs starts with a detailed, comparable budget and a contingency allowance shaped around the project’s actual risks; a flat 10% buffer may be inadequate. The final figure depends on the design, the condition of the space, and the work required to deliver it.
A signed quote can feel like a settled budget, but unclear inclusions, late design decisions, coordination gaps, and contract terms can still lead to extra costs. Compare more than the total: check what each quote includes and excludes, and how it treats potential variations.
This article explains why commercial fit-outs exceed their budgets and how to reduce that risk. Learn how to plan contingency, compare contractor quotes, clarify contracts and communication, and account for costs after handover, so you can make informed decisions before work begins.
Key Takeaways
- Set contingency according to the project’s specific design, site, and timing risks rather than relying on a blanket allowance.
- Account for post-handover upkeep by considering material durability, repair needs, and the terms of any warranty support.
- Define the scope, inclusions, exclusions, and process for approving changes clearly in the contract to reduce budget surprises.
- Plan space needs and technical requirements early so late design changes and infrastructure additions are less likely to disrupt the budget.
- Compare contractor quotes by reviewing their detailed cost breakdowns and scope, not just the headline total.
1. How much contingency should a fit-out budget include?
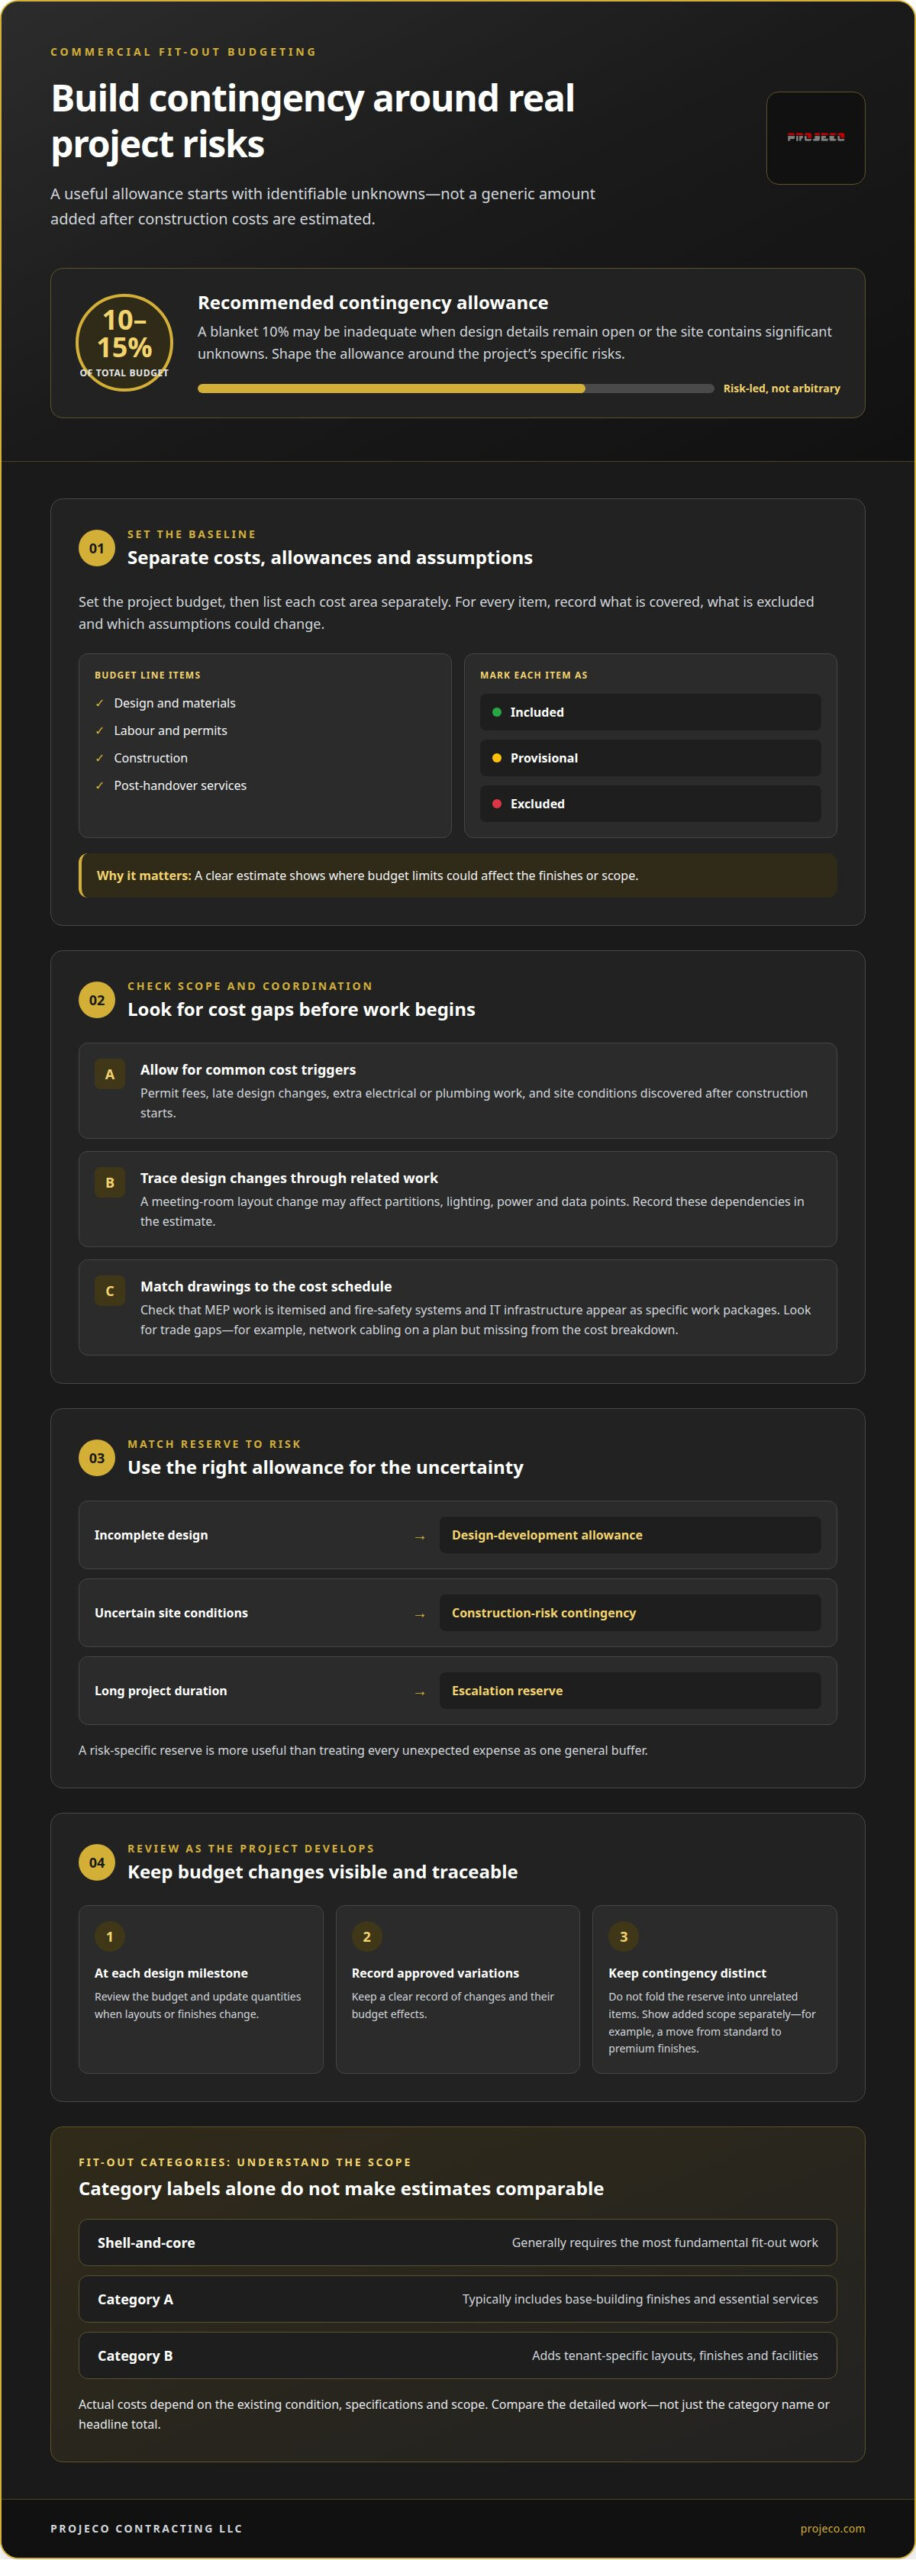
A commercial fit-out budget should include a contingency allowance of 10-15% of the total budget. A generic 10% may be inadequate when design details remain open or the site contains significant unknowns. Set the allowance against identifiable risks, not as an arbitrary amount added after construction costs are estimated.
Start by setting the project budget and separating committed costs from allowances. List design, materials, labour, permits, construction, and post-handover services as distinct items. For each, record what is covered, what is excluded, and which assumptions could change. This makes the estimate easier to understand and shows where budget limits could affect the finishes or scope.
Fit-out categories indicate the level of work a budget may need to cover. A shell-and-core space generally requires the most fundamental fit-out work. Category A typically includes base-building finishes and essential services, while Category B adds tenant-specific layouts, finishes, and facilities. Costs depend on the existing condition, specifications, and scope, so category labels alone do not make estimates comparable.
Permit fees, late design changes, extra electrical or plumbing work, and site conditions discovered after construction starts are common sources of additional costs. Changing a meeting-room layout, for example, may affect partitions, lighting, power, and data points. Record these dependencies in the estimate, and mark each item as included, provisional, or excluded.
For MEP, fire-safety, and IT work, compare the drawings with the scope and cost schedule. Check that mechanical, electrical, and plumbing items are itemised, and that fire-safety systems and IT infrastructure appear as specific work packages. Look for trade gaps, such as network cabling shown on a plan but missing from the cost breakdown.
Match contingency to the source of risk. Incomplete design calls for a design-development allowance; uncertain site conditions call for construction-risk contingency; and a long project duration makes an escalation reserve more relevant. This is more useful than treating every unexpected expense as one general buffer.
Review the budget at each design milestone. Update quantities when layouts or finishes change, record approved variations, and keep contingency visible instead of folding it into unrelated items. If the specification moves from standard to premium finishes, for example, show the added scope separately. This makes decisions and their budget effects traceable, helping with avoiding hidden costs in commercial fit-outs.
2. Post-handover repairs, warranties, and maintenance
Handover closes the construction phase, but project costs continue. Snag rectifications, minor modifications, warranty support, and routine upkeep can all affect operating expenses. A budget that ends at practical completion overlooks the costs of keeping the space functional after staff, equipment, and customers move in.
Before handover, document outstanding snags and assign responsibility for each rectification. Record the item, location, agreed action, and completion status. For example, a door that does not close properly may need adjustment before daily use. A clear record helps distinguish incomplete work from damage or changes that occur after occupation.
Warranty terms affect the cost of repairs. Record what each warranty covers, when it starts, its exclusions, and how to report a fault. Keep product details and handover documents accessible to the facilities team. A warranty may exclude wear, accidental damage, or work altered after completion, so rely on the written terms rather than assumptions.
For UAE fit-outs, charges can include a landlord security deposit of 5% to 10% of annual rent, a building-management fit-out deposit often ranging from د.إ 5,000 to د.إ 20,000, and a commercial DEWA security deposit often ranging from د.إ 2,000 to د.إ 4,000 or more, depending on load and meter type. Commercial rent is subject to 5% VAT, while the Dubai Housing Fee for commercial properties is 5% of annual rent, divided into 12 monthly installments.
Building management may require fit-out coordination, access arrangements, and approvals. Include the time and administration involved in the project plan, and clarify how deposits are handled at completion. Utility expenses continue after opening, so lighting and equipment choices affect both the operating budget and installation costs.
Plan maintenance around the chosen materials and systems. Durable finishes in high-traffic areas can reduce repair frequency; a surface designed for frequent cleaning, for example, may be more practical than a delicate finish. Energy-efficient LED lighting can help reduce electricity consumption in an office fit-out. Weigh the initial specifications against expected cleaning, replacement, and energy needs over the space’s use.
Cost-effective choices do not have to compromise the design. Modular furniture can make future layout changes easier, while premium vinyl may be a lower-cost flooring alternative to marble. Assess appearance, expected use, and upkeep together instead of choosing on purchase cost alone. A well-planned layout can also reduce operational friction and avoid unnecessary future changes.
For a fit-out that needs coordinated planning from design through handover, discuss your commercial project and its operational requirements.
3. Contract and communication management
Before construction starts, a written fit-out contract should define the approved scope, deliverables, exclusions, and payment milestones. Require written approval for each change, with its cost and schedule impact recorded first, to prevent variations becoming unexpected charges. A request to alter a partition, for example, should identify related structural, electrical, and finish changes before work proceeds.
Make the contract scope measurable. Attach the latest drawings, specifications, finishes schedule, and work programme, and state which document takes precedence if details conflict. Explicitly list included and excluded work, including permits, authority submissions, protection of existing areas, testing, and handover documents where applicable. Vague phrases such as “as required” can leave responsibility unclear and lead to additional expenses.
Use a consistent change-control process. The project manager logs the request, obtains an itemised cost and time impact, and submits it for approval before instructing the relevant trade. Keep the original scope and every approved variation in one current register. This shows how a revised finish or additional outlet affects the budget, rather than leaving the change hidden in a later invoice.
Commercial fit-outs coordinate civil work, electrical systems, HVAC, IT networking, fire safety, and furniture. If each trade uses separate drawings, a ceiling change could conflict with lighting or air-conditioning routes. A coordination schedule should identify dependencies, drawing revisions, responsible parties, and decision deadlines. End regular meetings with written actions, named owners, and due dates, so unresolved decisions do not delay another vendor’s work.
Project management fees should appear as a distinct budget line. One market estimate recommends approximately 3 to 5% of an office fit-out budget for a project manager. The agreement should clarify the fee’s scope, such as coordination, programme tracking, cost reporting, and change administration, so the business can distinguish management services from construction work.
Clear communication also helps manage risk. Keep a decision log for design selections, approvals, site instructions, and regulatory submissions. If a structural concern arises, record the finding, proposed response, cost effect, and approval status before related work continues. This creates a traceable basis for decisions and helps show whether an expense is a new request or part of the contracted scope.
Align contract documents with the project’s reporting schedule. A weekly cost report can show the original budget, approved changes, pending proposals, and remaining contingency. The project manager should flag forecast changes promptly, not after the next payment claim. Clear records and defined approval authority make responsibilities visible across vendors and help prevent unapproved work being absorbed into the project.
4. Why do commercial fit-out projects go over budget?
Budget overruns often start before construction, when the brief leaves requirements unresolved. A workplace planned only for current headcount may soon need more meeting rooms, storage, or power capacity. Defining how the space must function now and how it may need to adapt helps align design decisions with the investment.
Build the scope around actual activities. Map staff numbers, customer flow, privacy needs, equipment, storage, and shared spaces to the floor plan. Then define technical requirements for IT, audiovisual equipment, security, and digital connectivity. If meeting rooms are located without planning network points, for example, later cabling or rewiring may be needed, or a patchwork solution may result.
Consider future space needs, too. A business expecting operational growth may need flexible partitions, adaptable furniture, or spare capacity in planned infrastructure. These choices affect the initial design, but overlooking them can prompt expensive changes after opening. Treat flexibility as a defined requirement, not an assumption left out of the brief.
Site conditions can bring further surprises. An early professional inspection can help identify potential structural issues before construction starts. Existing services, concealed conditions, and building requirements can all affect the work needed. Detailed pre-construction planning surfaces questions while the design can still be adjusted, rather than after trades have mobilised.
Coordination is another important control. Commercial projects bring together civil work, electrical systems, HVAC, IT networking, fire safety, and furniture. If one drawing changes without the others being updated, clashes can cause rework and delays. A coordinated programme should link design approvals, material selections, procurement, site activities, and inspections, with clear dependencies and accountable owners.
Timelines influence expenses because delays can extend site overheads and disrupt planned operations. Larger commercial fit-outs may take 3-6 months, depending on project scope and complexity. Agree on a realistic programme with decision deadlines and procurement milestones. Track progress against those milestones, and address late selections before they affect installation sequences or opening plans.
A turnkey fit-out can bring design, civil work, electrical, HVAC, furniture, IT, and compliance under one contractor, with the aim of delivering a space ready for use. This can simplify coordination across work packages, but the scope still needs clear inclusions, exclusions, deliverables, and handover requirements. Confirm that the programme connects each trade’s work instead of assuming one contract resolves every interface.
Proper fit-out planning is associated with 20-30% lower total project costs. The practical value lies in resolving requirements early, coordinating technical information, and matching timelines to procurement and construction. These controls reduce avoidable rework and help the finished space support the business’s operational needs from opening onward.
5. Comparing contractors and quotes
Compare quotes using the same brief, drawings, finishes schedule, and delivery requirements. This gives each contractor a consistent basis for pricing, so differences reflect scope or assumptions rather than missing information.
A commercial fit-out quote should itemise labour, materials, permits, and work packages, then state inclusions, exclusions, assumptions, and proposed timelines. It should also explain how variations are priced and approved, and identify provisional items that could change as the design develops.
Invite several contractors to submit bids, then compare the documents line by line. Start with the total, but do not use it as the deciding measure. A lower figure may omit furniture, electrical work, IT, or other items in the project brief. A detailed breakdown reveals where allowances differ and which scope gaps could lead to extra charges.
Use a comparison schedule with matching categories, such as:
- Design development, drawings, and specifications
- Construction, finishes, and installation labour
- Mechanical, electrical, plumbing, fire safety, and IT works
- Furniture, delivery, and installation
- Permits, testing, handover documents, and stated exclusions
For each category, note whether the quote includes a fixed scope, an allowance, or an exclusion. One bid, for example, may include lighting fixtures but exclude installation, while another includes both. The totals are not comparable until you account for that difference. A detailed review can also show whether the proposed materials and quantities match the specified design.
Check assumptions as closely as line items. A quote may rely on existing electrical capacity, clear access, or a particular finish selection. If another contractor has allowed for upgrades or different materials, note the distinction rather than comparing totals alone. Clarify how taxes, permit-related work, site protection, and waste removal are treated when they are part of the project scope.
Assess delivery as well as cost. Compare the proposed programme, procurement assumptions, trade coordination, and handover requirements. A longer timeline may affect opening plans, while an unclear sequence can leave gaps between construction, IT installation, and furniture delivery. Ask each bidder to state key assumptions in writing, then resolve material differences before making an appointment.
Keep the evaluation grounded in scope, quality, and delivery. A clear comparison helps identify value without selecting on headline price alone. To discuss the requirements behind a commercial fit-out, contact the project team.
Projeco Contracting LLC | Villa Construction | Apartment Interiors Fit Out
Projeco Contracting LLC | Villa Construction | Apartment Interiors Fit Out can apply disciplined scope and budget planning to residential projects. For a home renovation, villa renovation, or villa fit-out, clear decisions about finishes, requirements, and priorities make costs easier to understand before work begins. Its design-and-build approach brings design and delivery together, supporting a coordinated path from brief to completion.
If you are planning a residential project and want to discuss its requirements, contact Projeco Contracting LLC | Villa Construction | Apartment Interiors Fit Out.
Set your priorities before the next project begins
A well-managed budget is more than a construction control. It gives each design decision a clear purpose, helping businesses protect operational priorities while shaping a space that supports future plans. Make cost visibility part of the brief from the outset, so scope, quality, and delivery expectations align before commitments are made. That is the practical foundation for avoiding hidden costs in commercial fit-outs.
Projeco Contracting LLC | Villa Construction | Apartment Interiors Fit Out brings a considered design-and-build approach to residential projects, including home renovation, residential interior, and villa renovation. For businesses planning a separate residential project, the same principle applies: define what matters, then make decisions with the full scope in view.
To discuss your project requirements and next steps, contact Projeco Contracting LLC | Villa Construction | Apartment Interiors Fit Out. A clear starting point can help you move forward with confidence.
Frequently Asked Questions
Why do commercial fit-out projects go over budget?
Projects often exceed budget when early estimates omit work, assumptions change, or trades are poorly coordinated. A revised partition layout, for example, can affect lighting, power, data cabling, and finishes at once. Costs may also arise when the brief overlooks equipment, storage, or operational needs. A budget is more reliable when every work package has a defined scope and changes are promptly reflected in forecasts.
Can cost overruns be fully avoided in fit-out projects?
No. Some cost changes cannot be eliminated, particularly when concealed site conditions emerge after work starts. Businesses can reduce avoidable overruns by finalising requirements early, coordinating drawings, and documenting approval for changes before construction proceeds. Keep a current record of committed costs, proposed variations, and unresolved decisions. This makes emerging pressures visible and helps distinguish necessary responses from optional upgrades.
How do site conditions affect fit-out budgets?
Existing services, concealed structural issues, access restrictions, and the unit’s condition can change the work required. An electrical system that cannot support planned equipment, for example, may need upgrades, while an uneven floor may need preparation before new finishes are installed. A pre-construction inspection and review of available building information can identify potential issues early, helping define suitable allowances and avoid assumptions about existing conditions.
How much contingency should a fit-out budget include?
A commercial fit-out budget should allocate 10-15% of its total to contingency. The appropriate planning approach depends on where uncertainty sits: incomplete design creates design development risk, unknown site conditions create construction risk, and longer project durations make escalation exposure more relevant. Keep these risks visible rather than treating contingency as spare spending. Review the allowance as design decisions and site information become clearer.
What is scope creep in construction and how do you prevent it?
Scope creep is the gradual addition or alteration of work beyond the agreed brief. A request for extra storage, for instance, may affect joinery, lighting, electrical points, and installation sequencing. Prevent it by defining deliverables and exclusions in the contract, then requiring written approval of each change’s cost and schedule impact before work is instructed. Keep a variation register so the current scope remains clear.
How much should businesses budget for commercial fit-out contingency in the UAE?
Use 10-15% of the total commercial fit-out budget as the contingency allowance, then calibrate it to the project’s risks. A Dubai unit with incomplete design may need more design development allowance, while uncertain existing services increase construction exposure. This is a planning allocation, not a separate estimate of the fit-out’s overall price. Keep it distinct from routine project costs and review it as scope and site knowledge develop.
Which UAE permits, approvals, and authority fees are required for commercial fit-outs?
Required submissions and fees depend on the premises, proposed work, building requirements, and relevant approval process. Changes to electrical, plumbing, fire-safety, or structural elements may involve different reviews from decorative work. Include permit-related costs as a separate budget item, and add submission responsibilities and approval milestones to the programme. The project scope and building requirements determine which approvals apply; there is no single fee schedule for every project.
What are the risks and costs of delays in commercial fit-out projects?
Delays can extend site-related expenses, disrupt procurement and trade sequencing, and postpone the planned opening or use of the space. A late finish selection, for example, may hold up ordering and push installation behind other work. Build the programme around decision deadlines, approvals, procurement, and trade dependencies. Track progress against milestones and assess the cost and operational impact of slippage early, before multiple work packages are affected.