

A decorative ceiling works best when its lighting and building services are planned together, not added after the finish is chosen. High-end decorative ceiling and lighting execution in the UAE brings ceiling finishes, feature details, AC coordination, and lighting into one considered plan. Decide on the lighting before closing the ceiling so recessed fixtures, cove lighting, and other details can be integrated cleanly.
A refined look matters, but so does how the room functions. Ceiling levels and fixture placement should support the design while accounting for AC locations, access panels, and how each space is used.
This article explains how energy-efficient lighting can be incorporated, what to consider when selecting ceiling finishes and feature details, and how coordination during execution helps avoid rework. It covers how these elements come together in UAE residential projects, from early planning decisions to the finished ceiling.
Key Takeaways
- Plan lighting before the ceiling is closed so recessed, cove and other fixtures can be integrated with less rework.
- Coordinate ceiling levels and finishes with AC locations and access panels for a cleaner, more functional result.
- Choose ceiling details with the room’s proportions, acoustic needs and lighting plan in mind.
- Consider flush fixtures where a suspended light would sit too low, and select efficient lighting to suit each space.
- Bring design and execution together to align feature zones, service requirements and the finished interior.
Acoustic gypsum panels and ceiling finishes
In UAE interiors, a ceiling can improve acoustics, conceal electrical and HVAC systems, and support layered lighting. The finish works best when ceiling levels, AC locations, access panels, and fixtures are coordinated before installation.
Decorative Ceiling Types
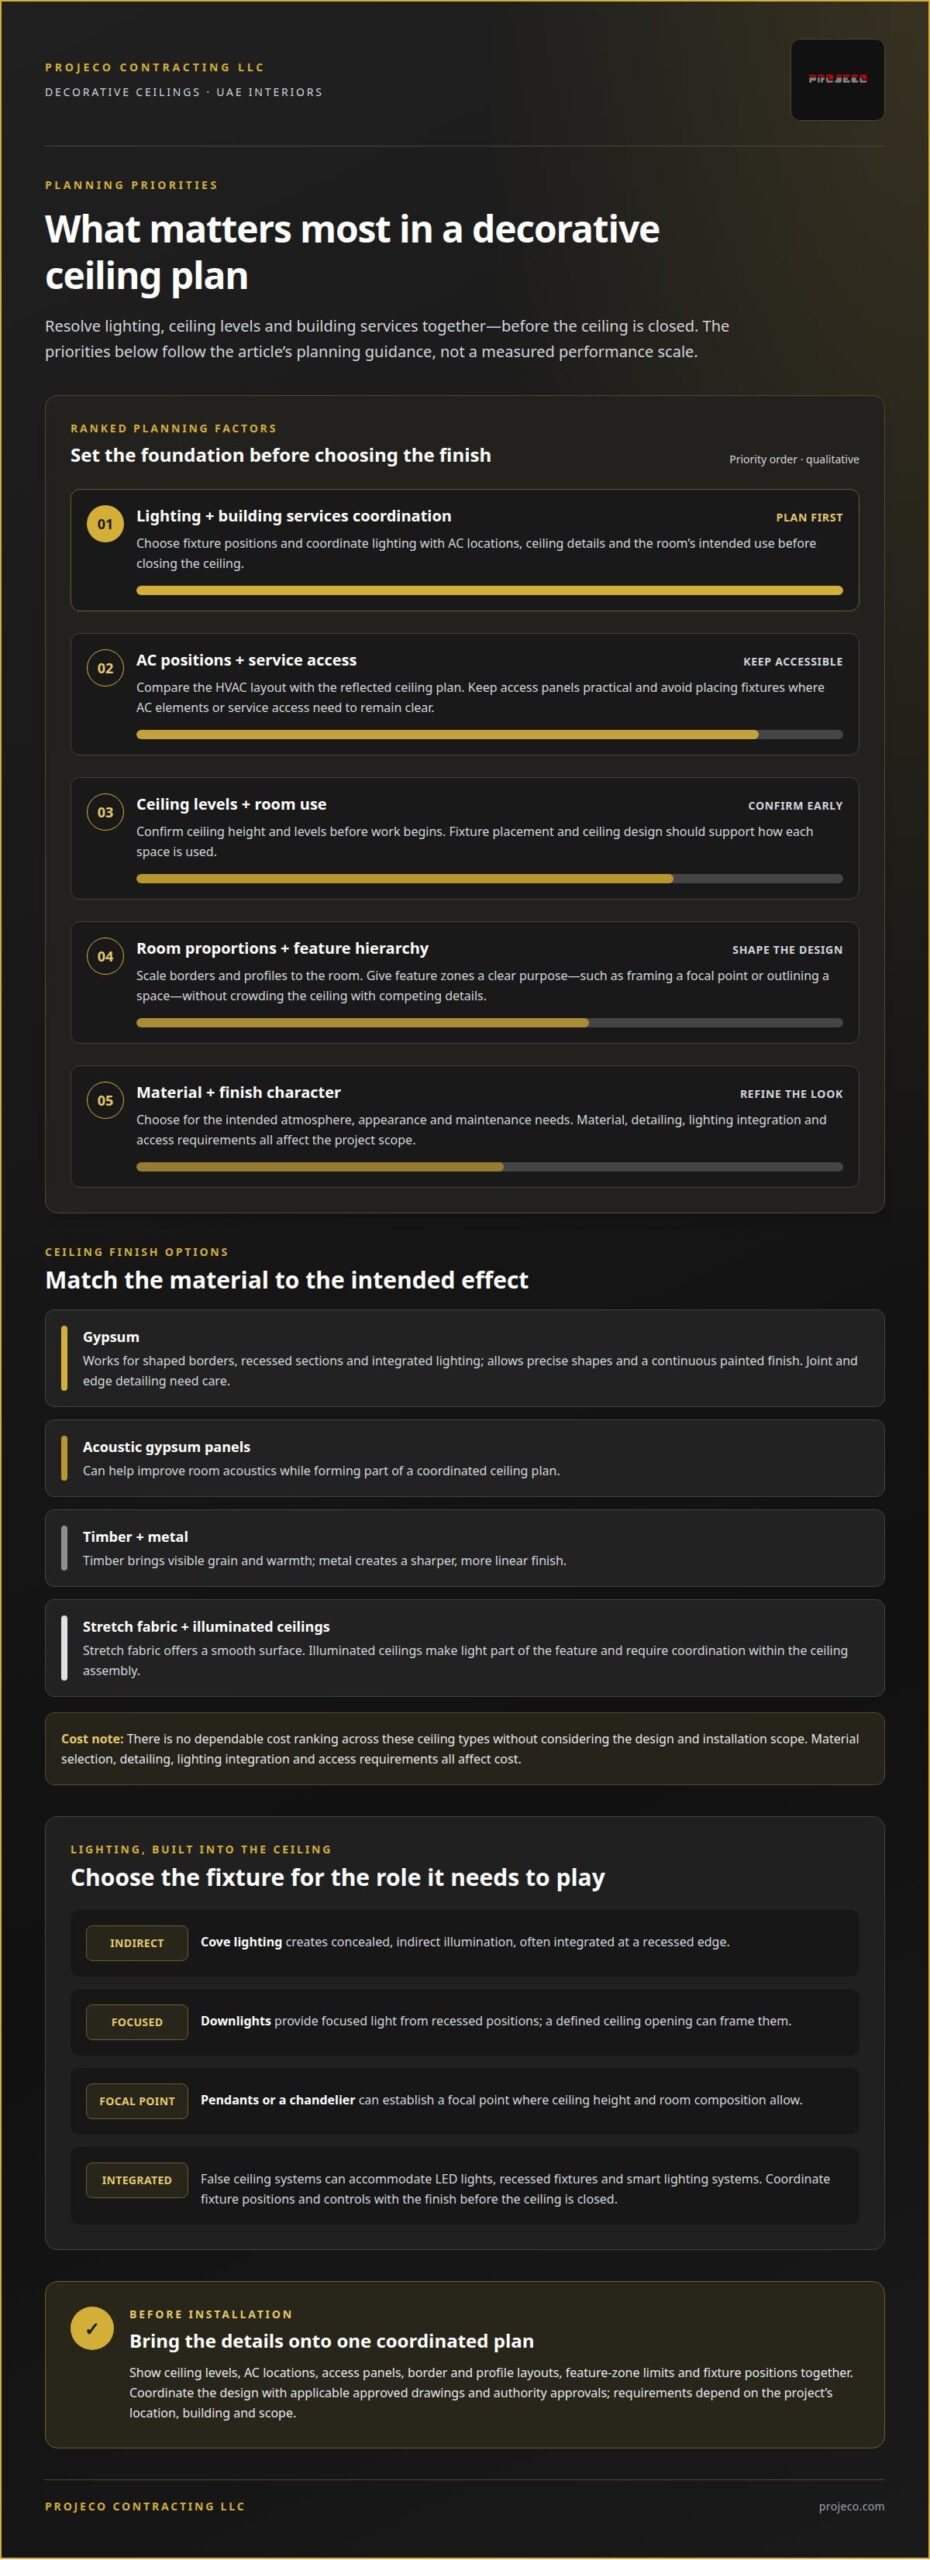
Gypsum suits shaped borders, recessed sections, and integrated lighting, while acoustic gypsum panels can help improve room acoustics. Timber brings visible grain and warmth; metal creates a sharper, more linear finish. Stretch fabric offers a smooth surface, while illuminated ceilings make light part of the feature itself. Room proportions and the intended atmosphere help determine which approach suits a home or commercial space.
Consider how each ceiling type meets the walls, where pendant or recessed fixtures sit, and whether service access remains practical. For example, a layered gypsum feature can frame a central lighting zone while keeping the rest of the ceiling visually restrained.
Material Cost, Durability, and Appearance
There is no dependable cost ranking for gypsum, timber, metal, stretch fabric, and illuminated ceilings without considering the design and installation scope. The project cost depends on material selection, detailing, lighting integration, and access requirements, and is provided after a quote request. Compare the expected appearance and maintenance needs alongside the initial specification.
Gypsum allows precise shapes and a continuous painted finish, but requires careful joint and edge detailing. Timber highlights natural texture, while metal gives a crisp, tailored appearance. Stretch fabric creates a smooth plane; illuminated ceilings add a distinct glow and require lighting coordination within the assembly. To assess durability, consider the specified material, fixing method, and room conditions rather than relying on appearance alone.
Select lighting as part of the ceiling plan, not afterward. Cove lighting creates concealed, indirect illumination; downlights provide focused light from recessed positions; and pendants can establish a focal point where ceiling height allows. False ceiling systems can also accommodate LED lights, recessed fixtures, and smart lighting systems. Before closing the ceiling, coordinate fixture positions and controls with the finish and the room’s intended use.
Gypsum ceiling plans in the UAE should account for AC locations and access panels. Confirm ceiling height and levels before work begins, then align the lighting layout with those dimensions. This helps avoid placing fixtures where service panels or AC elements need to remain accessible.
Building-code, Civil Defence, and approval requirements depend on the project’s location, building, and scope. Coordinate the ceiling and lighting design with the applicable approved drawings and authority approvals before installation. Do not assume one specification applies to every UAE property.
Ceiling borders, profiles, and feature zones
Ceiling borders frame a room, while profiles define transitions between ceiling planes. Exploring options from décor suppliers such as Cornice Warehouse can help you visualize how various moulding styles define a perimeter. A shallow perimeter detail can keep a living room calm; a more pronounced stepped edge can distinguish a dining area in an open-plan interior. The right choice depends on room proportions, the desired visual hierarchy, and how the ceiling meets the walls.
Start by mapping the ceiling into clear zones. In a majlis, for example, a central feature can draw attention to the seating arrangement, while a restrained border creates definition without competing with the furnishings. In a reception area, a profile can lead the eye toward the main gathering space. Review feature boundaries and fixture positions together on a coordinated reflected ceiling plan.
Profiles also affect how light reads across a surface. A recessed edge can conceal cove lighting and create an indirect glow around a feature zone. A defined opening can frame downlights, while a central point can accommodate a chandelier. Give each detail a clear purpose: outlining a space, highlighting a focal point, or supporting the lighting composition. Too many competing borders can make a refined ceiling feel crowded.
Scale matters. A broad profile may feel balanced across a generous room but overwhelm a compact corridor. A narrow border can provide a subtle finish in a smaller space, while a larger feature zone can give a high-ceilinged lounge a stronger focal point. Coordinate details with the visual weight of the furniture, wall finishes, and ceiling height rather than choosing them in isolation.
At junctions, precise alignment is essential. Profiles should meet corners cleanly, continue consistently along the intended route, and finish neatly around openings. If a chandelier sits within a feature zone, position it to suit the room’s composition rather than simply placing it near the closest ceiling edge. This coordination helps the decorative detail and lighting read as one design.
Before installation, the execution plan should show the border layout, profile sections, feature-zone limits, and fixture locations. Marking these together helps the installation team resolve intersections before finishing begins. For instance, a cove edge crossing a feature boundary needs a deliberate transition, not an improvised on-site adjustment.
When a ceiling concept includes several profiles or a prominent chandelier, discuss the feature layout as part of the wider interior plan. A coordinated drawing can clarify how each border, lighting point, and focal zone contributes to the finished room.
Coordination with AC systems and service access
In UAE interiors, ceiling layouts must accommodate AC positions and service access. Compare the HVAC layout with the reflected ceiling plan to see where diffusers, lighting, borders, and access panels may compete. A decorative feature should frame these elements, not conceal them or make routine access awkward.
Start with the confirmed AC locations. Mark each unit or outlet on the ceiling plan, then position feature zones around them. For example, a central recessed panel can remain visually balanced while avoiding an AC diffuser. This early overlay helps resolve clashes on paper, before ceiling framing and finishing make changes more disruptive.
Access panels need equal attention. Place them in line with the services they provide access to, while fitting them into the ceiling composition. A panel inside a strong feature border can interrupt the design; shifting the border or adjusting the panel position may create a cleaner result. Show both access points and decorative edges on the plan.
Ceiling height and levels also affect AC coordination. Confirm these dimensions before work starts, then review how each ceiling drop affects room proportions and service positions. In a living room, for instance, a lowered perimeter can define the space, but its edges must be planned alongside AC outlets and recessed fixtures.
Include lighting in the same coordination exercise. A downlight placed too close to an AC element can make the layout feel crowded. Cove lighting may need a clear perimeter route, while a pendant requires a planned position within the feature zone. Mapping these items together keeps the design legible and limits avoidable changes during installation.
Use a coordinated drawing to record ceiling levels, AC locations, access panels, and lighting points. Review it before closing the ceiling. If a service position changes, update the ceiling and fixture layouts together rather than adjusting only one trade’s plan. This sequence reduces clashes and helps preserve the intended composition.
For example, a bedroom plan may combine a perimeter cove, a central light, and an AC outlet. The drawing should show how each relates to ceiling levels and access needs. In a corridor, a simpler ceiling may keep service access unobtrusive. Choose the arrangement for the actual room plan, not from a decorative detail viewed alone.
Integrated design, installation, and project execution
High-end decorative ceiling and lighting execution in Dubai depends on connecting design decisions with installation requirements from the outset. A coordinated architectural plan brings finishes, lighting, and building services together. In a Dubai living room, this means aligning ceiling levels, fixture locations, and AC elements before installation. Early coordination gives the project team at Projeco Contracting LLC | Villa Construction | Apartment Interiors Fit Out a shared basis for resolving clashes.
Include lighting choices in the same plan as ceiling details. False ceiling systems can accommodate LED lights, cove lighting, recessed fixtures, pendant lights, and smart lighting systems. Each option serves a distinct purpose: cove lighting creates indirect illumination, recessed fixtures offer a discreet effect, and pendants can establish a focal point. The right combination reflects the room’s use and intended atmosphere.
Energy efficiency depends on the lighting selected and how each space functions. LED lighting and smart controls can form part of the scheme, with distinct settings for different activities. A kitchen, for example, may need focused illumination over work surfaces, while a lounge can use softer ambient light. Separate control zones help provide suitable settings for each area.
Execution follows a clear sequence. Coordinated drawings translate the design into installation details, including ceiling features and lighting positions. The team aligns the ceiling framework with service locations and the documented layout. Before closing the ceiling, review installed positions against the plan. This is the practical point to resolve clashes and avoid changes after finishing.
- Coordinate the plan: Show ceiling levels, profiles, AC positions, access panels, and lighting points together.
- Set lighting zones: Separate general, task, and feature lighting where the room’s function calls for distinct settings.
- Review before closure: Compare fixture positions with the installed ceiling layout while changes remain practical.
- Inspect the finish: Check fixture alignment and visible details against the intended architectural composition.
In a dining area, a pendant can sit over the table while recessed fixtures illuminate the surrounding circulation space. A separate cove-lighting zone can create a softer setting. The reflected ceiling plan should relate these choices to the room layout so the lighting points feel deliberate, not isolated.
This approach supports high-end decorative ceiling and lighting execution in Dubai by linking architectural intent with practical installation details. It brings the ceiling finish, lighting scheme, and service coordination into one project sequence, from planning through completion.
What are the main types of high-end decorative ceilings used in UAE homes and commercial spaces?
Ceiling types differ in how they shape a space, conceal services, and support lighting. In a Dubai villa, a layered gypsum ceiling might define a lounge, while a commercial reception may use a simpler plane with a distinct illuminated feature. Choose according to the room’s proportions, function, finish palette, and service layout.
Gypsum ceilings suit shaped surfaces, recessed areas, and clean transitions between ceiling levels. In a majlis, a central gypsum feature can frame a chandelier or recessed fixtures. A simpler perimeter treatment can keep a bedroom understated. Confirm ceiling heights and levels before work starts so the chosen form fits the room and planned lighting.
Acoustic gypsum panels can be considered where sound quality matters alongside appearance. A meeting room or home media space, for example, may benefit from panels as part of its ceiling design. Integrate their placement with the room’s lighting and service layout, rather than treating them as a separate decorative layer.
Timber and metal ceilings create more defined material expressions. Timber can bring visible grain into a private lounge or dining area, while metal can provide a crisp, structured finish in a retail or office interior. In either case, the chosen pattern and finish should complement wall materials and furniture, not compete with them.
Stretch-fabric ceilings offer a smooth, continuous surface that can suit a contemporary apartment or commercial feature zone. Illuminated ceilings make light part of the ceiling composition itself. A fabric surface or other illuminated feature can become a focal point above a reception desk, provided its boundaries and lighting positions are planned with the rest of the ceiling.
Cove and layered ceilings combine architectural form with lighting. A perimeter recess can carry concealed cove lighting, while a central zone accommodates a pendant or chandelier. This approach can distinguish areas in an open-plan villa without a physical divider. In a restaurant or showroom, a carefully placed feature zone can create a focal point above a key area.
For UAE homes and commercial spaces, compare each option against the room’s function, ceiling height, desired appearance, and AC or access requirements. Coordinate the selected finish with lighting before installation. This makes it easier to choose between a restrained gypsum plane, a material-led surface, or a more expressive illuminated feature.
To discuss a ceiling concept alongside its lighting and finish choices, plan your ceiling and lighting project.
Projeco Contracting LLC | Villa Construction | Apartment Interiors Fit Out
Projeco Contracting LLC | Villa Construction | Apartment Interiors Fit Out brings ceiling finishes, lighting details, and room functionality together in residential projects. Its Home Renovation, Residential Interior, Villa Renovation, and Villa Fit Out services are a natural next step when planning a decorative ceiling as part of a wider home upgrade.
Turn to the team when your project needs coordinated decisions on ceiling levels, feature details, AC positions, access panels, and lighting before installation. A unified plan connects the intended appearance with practical requirements, whether you’re refreshing a room or shaping a broader villa interior.
To discuss how your ceiling and lighting plans can fit into a residential project, contact Projeco Contracting LLC | Villa Construction | Apartment Interiors Fit Out.
Shape the Next Stage of Your Ceiling Project
The next step is to turn your preferred atmosphere into a clear project brief. For high-end decorative ceiling and lighting execution in the UAE, define how the room should feel, which activities the lighting must support, and what role the ceiling should play in the overall interior. These choices give the design and execution process a focused direction.
Note the finishes and feature details you’re drawn to, then consider how they relate to the room’s architecture and use. A calm, continuous surface creates a different effect from a pronounced feature zone. Lighting for dining, relaxation, or focused work also calls for different arrangements. A concise set of priorities can help keep decisions aligned as the project develops.
For a residential project that brings ceiling and lighting decisions into a wider interior plan, discuss your project with Projeco Contracting LLC | Villa Construction | Apartment Interiors Fit Out. A considered brief is a strong starting point for shaping a distinctive space.
Frequently Asked Questions
Are your lighting solutions energy-efficient?
Energy efficiency depends on the lighting selected and how each space is used. LED lighting and smart controls can be included in a coordinated ceiling scheme, with separate settings for activities such as dining, reading, or relaxing. For example, a living area can use focused light where tasks require it and softer ambient lighting elsewhere. The layout should support comfortable use without lighting every zone at full output.
How Much Does Gypsum Ceiling Design Cost in the UAE?
Gypsum ceiling design and execution costs depend on the project and are provided after a quote request. Key factors include the ceiling area, shape, finish, feature details, lighting integration, and coordination with existing services. A simple flat surface requires a different scope from a multi-level design with concealed lighting. The specification and installation requirements therefore matter more than a generic rate.
What Should Be Confirmed Before Starting Gypsum Ceiling Work?
Confirm the desired finish, ceiling levels, lighting positions, AC layout, and required service access before gypsum work begins. Also decide how borders, recessed areas, and fixture openings should align with the room’s furniture and use. In a bedroom, for example, the central light position should relate to the bed layout. Recording these decisions in coordinated drawings gives the installation team a shared reference.
What are the benefits of installing a false ceiling in Dubai interiors?
A false ceiling can conceal electrical and HVAC systems, support modern lighting, and improve acoustics. It also creates opportunities for features such as recessed zones or indirect illumination. In an apartment living room, a defined ceiling plane can help distinguish the lounge from an adjacent dining area. The design should still preserve useful ceiling height and allow access to services that need attention.
Why is professional lighting design important for interior spaces?
Professional lighting design helps match fixture placement and control zones to how people use each room. Focused illumination over kitchen work surfaces serves a different purpose from softer ambient light in a lounge. Planning these layers together can also align fixtures with ceiling details and furnishings. The result is a considered scheme, rather than a collection of lights selected independently.
Which UAE contractors specialize in luxury ceiling design, fabrication, and installation?
For a residential interior project in Dubai, Projeco Contracting LLC provides home renovation and residential interior fit-out through an integrated design-and-build approach. This is relevant when decorative ceiling decisions form part of a wider home or villa renovation. The ceiling, lighting, and surrounding interior can then be considered within the same project scope, rather than as disconnected design choices.
What is the UAE price per square metre for decorative ceilings, including materials and installation?
There is no single useful per-square-metre figure for every decorative ceiling specification. The project price depends on the selected material, ceiling area, complexity of profiles or feature zones, lighting requirements, and installation scope. A quote request provides pricing for the defined project. A flat gypsum ceiling and a design with multiple levels, integrated fixtures, and detailed finishes require different work.
What are the steps and typical timeline for designing and executing a luxury ceiling and lighting project in the UAE?
The sequence generally moves from defining the room’s use and desired finish to coordinating ceiling drawings, lighting positions, AC locations, and service access. Installation follows the agreed plan, with a layout review before the ceiling is closed and a final inspection of finishes and fixtures. Project duration depends on design complexity, material choices, coordination, and the work involved in the wider interior.