

What makes a pantry feel luxurious is often how easily it handles everyday work. In a well-planned home, a guest-facing pantry feels composed and connected to the wider interior, while the service area supports storage, appliances and household routines discreetly. Getting that balance right takes more than selecting premium finishes. An upscale pantry and service area interior buildout Dubai homeowners value starts with a clear plan for how each zone should look and function.
To avoid a room that looks refined but proves awkward to use, plan storage, lighting and appliance locations together. Start with the tasks each zone needs to support, then consider how the spaces connect to the kitchen, dining area and household routes. This guide covers practical layout decisions, finish and joinery choices, and the details to include in a project brief. Projeco Contracting LLC’s integrated residential design-and-build approach brings design coordination and fit-out together around the home’s needs.
Key Takeaways
- Define whether each zone serves guests, stores food or supports household work before planning its layout.
- Shape cabinetry and appliance placement around actual inventory, serving habits and cleaning needs.
- Compare open, concealed and separate service-area layouts by privacy, circulation, storage and connection to the kitchen.
- Use a clear brief to align users, routines, finishes, appliances and access for an upscale pantry and service area interior buildout Dubai.
- An integrated design-and-build approach can coordinate practical pantry requirements with the wider residential interior.
Dubai Upscale Pantry Buildout: Defining Zone Functions
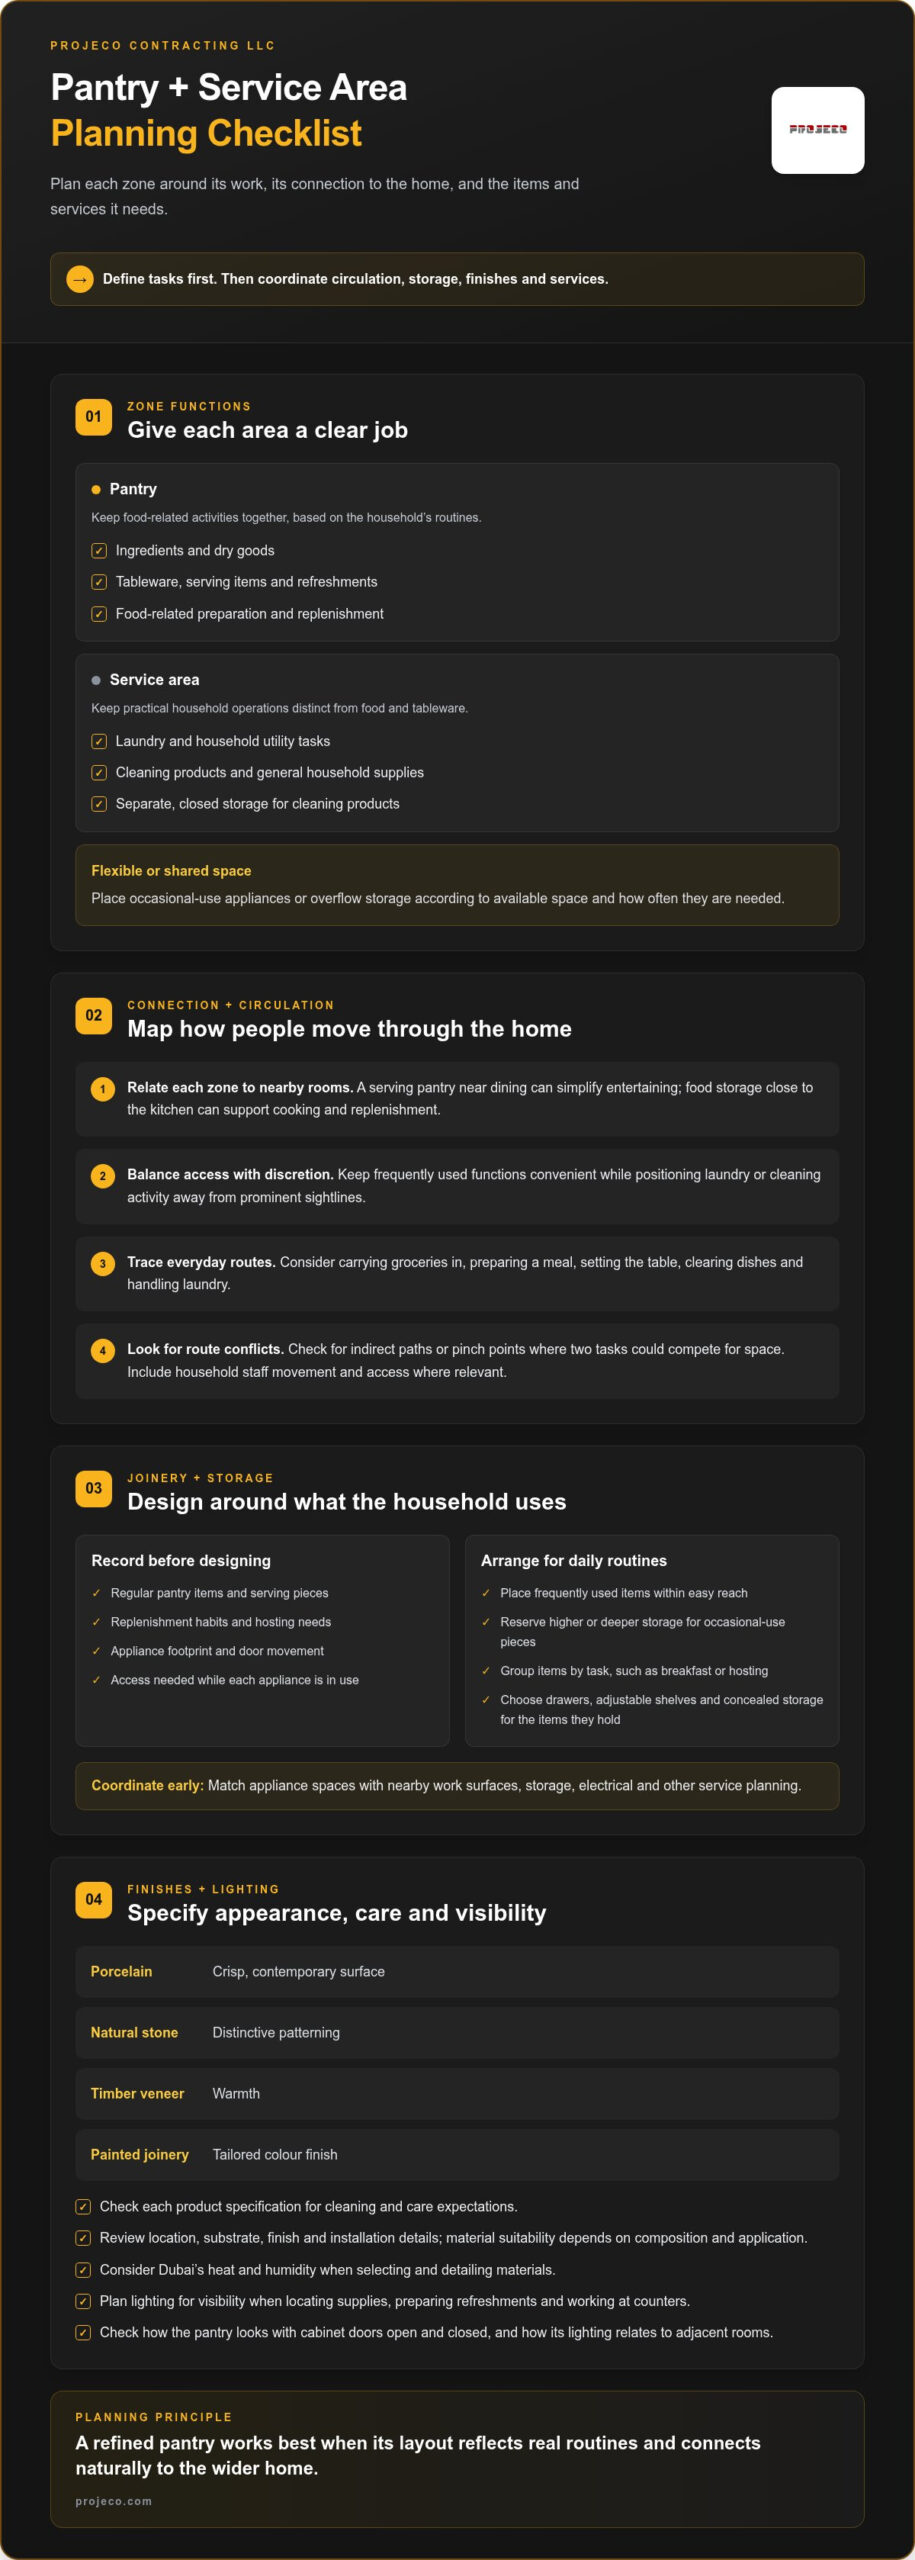
A serving pantry, a food-storage pantry and a household service zone may sit close together, but each supports different tasks. A serving pantry keeps tableware or refreshments handy for entertaining. A food-storage pantry organises ingredients and replenishment. A service area accommodates utility tasks, which may include laundry, cleaning supplies or other household operations.
In a residential interior, the pantry is primarily a place to store and prepare food, while the service area is dedicated to practical household functions. Their boundaries depend on the property, available floor area and daily routines. For an upscale pantry and service area interior buildout Dubai homeowners should first decide what happens in each zone. That activity-led brief gives later decisions about cabinetry, finishes and appliances a practical basis.
Which functions belong in a pantry versus a service area?
List the tasks before choosing joinery. Food storage, light preparation and serving typically belong in or near the pantry. Laundry, cleaning products and general household supplies usually fit better in a service zone. If household staff manage replenishment or prepare refreshments, include their movement and access needs in the plan.
Group related tasks while giving food, serving and utility activities clearly defined places. For example, store serving dishes near the route to the dining area and keep cleaning products in separate, closed storage away from food and tableware. This reduces task overlap and makes items easier to find and put away. The best arrangement reflects how the household uses the home rather than a fixed formula.
- Pantry: ingredients, dry goods, tableware, serving items and food-related preparation.
- Service area: laundry, cleaning supplies and household utility tasks.
- Shared or flexible zone: occasional-use appliances or overflow storage, located according to available space and how often they’re needed.
How should the zones connect to the Dubai home?
Consider how each zone relates to the kitchen, dining area, entrances and routes used throughout the day. A serving pantry near the dining space can simplify entertaining; food storage close to the kitchen can support cooking and replenishment. A service area may work better in a more discreet position, particularly if it contains laundry or cleaning supplies.
Convenient access and discreet placement can work together. Make frequently used functions easy to reach while keeping utility activity out of prominent sightlines. Trace typical movements: carrying groceries in, preparing a meal, setting the table, clearing dishes and handling laundry. This helps reveal an indirect route or a pinch point where two tasks could compete for space.
These decisions should support the character of the wider residence rather than treat the pantry as an isolated room. The principles of interior design offer useful context for considering how function, circulation and visual coherence work together. For a broader perspective on tailoring interior spaces to a villa, explore bespoke villa interior design in Dubai.
Designing a Dubai Pantry That Balances Joinery, Storage, and Services
A polished pantry begins with an accurate picture of what it needs to hold and how people will use it. Before joinery is designed, record regular pantry items, serving pieces, replenishment habits and the dimensions of intended appliances. This keeps cabinetry from dictating daily routines and helps make considered use of the available space.
How to plan custom joinery and storage zones
Place frequently used items within easy reach and reserve higher or deeper storage for occasional-use pieces. Group items by task, such as breakfast preparation or hosting, so essentials are easy to retrieve and put away. Drawers, adjustable shelves and concealed storage can each be useful; choose their arrangement based on the items they need to hold and how the household works.
Measure appliances before finalising cabinet layouts. Record each appliance’s footprint and door movement, and allow for access when it is in use. Coordinate these spaces with nearby work surfaces and storage. An appliance used daily needs a more accessible position than equipment brought out only for special occasions. Recording requirements early also helps align joinery with electrical and other service planning.
Which finishes support a refined, maintainable pantry?
Materials influence both the visual character and the care routine. Porcelain offers a crisp, contemporary surface; natural stone brings distinctive patterning; timber veneer introduces warmth; and painted joinery provides a tailored colour finish. Each product has its own appearance and care requirements, so use the product specification to set cleaning expectations rather than making assumptions based only on the material category.
In Dubai, heat and humidity make careful material selection and detailing especially relevant. Review the intended location, substrate, finish and installation details as part of the project specification. A material’s suitability depends on its composition and application, so stone, veneer and paint finishes should not be treated as interchangeable. For a cohesive home-wide palette, relate pantry choices to the broader language of luxury interior finishes.
How should lighting and services be coordinated?
Plan lighting for clear visibility when locating supplies, preparing refreshments and working at counters, while ensuring it suits the pantry’s relationship with adjacent rooms. Consider how the space looks with cabinet doors open and closed, and how task lighting works with general illumination. Resolve ventilation requirements and the positions of electrical and plumbing services alongside the layout, before cabinetry is finalised.
For an upscale pantry and service area interior buildout Dubai project, design-and-build coordination can bring joinery, finishes, lighting and services into one plan. This helps the pantry feel composed within the residence while staying organised around its intended use. Projeco Contracting LLC provides residential interior fit-out and integrated design-and-build services. To develop a tailored brief for your home, discuss your project with Projeco Contracting LLC | Villa Construction | Apartment Interiors Fit Out.
Compare Pantry and Service-Area Layout Options Before Committing
The right arrangement depends on the home’s measured floor plan and the household’s priorities. An open pantry can make serving and replenishment convenient, while concealed joinery can keep supplies out of view. A separate service area creates a distinct place for utility tasks, but needs suitable space and coordinated access. No single layout suits every Dubai residence.
Use the comparison below to identify trade-offs, then test the preferred option against actual clearances, door movements and routes through the home.
| Layout | Privacy | Circulation | Storage | Kitchen relationship |
|---|---|---|---|---|
| Open pantry | Items remain visible | Direct access can support serving and daily use | Capacity depends on available wall and floor space | Often closely connected to kitchen activity |
| Concealed pantry | Doors or integrated joinery screen contents | Access depends on opening position and clearances | Storage is enclosed within the planned footprint | Can read as part of the kitchen or adjoining interior |
| Separate service area | Utility tasks can be kept apart from guest-facing spaces | Requires a practical route between zones | Allows dedicated utility storage where space permits | May sit near the kitchen while remaining distinct |
When does an open or concealed pantry make sense?
An open arrangement may suit households that entertain frequently, prefer essentials close at hand or want pantry shelving to contribute to the room’s visual character. Because contents remain visible, this option benefits from consistent organisation. A concealed pantry suits homeowners who prefer a quieter, more continuous appearance. Doors or cabinetry aligned with the wider interior can screen shelves when they’re not in use.
Choose based on more than appearance. Review the actual floor plan, including door swing, passage width and movement between the pantry, kitchen and dining area. Concealed doors need usable access; open storage needs positions that do not obstruct circulation. These practical details determine whether the arrangement feels easy to use every day.
Should utility functions share the pantry or sit separately?
A shared zone can make efficient use of limited floor area, but food storage, laundry and cleaning tasks may compete for access, create visual clutter or overlap at busy times. A separate service area gives utility functions greater privacy and can reduce interference with serving, though it needs enough space and a sensible connection to household routes. Weigh noise and visibility against convenience instead of assuming separation is always preferable.
Map appliances and their plumbing, electrical and ventilation needs during design coordination. Requirements depend on the selected equipment and project conditions, so resolve them against the measured layout before finalising the arrangement. For an upscale pantry and service area interior buildout Dubai homeowners can use this comparison to set priorities, then test those priorities against the site before committing to a layout.
Build a Clear Dubai Fit-Out Brief Before Design and Installation
A well-structured brief turns household preferences into decisions that guide design coordination and fit-out. For an upscale pantry and service area interior buildout Dubai homeowners should record how the zones will be used, what they need to accommodate and how they should connect with the wider home. This creates a practical foundation for resolving joinery, finishes and services.
What information should the homeowner prepare?
Begin with the people, routines and belongings the space needs to support. Distinguish daily essentials from occasional-use items and record priorities before design decisions begin. Existing plans can help frame the project, but current site conditions also need to be reviewed.
- Users and routines: note who uses each zone, serving habits, household workflows and preferred access.
- Contents and storage: list pantry staples, tableware, household supplies and planned storage categories.
- Appliances: record intended models or dimensions, where available, and how each appliance will be used.
- Plans and constraints: gather existing drawings and flag known limitations, then compare them with current site conditions.
- Design priorities: identify must-haves, preferred finishes and areas where a considered compromise would be acceptable.
Specificity makes the brief more useful. “More storage” is less actionable than a list of what needs to be stored and how often it is accessed. Likewise, noting whether guests should see the pantry or service zone helps address privacy and access from the start.
How do site coordination and approvals shape delivery?
Once the brief is established, the project moves from understanding the site to coordinating design and fit-out. A measured survey helps establish dimensions and identify existing services and access conditions. That information informs the proposed layout, joinery and installation planning. Property management and authority requirements vary with the building, location and scope, so applicable approvals need to be treated as project-specific coordination items.
- Define the household brief. Record users, routines, storage needs, appliances, finishes and preferred access.
- Review the site. Measure the space and document relevant existing conditions, services and access routes.
- Coordinate the design. Align the layout and design intent with joinery, finishes and building services.
- Plan the fit-out. Organise installation around the agreed design and relevant building-management or authority requirements.
Projeco Contracting LLC’s integrated residential design-and-build approach manages work from the initial design and build phases through to delivery. With the brief and site conditions documented, the pantry and service area can be planned around the residence rather than a generic layout. Discuss your pantry and service-area fit-out with Projeco Contracting LLC to develop the project around your household’s needs.
Plan Your Pantry and Service-Area Buildout with Projeco
A pantry and service area should feel like considered parts of the home, not an afterthought behind the kitchen. Projeco Contracting LLC provides residential interior fit-out and luxury design-and-build services for projects where visual intent needs to work alongside storage, circulation and building services. For an upscale pantry and service area interior buildout Dubai homeowners can use an integrated approach to connect design development, fit-out planning and delivery around a tailored brief.
What an integrated design-and-build approach contributes
Early coordination helps align the proposed layout with joinery, finishes, appliance locations and relevant site requirements. A serving pantry may call for a different relationship between storage and circulation than a utility-focused service area. Bringing these considerations into design development gives each decision a clear purpose within the overall plan and keeps the spaces visually connected to the residence.
Projeco Contracting LLC’s turnkey project management approach carries work from the design and build phases through to delivery. The scope is shaped around the individual property and brief, allowing storage, movement, finishes and services to be considered together rather than as disconnected selections. Projeco’s residential interior fit-out experience includes apartments and villas, with design-and-build solutions tailored to each project.
How to start a tailored pantry project
A focused project discussion starts with practical context and a clear design direction. Share the property type, available plans and known site constraints, then describe the routines the zones need to support. Visual references can communicate the desired atmosphere, while a short list of priorities clarifies what matters most in the layout and finish palette.
Useful details to bring include:
- Property context: villa or apartment, plans and relevant access information.
- Intended functions: food storage, serving, preparation, laundry or household supplies.
- Daily use: who uses each zone, when, and how the pantry connects to the kitchen or dining area.
- Design direction: preferred finishes, reference images and the level of visual concealment you want.
These details help shape a scope around the home instead of forcing a standard arrangement onto it. They also provide a starting point for coordinating design intent with storage, movement, appliances and building services. As the brief develops, the proposed solution can respond to the property’s measured conditions and the household’s priorities.
To begin planning, discuss your Dubai pantry and service-area project with Projeco Contracting LLC | Villa Construction | Apartment Interiors Fit Out. Share your home, intended functions and preferred design direction to start shaping a tailored residential fit-out.
Shape a Pantry That Feels Considered Every Day
The lasting value of an upscale pantry and service area interior buildout Dubai lies in how naturally it supports life at home. Think beyond the finished room: picture a weekday morning, a dinner with guests or the moment household supplies need replenishing. These everyday scenarios can guide choices that feel personal as well as practical.
Turn that vision into a focused project conversation by considering what you want the space to make easier, how it should feel alongside the rest of your home and which details matter most. Projeco can bring those priorities into a residential fit-out brief and coordinate the design-and-build process around the individual project.
Share your pantry and service-area vision with Projeco to start shaping a space around your home and routines. A clear brief gives the design team a practical direction for developing a more purposeful, cohesive interior.
Frequently Asked Questions
Can an existing pantry be redesigned without changing the kitchen layout?
An existing pantry can often be planned as a focused update, but the scope depends on the current layout, services and project goals. Replacing internal fittings, improving storage or updating lighting and finishes may leave the kitchen arrangement intact. Moving a sink, adding appliances or changing access could affect neighbouring spaces or building services. Start with a measured review and a clear scope so the design responds to actual site conditions.
Does a pantry need a sink?
No, a sink isn’t a universal requirement for a pantry. It may be useful if you regularly rinse produce or prepare refreshments there, while a pantry used mainly for dry storage and serving may not need one. Consider how pantry tasks relate to the kitchen and whether plumbing can be accommodated in the intended location. Assess feasibility and applicable project requirements during design coordination before including a sink in the plan.
How can a pantry work in a small Dubai apartment?
A small apartment pantry works best when storage and access are planned around the measured space. Use wall height for items that don’t need daily access, and choose appliances sized for their intended tasks. Make sure doors, drawers and walkways don’t obstruct adjoining rooms. Concealed or integrated joinery can help the pantry blend with the interior. The right arrangement depends on the apartment’s actual plan and household routines, not a fixed minimum size.
Should pantry appliances be hidden behind cabinet doors?
Not always. Concealing an appliance can create a calmer appearance, while keeping a frequently used item accessible may make daily routines simpler. Before enclosing equipment, consider ventilation, heat clearance, door swing and the manufacturer’s installation guidance. Some appliances may not be suitable for operation behind closed cabinetry. Base the decision on the specific equipment, joinery design and frequency of use rather than applying one concealment approach to every appliance.
Can a service area include laundry and household storage?
Yes, a service area can combine laundry and household storage if the space, circulation and services support those tasks. Keep cleaning supplies separate from laundry handling, and both apart from food-related storage to reduce task conflicts. For example, cleaning products should have dedicated storage rather than sharing an unstructured zone with pantry goods. Consider appliance dimensions, plumbing, ventilation and access against the site and equipment requirements.
Do Dubai building or community approvals apply to an interior pantry fit-out?
They may, depending on the property, building, scope and relevant jurisdiction. A decorative update can have different coordination needs from work that affects plumbing, electrical systems or other building elements. Requirements may also vary between developments and locations in Dubai. Before work proceeds, identify the building-management and authority requirements that apply to the specific site and proposed scope rather than assuming one approval route fits every pantry project.